
Search results for "Developing step by step" in Home Design Ideas

Find the right local pro for your project


 Randy Angell Designs
The client purchased this property with grand plans of renovating the entire place; from top to bottom, and from inside to outside. And while the inside canvas was very generous and even somewhat forgiving, the outside space would be anything but.
We wanted to squeeze in as much seating space as possible in their limited courtyard area, without encroaching on the already compact-sized pool. The first and most obvious solution was to get rid of the trees and shrubs that separated this house from its zero-lot-line neighbor. With the addition of Lueder limestone pavers, this new area alone would free up nearly 120 additional square feet, which happened to be the perfect amount of space for a mobile gas fire pit and sectional sofa. And this would make for the perfect place to enjoy the afternoon sunset with the implementation of a custom-built metal pergola standing above it all.
The next problem to overcome was the disconnected feel of the existing patio; there were too many levels of steps and stairs, which meant that it would have been difficult to have any sort of traditional furniture arrangement in their outdoor space. Randy knew that it only made sense to bring in a wood deck that could be mated to the highest level of the patio, thus creating and gaining the greatest amount of continuous, flat space that the client needed. But even so, that flat space would be limited to a very tight "L-shape" around the pool. And knowing this, the client decided that the larger space would be more valuable to them than the spa, so they opted to have a portion of the deck built over it in order to allow for a more generous amount of patio space.
And with the edge of the patio/deck dropping off almost 2 feet to the waterline, it now created the perfect opportunity to have a visually compelling raised wall that could be adorned with different hues of plank-shaped tiles. From inside the pool, the varying shades of brown were a great accent to the wood deck that sat just above.
However, the true visual crowning jewel of this project would end up being the raised back wall along the fence, fully encased in a large format, 24x24 slate grey tile, complete with a custom stainless steel, square-tube scupper bank, installed at just the right height to create the perfect amount of water noise.
But Randy wasn't done just yet. With two entirely new entertaining areas opened up at opposite ends of the pool, the only thing left to do now was to connect them. Knowing that he nor the client wanted to eliminate any more water space, he decided to bring a new traffic pattern right into the pool by way of two "floating", Lueder limestone stepper pads. It would be a visually perfect union of both pool and walking spaces.
The existing steps and walkways were then cut away and replaced with matching Lueder limestone caps and steppers. All remaining hardscape gaps were later filled with Mexican beach pebble, which helped to promote a very "zen-like" feel in this outdoor space.
The interior of the pool was coated with Wet Edge Primerastone "Blue Pacific Coast" plaster, and then lit up with the incredibly versatile Pentair GloBrite LED pool lights.
In the end, the client ended up gaining the additional entertaining and seating space that they needed, and the updated, modern feel that they loved.
 Van Zelst Inc
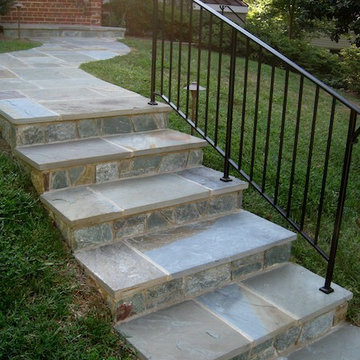
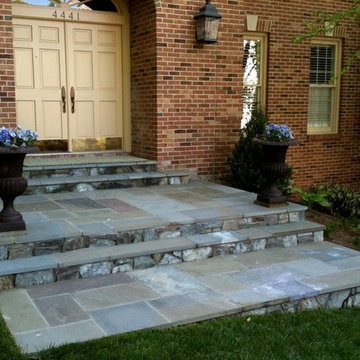

Cut bluestone stair treads with red clay brick risers and walkway.
Photo of a large traditional partial sun front yard brick formal garden in Chicago for summer.
Photo of a large traditional partial sun front yard brick formal garden in Chicago for summer.


Sponsored
Columbus, OH
Free consultation for landscape design!

Peabody Landscape Group
Franklin County's Reliable Landscape Design & Contracting
 SBI Building Materials & Landscape Supplies
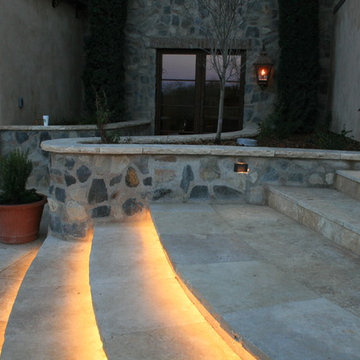
Travertine steps & paving paired with a rustic thin veneer wallstone
Rustic exterior home idea in San Francisco
Rustic exterior home idea in San Francisco

 Jay Sifford
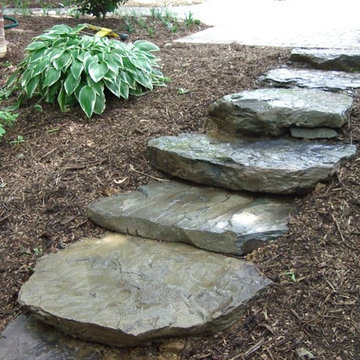
Stone treads form the steps that make this slope functional. Here, plants are beginning to be installed to help hold the slope in the event of torrential rains. Photo by Jay Sifford.
 YD Construction and Development
YD Construction and Development
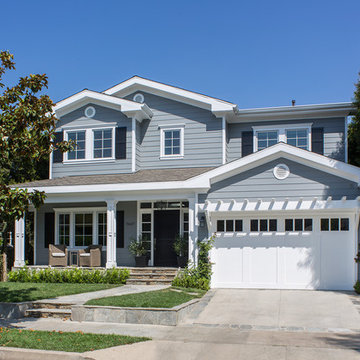
Example of a mid-sized classic gray two-story concrete gable roof design in Los Angeles
Example of a mid-sized classic gray two-story concrete gable roof design in Los Angeles
 Answer The Home
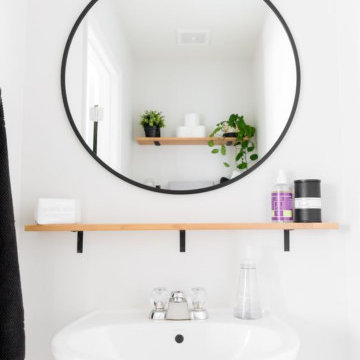
How To Remove Stopper From Pedestal Sink: An Easy Step By Step DIY Guide
By
Jen William
November 13, 2021
From a statistical viewpoint, we use our sink on an hourly basis. And most of us are familiar with a clogged sink due to a stuck or worn stopper. Do you call a plumber on such occasions? If that’s the case, we can assure you that you can solve it by yourself. And to prep you up, today we shall explain how to remove stopper from pedestal sink deftly in simple steps.
Moreover, minute wastes gradually jam the drain tube. Under this situation, we must unhook the stopper to clear the drain tube. Plus, a pop-up assembly eventually frays when it needs to be changed. So, for your convenience, we have also discussed how to change and reassemble the stopper.
 Seed Studio Landscape Design
photo by Seed Studio, editing by TR PhotoStudio

Design ideas for a small modern drought-tolerant and full sun backyard gravel garden path in San Francisco.
Design ideas for a small modern drought-tolerant and full sun backyard gravel garden path in San Francisco.
 Sallie Hill Design, Landscape Architect

Lincoln, MA front entrance pathway redesigned using bluestone, boulders, low voltage lighting and reclaimed granite steps. - Sallie Hill Design | Landscape Architecture | 339-970-9058 | salliehilldesign.com

Sponsored
Columbus, OH

Hope Restoration & General Contracting
Columbus Design-Build, Kitchen & Bath Remodeling, Historic Renovations
 Russell Combs Design

Inspiration for a large rustic shade hillside gravel landscaping in Richmond for spring.


 Vetter Architects
The client’s request was quite common - a typical 2800 sf builder home with 3 bedrooms, 2 baths, living space, and den. However, their desire was for this to be “anything but common.” The result is an innovative update on the production home for the modern era, and serves as a direct counterpoint to the neighborhood and its more conventional suburban housing stock, which focus views to the backyard and seeks to nullify the unique qualities and challenges of topography and the natural environment.
The Terraced House cautiously steps down the site’s steep topography, resulting in a more nuanced approach to site development than cutting and filling that is so common in the builder homes of the area. The compact house opens up in very focused views that capture the natural wooded setting, while masking the sounds and views of the directly adjacent roadway. The main living spaces face this major roadway, effectively flipping the typical orientation of a suburban home, and the main entrance pulls visitors up to the second floor and halfway through the site, providing a sense of procession and privacy absent in the typical suburban home.
Clad in a custom rain screen that reflects the wood of the surrounding landscape - while providing a glimpse into the interior tones that are used. The stepping “wood boxes” rest on a series of concrete walls that organize the site, retain the earth, and - in conjunction with the wood veneer panels - provide a subtle organic texture to the composition.
The interior spaces wrap around an interior knuckle that houses public zones and vertical circulation - allowing more private spaces to exist at the edges of the building. The windows get larger and more frequent as they ascend the building, culminating in the upstairs bedrooms that occupy the site like a tree house - giving views in all directions.
The Terraced House imports urban qualities to the suburban neighborhood and seeks to elevate the typical approach to production home construction, while being more in tune with modern family living patterns.
Overview
Elm Grove
Size
2,800 sf
3 bedrooms, 2 bathrooms
Completion Date
September 2014
Services
Architecture, Landscape Architecture
Interior Consultants: Amy Carman Design
Steve Gotter
 Dig Your Garden Landscape Design

Bel Marin Keys, Novato, residence. Polished Mexican Pebbles placed between the tinted concrete steps and pavers. Cumaru wood deck.
Photos: © Eileen Kelly, Designer, Dig Your Garden Landscape Design



 June DeLugas Interiors

This custom home was adapted from a Southern-living home. The clients named the home after the California winery where they were married : "Iron Horse." Step inside to see the unique, custom-designed features of this home.
Photo by J. Sinclair
 Dear Garden Associates, Inc.
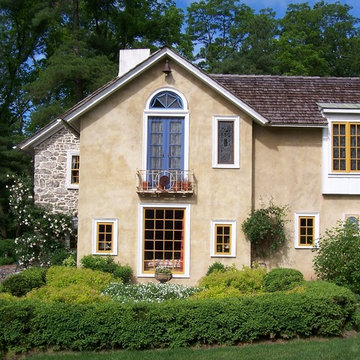
A slightly more formal garden layout was included to accentuate this section of the house. The boxwood hedge surrounds a garden space kept in scale with this façade. The yellow cast to the leaves of the Spirea compliments the colour of the window trim and the creamy colour of the stucco.
18