
Search results for "Developing step by step" in Home Design Ideas
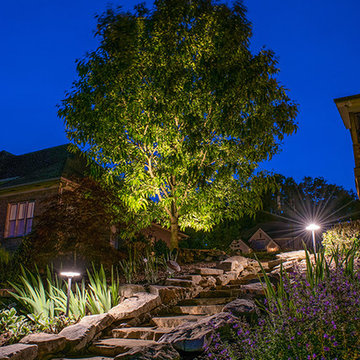
 Light Up Nashville
Professionally installed path lights or step lights lighting way through outdoor garden on Brentwood, TN home. Outdoor lighting designed and installed by Light Up Nashville LLC
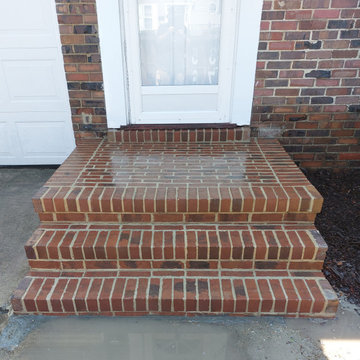
 Boyd's Custom Masonry LLC
brick steps, steps, landing, paver landing
Brick: Pine Hall Browns Ferry M/S cored
Mortar: Workrite 2906 N Olde Colony
Materials from Riverside Brick & Supply Co., Inc.
#boydscustommasonry #brick #mason #masonry #brickwork #construction #skilledtrades #homegoals
#masoninvirginiabeach #norfolk #vabeach #vabeachmason #virginiabeach #brickstairs #bricksteps #masonrystairs #masonrysteps #stairs #steps #amazing #art #beautiful #bestoftheday #cool #curbappeal #entrance #pinehallbrick #riversidebrick #beforeandafter #skills
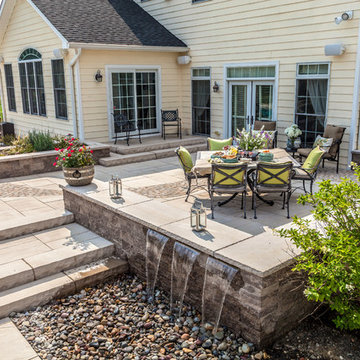
 katie_shoemaker23
Traditional Style Wall using Techo-Bloc's Mini-Creta wall & York caps. Steps using York steps.
Inspiration for a mid-sized traditional backyard retaining wall landscape in Other.
Inspiration for a mid-sized traditional backyard retaining wall landscape in Other.
Find the right local pro for your project
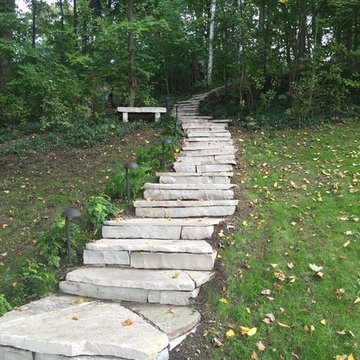
 North By Nature Landscapes
This is an example of a large traditional partial sun backyard stone garden path in Orange County.
 Margie Grace - Grace Design Associates
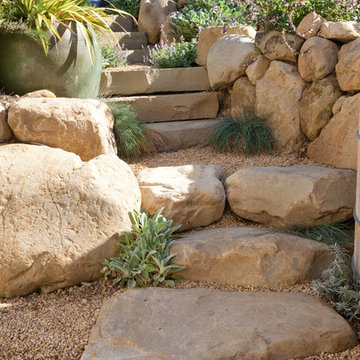
Stone steps and boulders lead up to the Hot Tub and Vegetable garden above.
Inspiration for a mediterranean landscaping in Santa Barbara.
Inspiration for a mediterranean landscaping in Santa Barbara.
 Kastus Lee
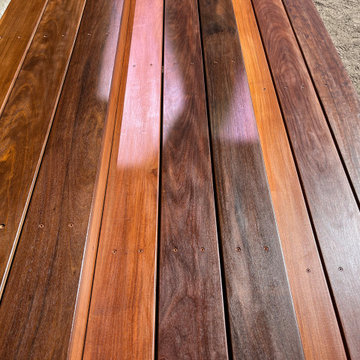
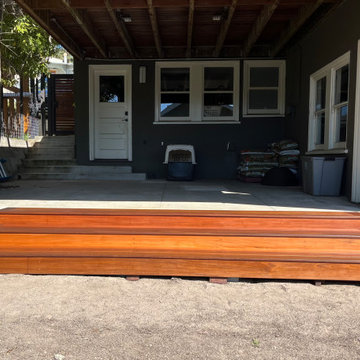
A seamless transition from the house to the backyard, oiled IPE steps ergonomically connect the house space with the backyard space. Elegant and functional, these steps marry the space of the house with the nature of the backyard.
 Kastus Lee
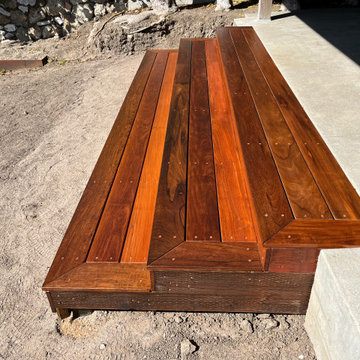
A seamless transition from the house to the backyard, oiled IPE steps ergonomically connect the house space with the backyard space. Elegant and functional, these steps marry the space of the house with the nature of the backyard.


 Kastus Lee
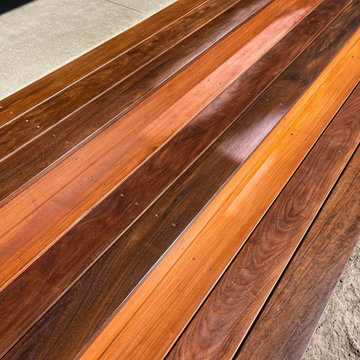
A seamless transition from the house to the backyard, oiled IPE steps ergonomically connect the house space with the backyard space. Elegant and functional, these steps marry the space of the house with the nature of the backyard.
 Kastus Lee
A seamless transition from the house to the backyard, oiled IPE steps ergonomically connect the house space with the backyard space. Elegant and functional, these steps marry the space of the house with the nature of the backyard.

 Natural Path Landscaping
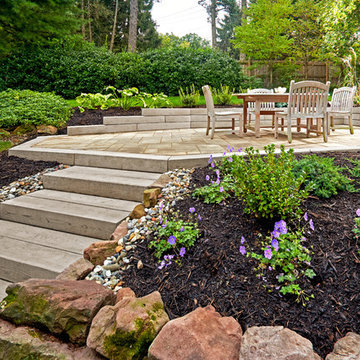
Note how we always have large bluestone pieces at the edge because we lay out the pattern with AutoCAD. There are two more granite steps at the driveway. See the granite lamp post.
 katie_shoemaker23
Rustic Style Wall & Steps using Techo-Bloc's Borealis wall & Borealis steps.
This is an example of a mid-sized rustic backyard retaining wall landscape in Other.
This is an example of a mid-sized rustic backyard retaining wall landscape in Other.

 Vetter Architects
The client’s request was quite common - a typical 2800 sf builder home with 3 bedrooms, 2 baths, living space, and den. However, their desire was for this to be “anything but common.” The result is an innovative update on the production home for the modern era, and serves as a direct counterpoint to the neighborhood and its more conventional suburban housing stock, which focus views to the backyard and seeks to nullify the unique qualities and challenges of topography and the natural environment.
The Terraced House cautiously steps down the site’s steep topography, resulting in a more nuanced approach to site development than cutting and filling that is so common in the builder homes of the area. The compact house opens up in very focused views that capture the natural wooded setting, while masking the sounds and views of the directly adjacent roadway. The main living spaces face this major roadway, effectively flipping the typical orientation of a suburban home, and the main entrance pulls visitors up to the second floor and halfway through the site, providing a sense of procession and privacy absent in the typical suburban home.
Clad in a custom rain screen that reflects the wood of the surrounding landscape - while providing a glimpse into the interior tones that are used. The stepping “wood boxes” rest on a series of concrete walls that organize the site, retain the earth, and - in conjunction with the wood veneer panels - provide a subtle organic texture to the composition.
The interior spaces wrap around an interior knuckle that houses public zones and vertical circulation - allowing more private spaces to exist at the edges of the building. The windows get larger and more frequent as they ascend the building, culminating in the upstairs bedrooms that occupy the site like a tree house - giving views in all directions.
The Terraced House imports urban qualities to the suburban neighborhood and seeks to elevate the typical approach to production home construction, while being more in tune with modern family living patterns.
Overview:
Elm Grove
Size:
2,800 sf,
3 bedrooms, 2 bathrooms
Completion Date:
September 2014
Services:
Architecture, Landscape Architecture
Interior Consultants: Amy Carman Design
 Gordon Tobey Developments
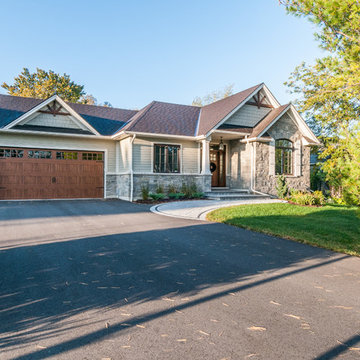
Front view of the home
Inspiration for a mid-sized craftsman gray one-story stone exterior home remodel in Toronto with a hip roof
Inspiration for a mid-sized craftsman gray one-story stone exterior home remodel in Toronto with a hip roof

 Techo-Bloc

This modern driveway design leads to these stone steps, escalating to the homeowner's front door! These steps are part of our Raffinato collection! The sleek, polished look of this exterior stone step is a more elegant and refined alternative to modern and very linear concrete steps. Offered in three modern colors, these stone steps are a welcomed addition to the Raffinato collection. Learn more about this stone step here: https://www.techo-bloc.com/shop/steps/raffinato-step/
 Innovative Design Build

Our clients' home had a very typical front facade and our task was to design a new exterior with character and dimension as well as functionality. We achieved that with the portico columns, custom double front door and metal roof. The use of natural elements, Old World Horizon and Bluestone adds to the multi dimensional architectural design.

 Novotny Landscaping LLC
Sally Michalko
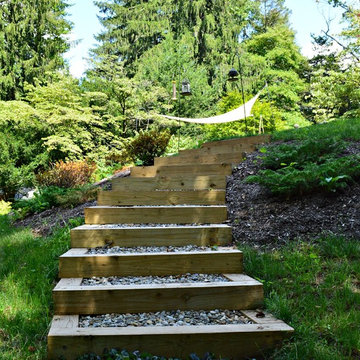

Inspiration for a huge rustic full sun hillside stone landscaping in Milwaukee.
Inspiration for a huge rustic full sun hillside stone landscaping in Milwaukee.

Sponsored
Columbus, OH
Free consultation for landscape design!

Peabody Landscape Group
Franklin County's Reliable Landscape Design & Contracting
 Urban Stone LLC
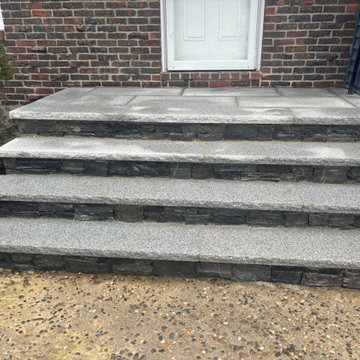
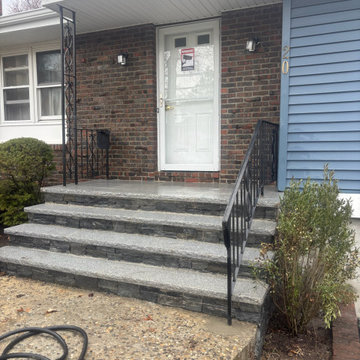
Enhance the beauty and durability of your outdoor or indoor spaces with our Veneer Granite Steps. Crafted from premium, natural granite, these steps offer a perfect blend of elegance and strength. Ideal for walkways, entrances, or landscaping, our granite steps are designed to withstand the elements while providing a timeless, luxurious look for any setting.
 Urban Stone LLC
Enhance the beauty and durability of your outdoor or indoor spaces with our Veneer Granite Steps. Crafted from premium, natural granite, these steps offer a perfect blend of elegance and strength. Ideal for walkways, entrances, or landscaping, our granite steps are designed to withstand the elements while providing a timeless, luxurious look for any setting.
 Urban Stone LLC
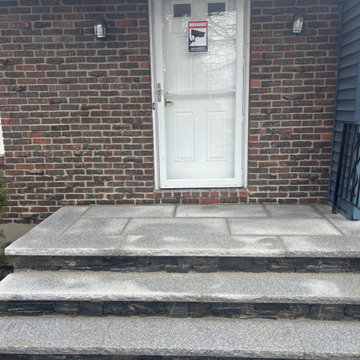
Enhance the beauty and durability of your outdoor or indoor spaces with our Veneer Granite Steps. Crafted from premium, natural granite, these steps offer a perfect blend of elegance and strength. Ideal for walkways, entrances, or landscaping, our granite steps are designed to withstand the elements while providing a timeless, luxurious look for any setting.
22