
Search results for "Developing step by step" in Home Design Ideas
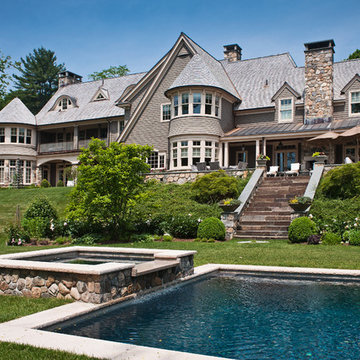
 Thompson Raissis Architects
Large elegant brown three-story wood exterior home photo in New York with a shingle roof

 Vetter Architects
The client’s request was quite common - a typical 2800 sf builder home with 3 bedrooms, 2 baths, living space, and den. However, their desire was for this to be “anything but common.” The result is an innovative update on the production home for the modern era, and serves as a direct counterpoint to the neighborhood and its more conventional suburban housing stock, which focus views to the backyard and seeks to nullify the unique qualities and challenges of topography and the natural environment.
The Terraced House cautiously steps down the site’s steep topography, resulting in a more nuanced approach to site development than cutting and filling that is so common in the builder homes of the area. The compact house opens up in very focused views that capture the natural wooded setting, while masking the sounds and views of the directly adjacent roadway. The main living spaces face this major roadway, effectively flipping the typical orientation of a suburban home, and the main entrance pulls visitors up to the second floor and halfway through the site, providing a sense of procession and privacy absent in the typical suburban home.
Clad in a custom rain screen that reflects the wood of the surrounding landscape - while providing a glimpse into the interior tones that are used. The stepping “wood boxes” rest on a series of concrete walls that organize the site, retain the earth, and - in conjunction with the wood veneer panels - provide a subtle organic texture to the composition.
The interior spaces wrap around an interior knuckle that houses public zones and vertical circulation - allowing more private spaces to exist at the edges of the building. The windows get larger and more frequent as they ascend the building, culminating in the upstairs bedrooms that occupy the site like a tree house - giving views in all directions.
The Terraced House imports urban qualities to the suburban neighborhood and seeks to elevate the typical approach to production home construction, while being more in tune with modern family living patterns.
Overview:
Elm Grove
Size:
2,800 sf,
3 bedrooms, 2 bathrooms
Completion Date:
September 2014
Services:
Architecture, Landscape Architecture
Interior Consultants: Amy Carman Design
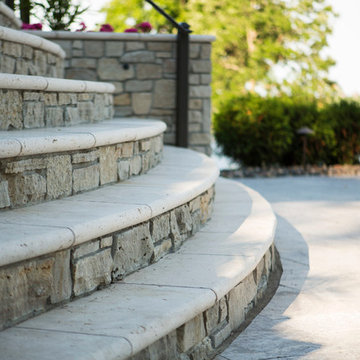
 Southview Design
There is great detail in these travertine stone steps.
This is an example of a large coastal stone landscaping in Minneapolis.
This is an example of a large coastal stone landscaping in Minneapolis.
Find the right local pro for your project
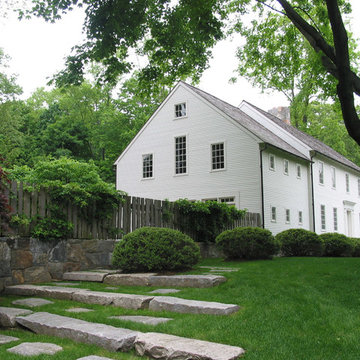
 Wesley Stout Associates
The spare architectural style of the residence is reflected in the public side of the landscape - a row of clipped hollies, reclaimed granite steps and climbing hydrangea vines to either side of the garden gate comfortably sit below the canopy of a mature maple.

 Jeff Herr Photography
© Jeff Herr Photo
Inspiration for a mid-sized timeless detached garden shed remodel in Atlanta
Inspiration for a mid-sized timeless detached garden shed remodel in Atlanta
 Matthew Giampietro Garden Design
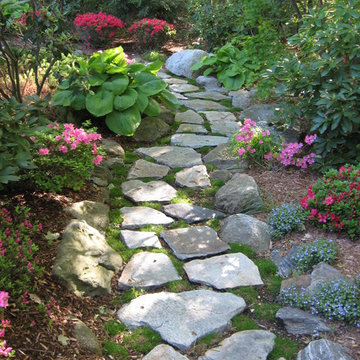
Stepping stone walkway, garden path in a Connecticut backyard
Design ideas for a traditional landscaping in Bridgeport.
Design ideas for a traditional landscaping in Bridgeport.
 SDH Studio Architecture and Interior Design

Located in the heart of Miami, this project was developed in a narrow lot overlooking the waterway, resulting in a one-story H-shaped layout with four wings that merge into a central gathering area. It is an incredible oasis in which no matter where you are in the house, you are surrounded by beautiful views. Reaching the front door requires navigating floating concrete steps across a built-in pond, past this is the living area where elevated ceilings and clerestory windows were included to enhance the connection with nature. Materials further highlight this relationship, with warm paneling on the ceiling and limestone floors that echo the exterior coral stone walls. All bedrooms face the outdoor scenery and are lined with floor-to-ceiling windows that flood the space with natural light, as well as the main bathroom and hallways, so strolls across the house have an element of discovery. It has taken a life of its own and that's exactly what we were trying to create, a home where you get to enjoy every single corner of it.

Sponsored
Columbus, OH
Free consultation for landscape design!

Peabody Landscape Group
Columbus' Reliable Landscape Design & Contracting
 Earth Design, Inc.
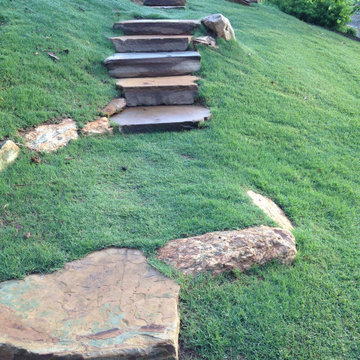
These boulder steps are carefully selected and laid to provide regular stepping. The grass lawn is molded around the steps for a seamless transition into the slope.
 Dig Your Garden Landscape Design

Lagoon-side property in the Bel Marin Keys, Novato, CA. Entertaining and enjoying the views were a primary design goal for this project. The project includes a large camaru deck with built-in seating. The concrete steps and pavers lead down to the water's edge. I included a sunken patio on one side and a beautiful Buddha statue on the other, surrounded by succulents and other low-water, contemporary plantings. The plant medley includes Sea Lavender, Blue Oat Grass, Bulbine - Snake plant, Parrot's Beak and others.
Photo: © Eileen Kelly, Dig Your Garden Landscape Design. Design Eileen Kelly

 SBI Building Materials & Landscape Supplies
Backyard patio is completely finished in Full Color Bluestone from the steps to the paving, the wall and the caps.
Designed by Latker Design Solutions.
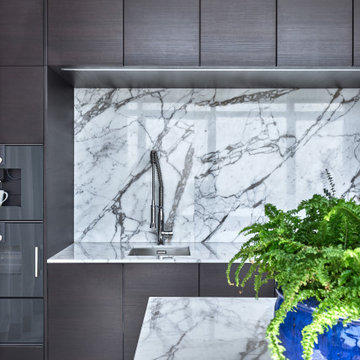
 HU-323769067
Step Inside a Superb Altamount Residence by Hirsch Bedner Associates ⇒ Based in Santa Monica, Hirsch Bedner Associates (HBA) is an international firm dedicated to hospitality design as well as residential projects. Since 1965, the leading design firm has been continuously concerned regarding the pulse of changing industry trends, which are mainly directed towards today’s modern traveller. Quite recently, HBA has designed a superb Altamount Residence that will be the focus of our article, so get ready to be inspired and step inside a beautiful residence.

 Natural Path Landscaping
Here is the front entrance. The granite landing measures 7'x4' and the walkway is full color, natural cleft bluestone.
Photo of a large traditional full sun front yard concrete paver garden path in Boston for spring.
Photo of a large traditional full sun front yard concrete paver garden path in Boston for spring.

 Avalon Design Group
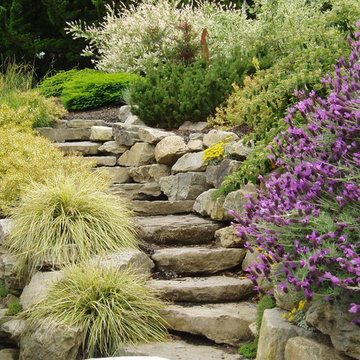
Whether large hand-picked granite boulders or smaller hand-cut flag stones, these stone steps gracefully lead over sloping hillsides planted with lush
perennial to inviting destinations.
Photography: Laurel Stacy Photography


 Donna Giguere, APLD Landscape Design
Rustic stone steps provide access to an previously unused garden space.
Donna Giguere, APLD, Landscape Design
Photo of a mid-sized rustic full sun side yard stone landscaping in Portland.
Photo of a mid-sized rustic full sun side yard stone landscaping in Portland.

 Rudloff Custom Builders
This traditional home in Villanova features Carrera marble and wood accents throughout, giving it a classic European feel. We completely renovated this house, updating the exterior, five bathrooms, kitchen, foyer, and great room. We really enjoyed creating a wine and cellar and building a separate home office, in-law apartment, and pool house.
Rudloff Custom Builders has won Best of Houzz for Customer Service in 2014, 2015 2016, 2017 and 2019. We also were voted Best of Design in 2016, 2017, 2018, 2019 which only 2% of professionals receive. Rudloff Custom Builders has been featured on Houzz in their Kitchen of the Week, What to Know About Using Reclaimed Wood in the Kitchen as well as included in their Bathroom WorkBook article. We are a full service, certified remodeling company that covers all of the Philadelphia suburban area. This business, like most others, developed from a friendship of young entrepreneurs who wanted to make a difference in their clients’ lives, one household at a time. This relationship between partners is much more than a friendship. Edward and Stephen Rudloff are brothers who have renovated and built custom homes together paying close attention to detail. They are carpenters by trade and understand concept and execution. Rudloff Custom Builders will provide services for you with the highest level of professionalism, quality, detail, punctuality and craftsmanship, every step of the way along our journey together.
Specializing in residential construction allows us to connect with our clients early in the design phase to ensure that every detail is captured as you imagined. One stop shopping is essentially what you will receive with Rudloff Custom Builders from design of your project to the construction of your dreams, executed by on-site project managers and skilled craftsmen. Our concept: envision our client’s ideas and make them a reality. Our mission: CREATING LIFETIME RELATIONSHIPS BUILT ON TRUST AND INTEGRITY.
Photo Credit: Jon Friedrich Photography
Design Credit: PS & Daughters




Sponsored
Columbus, OH

Hope Restoration & General Contracting
Columbus Design-Build, Kitchen & Bath Remodeling, Historic Renovations
 Arbordale Landscaping Ltd

The backyard of this crafstman home was fully renovated and modernized to suit the families growing needs. Modern landscape design with a nod to traditional elements was a must. A raised flagstone terrace flush with the inner floor houses the lounging and dining areas which includes a barbecue with a limestone countertop and facing. Natural stone steps lead down to the garden where we find flagstone pathways, steppingstones and a shed that mimics the same details as the front of the home.
The frontyard again had a modern feel with a nod to traditional because the facade of the home was left as is. Natural stone steps and pathways lead to the restored front porch. Evergreen hedging and meadow gardens give a sense of inner space when sitting on the porch.
 Earth Art Landscapes Inc.
Regine Marsh
Photo of a mid-sized traditional full sun front yard concrete paver garden path in Other for summer.
Photo of a mid-sized traditional full sun front yard concrete paver garden path in Other for summer.

 ORIJIN STONE, LLC
The main design goal of this Northern European country style home was to use traditional, authentic materials that would have been used ages ago. ORIJIN STONE premium stone was selected as one such material, taking the main stage throughout key living areas including the custom hand carved Alder™ Limestone fireplace in the living room, as well as the master bedroom Alder fireplace surround, the Greydon™ Sandstone cobbles used for flooring in the den, porch and dining room as well as the front walk, and for the Greydon Sandstone paving & treads forming the front entrance steps and landing, throughout the garden walkways and patios and surrounding the beautiful pool. This home was designed and built to withstand both trends and time, a true & charming heirloom estate.
Architecture: Rehkamp Larson Architects
Builder: Kyle Hunt & Partners
Landscape Design & Stone Install: Yardscapes
Mason: Meyer Masonry
Interior Design: Alecia Stevens Interiors
Photography: Scott Amundson Photography & Spacecrafting Photography
20