
Search results for "Developing" in Home Design Ideas
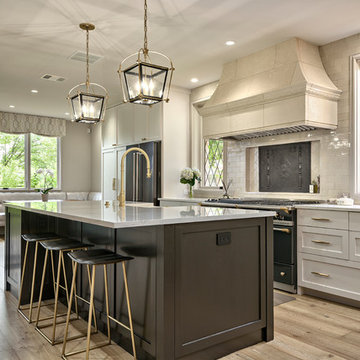
 Avenue B Development
C. L. Fry Photo
Open concept kitchen - mid-sized transitional galley light wood floor and beige floor open concept kitchen idea in Austin with black cabinets, quartz countertops, porcelain backsplash, black appliances, an island, white countertops, a farmhouse sink, shaker cabinets and beige backsplash
Open concept kitchen - mid-sized transitional galley light wood floor and beige floor open concept kitchen idea in Austin with black cabinets, quartz countertops, porcelain backsplash, black appliances, an island, white countertops, a farmhouse sink, shaker cabinets and beige backsplash


Find the right local pro for your project
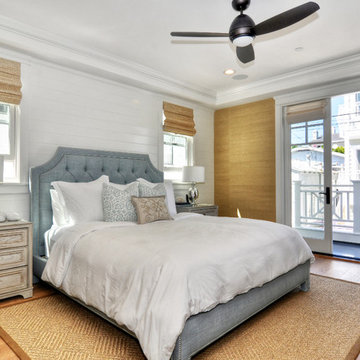
 LuAnn Development, Inc.
Example of a beach style dark wood floor bedroom design in Los Angeles with white walls

 White Sands Coastal Development
A few months after moving into this aging 2200 s.f. 3 bedroom 2 1/2 bath Spanish bungalow, a creative couple decided to renovate to better fit their lifestyle.
In phase one, we demo-ed the entire downstairs to create a sunny, open-concept living area with a bar, kitchen, and dining. We also added built-in storage and a powder room, to make the home more functional.
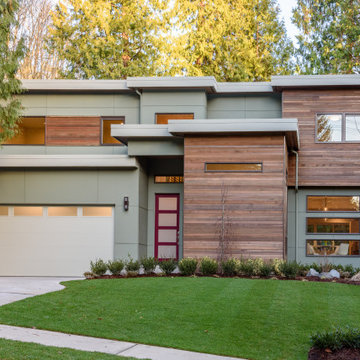
When we finished this space, not only did the rooms flow into each other, but the new interior stucco flowed throughout the house. The stucco curved around corners and the edges of ceilings, forming a seamless fireplace mantle and hood, arched passageways, and hollow storage nooks. Phase two included replacing rotting wooden doors and windows with aluminum windows and new French doors. We installed a bubble-gum pink front door with simple cut-outs that, combined with the sensual stucco, imbued a hint of coastal art deco, a la Miami. We re-stuccoed the home’s exterior and resurfaced the polished concrete roof deck.
Now the former Spanish bungalow is as bright, eclectic, playful, and immediate as Venice Beach itself. Its vibe is part-vintage twee, part California contemporary, with a hint of Mediterranean in the exterior entry tire. But even with these varied influences, the space feels cohesive, clean, and airy. It’s a unique home that radiates the values (health, wellbeing, originality, and good times) of its inhabitants.

 Timber Trails Development Company

Bathroom - coastal multicolored floor bathroom idea in Chicago with white cabinets, white walls, an undermount sink and white countertops

 M House Development
Example of a transitional u-shaped light wood floor and beige floor kitchen design in Chicago with a farmhouse sink, shaker cabinets, white cabinets, gray backsplash, paneled appliances, an island and white countertops

Sponsored
Columbus, OH
We Design, Build and Renovate

CHC & Family Developments
Industry Leading General Contractors in Franklin County, Ohio
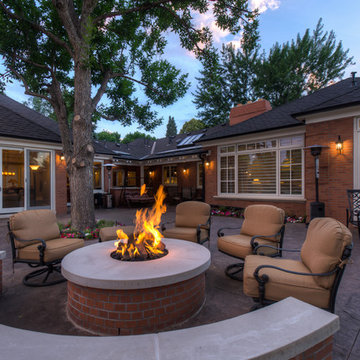


 Edmunds Studios Photography, Inc.
Interior Design: KarenKempf.com
Builder: LakesideDevelopment.com
Edmunds Studios Photography
Inspiration for a mid-sized cottage kids' white tile and ceramic tile mosaic tile floor bathroom remodel in Milwaukee with a trough sink and green walls
Inspiration for a mid-sized cottage kids' white tile and ceramic tile mosaic tile floor bathroom remodel in Milwaukee with a trough sink and green walls

 Extreme Developers, Inc
Example of a transitional 3/4 white tile and subway tile black floor alcove shower design in Los Angeles with flat-panel cabinets, light wood cabinets, an undermount sink, a hinged shower door and black countertops
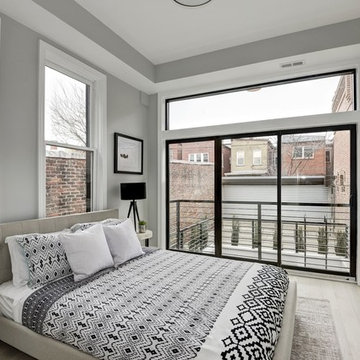
 Lock7 Development
Example of a transitional light wood floor and beige floor bedroom design in DC Metro with gray walls

 Coastline Development, LLC
Inspiration for a mid-sized transitional girl light wood floor and beige floor kids' room remodel in Tampa with white walls

 Norseman Construction & Development Ltd.
Mid-sized trendy guest dark wood floor bedroom photo in Toronto with gray walls and no fireplace

Sponsored
Columbus, OH
We Design, Build and Renovate
CHC & Family Developments
Industry Leading General Contractors in Franklin County, Ohio
 Millennial Development Inc.
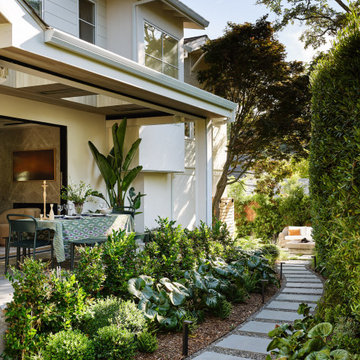
Front facade/porch fully landscaped
Inspiration for a contemporary landscaping in Sacramento.
Inspiration for a contemporary landscaping in Sacramento.

 Catherine Kwong Design
Matthew Millman
Inspiration for a transitional dark wood floor dining room remodel in San Francisco with white walls
Inspiration for a transitional dark wood floor dining room remodel in San Francisco with white walls
 I Kahn Development
VANGUARD PROPERTIES
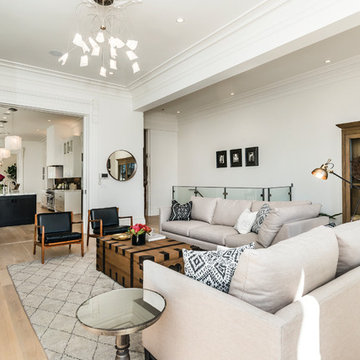
Transitional light wood floor living room photo in San Francisco with white walls
Transitional light wood floor living room photo in San Francisco with white walls
 Stoneridge Custom Development
Spin Photography
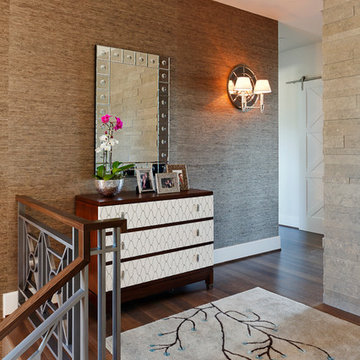
Hallway - contemporary dark wood floor hallway idea in Portland
Hallway - contemporary dark wood floor hallway idea in Portland

Sponsored
Columbus, OH
We Design, Build and Renovate
CHC & Family Developments
Industry Leading General Contractors in Franklin County, Ohio

 MW|Works Architecture+Design
Jeremy Bitterman
Bedroom - modern bedroom idea in Seattle with white walls
Bedroom - modern bedroom idea in Seattle with white walls
 Pacific Cove Development
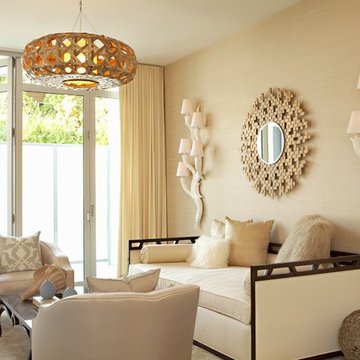
Example of a transitional formal and enclosed living room design in Los Angeles with beige walls
58