
Search results for "Development" in Home Design Ideas

 Timber Trails Development Company
Example of a transitional girl dark wood floor and brown floor nursery design in Chicago with pink walls

 M House Development
Cottage 3/4 white tile and subway tile gray floor alcove shower photo in Chicago with a two-piece toilet and gray walls

 Haas Development and Construction
Elegant and functional, the glass-enclosed shower showcases white subway tiles and a hexagonal tile floor. A built-in niche offers convenient storage, framed by a lattice pattern that adds visual interest. This thoughtful touch enhances the timeless aesthetic, blending style with practicality for a serene shower experience.
Find the right local pro for your project

 Upland Development, Inc.
Scot Zimmerman
Entryway - transitional entryway idea in Salt Lake City with white walls
Entryway - transitional entryway idea in Salt Lake City with white walls

 Upside Development
Toronto’s Upside Development completed this contemporary new construction in Otonabee, North York.
Staircase - mid-sized contemporary wooden u-shaped open and glass railing staircase idea in Toronto
Staircase - mid-sized contemporary wooden u-shaped open and glass railing staircase idea in Toronto


 Zaharias Design
Architect : CKA
Light grey stained cedar siding, stucco, I-beam posts at entry, and standing seam metal roof
Inspiration for a contemporary white two-story stucco house exterior remodel in San Francisco with a metal roof and a black roof
Inspiration for a contemporary white two-story stucco house exterior remodel in San Francisco with a metal roof and a black roof

Sponsored
Columbus, OH
We Design, Build and Renovate

CHC & Family Developments
Industry Leading General Contractors in Franklin County, Ohio

 Haven Development Group, Inc.
Inspiration for a mid-sized contemporary open concept concrete floor living room remodel in Orange County with a bar, beige walls, a standard fireplace, a plaster fireplace and a media wall


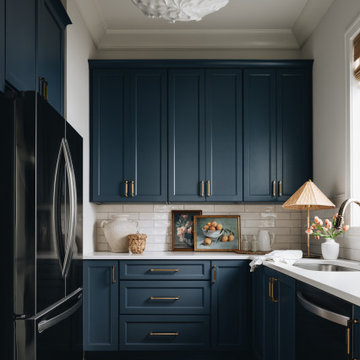

 Monarch Development and Design
Powder room - transitional mosaic tile, beige tile and gray tile mosaic tile floor powder room idea in Orange County with a two-piece toilet, white walls, an integrated sink, marble countertops and beige countertops

 Charleston Building and Development
Inspiration for a mid-sized contemporary enclosed carpeted family room remodel in Chicago with yellow walls, no fireplace and a tv stand


Sponsored
Columbus, OH
We Design, Build and Renovate
CHC & Family Developments
Industry Leading General Contractors in Franklin County, Ohio

 Norseman Construction & Development Ltd.
Example of a large transitional master gray tile and porcelain tile porcelain tile double shower design in Toronto with raised-panel cabinets, gray cabinets, a one-piece toilet, white walls, an undermount sink, marble countertops and a hinged shower door


 JPM Construction
 offers complete support for designing, building, and renovating homes in Atherton, Menlo Park, Portola Valley, and surrounding mid-peninsula areas. With a focus on high-quality craftsmanship and professionalism, our clients can expect premium end-to-end service.
The promise of JPM is unparalleled quality both on-site and off, where we value communication and attention to detail at every step. Onsite, we work closely with our own tradesmen, subcontractors, and other vendors to bring the highest standards to construction quality and job site safety. Off site, our management team is always ready to communicate with you about your project. The result is a beautiful, lasting home and seamless experience for you.

Sponsored
Columbus, OH
We Design, Build and Renovate
CHC & Family Developments
Industry Leading General Contractors in Franklin County, Ohio


 Epic Development
The family room of a new Modern Industrial style home features the Avante garage door from Clopay. The door opens fully for ideal indoor/outdoor living space. When fully closed, the door provides a wall of glass that overlooks the private backyard. Designed and Built by Epic Development, Interior Staging by Mike Horton, Photo by Brian Gassel

46