
Search results for "Developments" in Home Design Ideas
 Sonora West Development, Inc.
Brian Dunham Photography brdunham.com

Inspiration for a mid-sized mediterranean courtyard tile patio remodel in Phoenix with a fire pit and no cover
Inspiration for a mid-sized mediterranean courtyard tile patio remodel in Phoenix with a fire pit and no cover
 Urban Pacific Homes and Development
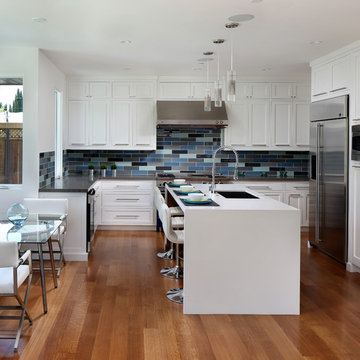
Transitional l-shaped medium tone wood floor eat-in kitchen photo in San Francisco with an undermount sink, shaker cabinets, white cabinets, multicolored backsplash, mosaic tile backsplash, stainless steel appliances and an island
 Milton Development
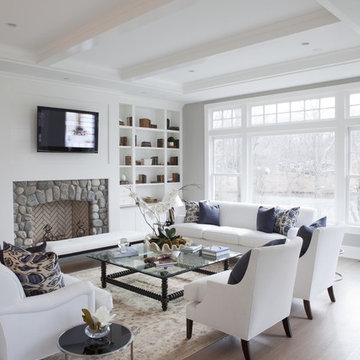
Inspiration for a transitional light wood floor family room remodel in New York with white walls, a standard fireplace, a stone fireplace and a wall-mounted tv
Find the right local pro for your project

 Timber Trails Development Company
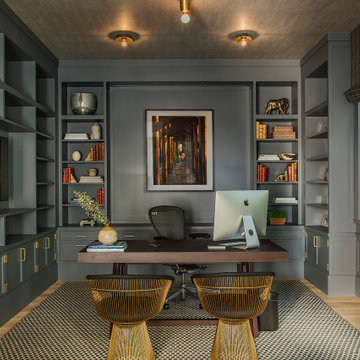

Inspiration for a transitional light wood floor and beige floor living room remodel in Chicago with black walls and a standard fireplace
 D'Oro Development, Inc. Dev, Construction & Design

Example of a trendy u-shaped open concept kitchen design in Los Angeles with a single-bowl sink, flat-panel cabinets, black cabinets, metallic backsplash, mosaic tile backsplash, stainless steel appliances and an island
 Timber Trails Development Company

Inspiration for a transitional galley dark wood floor and brown floor kitchen remodel in Chicago with shaker cabinets, white cabinets, white backsplash, marble backsplash, paneled appliances and an island

Sponsored
Columbus, OH
We Design, Build and Renovate

CHC & Family Developments
Industry Leading General Contractors in Franklin County, Ohio
 Domaine Development
Garrett Buell

Farmhouse dark wood floor and brown floor mudroom photo in Nashville with white walls and a white front door
Farmhouse dark wood floor and brown floor mudroom photo in Nashville with white walls and a white front door

 RCL Development
Example of a large transitional open concept light wood floor and brown floor living room design in Miami with white walls and a wall-mounted tv
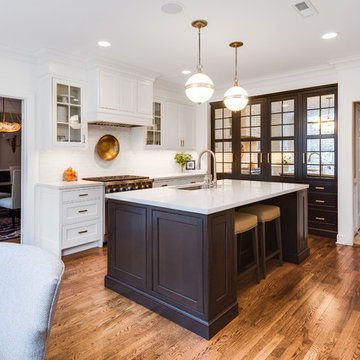
 JEFFCO Development
Eat-in kitchen - transitional l-shaped medium tone wood floor and brown floor eat-in kitchen idea in DC Metro with an undermount sink, shaker cabinets, white cabinets, white backsplash, stainless steel appliances, an island and white countertops

 CAC Development Design-Build, LLC
PC : Cristopher Nolasco
Inspiration for a mid-sized contemporary balcony remodel in Los Angeles with a pergola
Inspiration for a mid-sized contemporary balcony remodel in Los Angeles with a pergola


 Westlake Development Group, LLC
Blackstone Edge Studios

Family room - huge rustic enclosed dark wood floor family room idea in Portland with beige walls
Family room - huge rustic enclosed dark wood floor family room idea in Portland with beige walls

Sponsored
Columbus, OH
We Design, Build and Renovate
CHC & Family Developments
Industry Leading General Contractors in Franklin County, Ohio
 JEFFCO Development
Jeffco Development Remodel

Example of a classic dark wood floor powder room design in DC Metro with an undermount sink, green cabinets, onyx countertops and multicolored walls
Example of a classic dark wood floor powder room design in DC Metro with an undermount sink, green cabinets, onyx countertops and multicolored walls
 Hanley Development

The first floor master feature bright white walls, a modern four poster bed, and modern accents.
Example of a beach style bedroom design in Boston
Example of a beach style bedroom design in Boston


 Rachel Betz Luxury Real Estate Design/Development
Beautiful Spanish style Mediterranean estate in Denver's upscale Buell Mansion neighborhood. Beautiful formal but comfortable family room with stone fireplace and handscraped wood floors. Wood ceilings and beams with wrought iron details. Gourmet kitchen in the background. Mix of traditional & contemporary.

Sponsored
Columbus, OH
We Design, Build and Renovate
CHC & Family Developments
Industry Leading General Contractors in Franklin County, Ohio
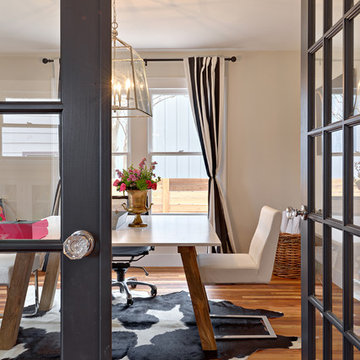
 Avenue B Development
CL Fry Photography
Home office - transitional freestanding desk medium tone wood floor home office idea in Austin with beige walls and no fireplace
Home office - transitional freestanding desk medium tone wood floor home office idea in Austin with beige walls and no fireplace

 Stoneridge Custom Development
Spin Photography
Inspiration for a mid-sized contemporary backyard concrete and l-shaped infinity hot tub remodel in Portland
Inspiration for a mid-sized contemporary backyard concrete and l-shaped infinity hot tub remodel in Portland

 White Sands Coastal Development
The 1,750-square foot Manhattan Beach bungalow is home to two humans and three dogs. Originally built in 1929, the bungalow had undergone various renovations that convoluted its original Moorish style. We gutted the home and completely updated both the interior and exterior. We opened the floor plan, rebuilt the ceiling with reclaimed hand-hewn oak beams and created hand-troweled plaster walls that mimicked the construction and look of the original walls. We also rebuilt the living room fireplace by hand, brick-by-brick, and replaced the generic roof tiles with antique handmade clay tiles.
We returned much of this 3-bed, 2-bath home to a more authentic aesthetic, while adding modern touches of luxury, like radiant-heated floors, bi-fold doors that open from the kitchen/dining area to a large deck, and a custom steam shower, with Moroccan-inspired tile and an antique mirror. The end result is evocative luxury in a compact space.
34