
Search results for "Developments" in Home Design Ideas
 Green Calstate Construction

Large transitional gender-neutral dark wood floor and brown floor walk-in closet photo in Los Angeles with recessed-panel cabinets and white cabinets
 Webber Development & Construction

Freestanding bathtub - mid-sized transitional master white tile and porcelain tile porcelain tile, gray floor and vaulted ceiling freestanding bathtub idea in Atlanta with beige walls, an undermount sink and a niche

 White Sands Coastal Development
In Southern California there are pockets of darling cottages built in the early 20th century that we like to call jewelry boxes. They are quaint, full of charm and usually a bit cramped. Our clients have a growing family and needed a modern, functional home. They opted for a renovation that directly addressed their concerns.
When we first saw this 2,170 square-foot 3-bedroom beach cottage, the front door opened directly into a staircase and a dead-end hallway. The kitchen was cramped, the living room was claustrophobic and everything felt dark and dated.

The big picture items included pitching the living room ceiling to create space and taking down a kitchen wall. We added a French oven and luxury range that the wife had always dreamed about, a custom vent hood, and custom-paneled appliances.
We added a downstairs half-bath for guests (entirely designed around its whimsical wallpaper) and converted one of the existing bathrooms into a Jack-and-Jill, connecting the kids’ bedrooms, with double sinks and a closed-off toilet and shower for privacy.
In the bathrooms, we added white marble floors and wainscoting. We created storage throughout the home with custom-cabinets, new closets and built-ins, such as bookcases, desks and shelving.
White Sands Design/Build furnished the entire cottage mostly with commissioned pieces, including a custom dining table and upholstered chairs. We updated light fixtures and added brass hardware throughout, to create a vintage, bo-ho vibe.
The best thing about this cottage is the charming backyard accessory dwelling unit (ADU), designed in the same style as the larger structure. In order to keep the ADU it was necessary to renovate less than 50% of the main home, which took some serious strategy, otherwise the non-conforming ADU would need to be torn out. We renovated the bathroom with white walls and pine flooring, transforming it into a get-away that will grow with the girls.
Find the right local pro for your project
 Ballard + Mensua Architecture

The original Living Room was slightly longer, with a closed in rear porch off of the back of it and a covered side porch. We kept the original mantle, but added a new marble surround, added new plaster and trim, new flooring and opened up the room to the new sitting room beyond. Additionally, we enclosed the side porch.
 TEC Construction & Development

Walls were removed to open up this high rise condo on the Gulf of Mexico. Wide plank flooring throughout adds to the spacious open feeling.
Mid-sized transitional open concept and formal light wood floor and brown floor living room photo in Miami with gray walls and a tv stand
Mid-sized transitional open concept and formal light wood floor and brown floor living room photo in Miami with gray walls and a tv stand

 Fede Casa, LLC
Girl's Room Pre-Teen Design.
Ken Haden
Transitional dark wood floor bedroom photo in Houston with blue walls
Transitional dark wood floor bedroom photo in Houston with blue walls

 Lakeside Development Company
Architecture: Lakeside Development Company
Construction: Lakeside Development Company
Landscape: Greg Meissner
Example of an ornate backyard patio design in Milwaukee with no cover
Example of an ornate backyard patio design in Milwaukee with no cover

Sponsored
Columbus, OH
We Design, Build and Renovate

CHC & Family Developments
Industry Leading General Contractors in Franklin County, Ohio
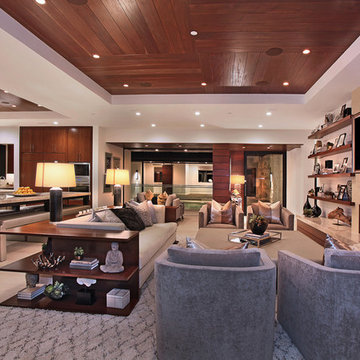
 Spinnaker Development
Jeri Koegel
Family room - contemporary open concept family room idea in Orange County with a ribbon fireplace and a wall-mounted tv
Family room - contemporary open concept family room idea in Orange County with a ribbon fireplace and a wall-mounted tv
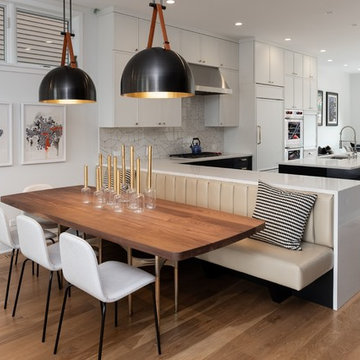
 Killmurry Development Inc
Inspiration for a mid-sized contemporary light wood floor and beige floor kitchen/dining room combo remodel in Chicago with white walls

 Rudloff Custom Builders
This bright mudroom has a beadboard ceiling and a black slate floor. We used trim, or moulding, on the walls to create a paneled look, and cubbies above the window seat. Shelves, the window seat bench and coat hooks provide storage.
The main projects in this Wayne, PA home were renovating the kitchen and the master bathroom, but we also updated the mudroom and the dining room. Using different materials and textures in light colors, we opened up and brightened this lovely home giving it an overall light and airy feel. Interior Designer Larina Kase, of Wayne, PA, used furniture and accent pieces in bright or contrasting colors that really shine against the light, neutral colored palettes in each room.
Rudloff Custom Builders has won Best of Houzz for Customer Service in 2014, 2015 2016, 2017 and 2019. We also were voted Best of Design in 2016, 2017, 2018, 2019 which only 2% of professionals receive. Rudloff Custom Builders has been featured on Houzz in their Kitchen of the Week, What to Know About Using Reclaimed Wood in the Kitchen as well as included in their Bathroom WorkBook article. We are a full service, certified remodeling company that covers all of the Philadelphia suburban area. This business, like most others, developed from a friendship of young entrepreneurs who wanted to make a difference in their clients’ lives, one household at a time. This relationship between partners is much more than a friendship. Edward and Stephen Rudloff are brothers who have renovated and built custom homes together paying close attention to detail. They are carpenters by trade and understand concept and execution. Rudloff Custom Builders will provide services for you with the highest level of professionalism, quality, detail, punctuality and craftsmanship, every step of the way along our journey together.
Specializing in residential construction allows us to connect with our clients early in the design phase to ensure that every detail is captured as you imagined. One stop shopping is essentially what you will receive with Rudloff Custom Builders from design of your project to the construction of your dreams, executed by on-site project managers and skilled craftsmen. Our concept: envision our client’s ideas and make them a reality. Our mission: CREATING LIFETIME RELATIONSHIPS BUILT ON TRUST AND INTEGRITY.
Photo Credit: Jon Friedrich




Sponsored
Columbus, OH
We Design, Build and Renovate
CHC & Family Developments
Industry Leading General Contractors in Franklin County, Ohio
 Clark Collins - Collins Design & Development
Jeri Koegel
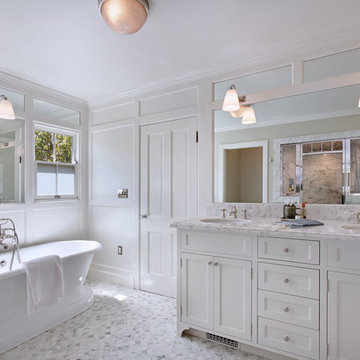
Inspiration for a mid-sized timeless master gray tile marble floor freestanding bathtub remodel in Orange County with an undermount sink, recessed-panel cabinets, marble countertops and gray walls
Inspiration for a mid-sized timeless master gray tile marble floor freestanding bathtub remodel in Orange County with an undermount sink, recessed-panel cabinets, marble countertops and gray walls

Example of a classic gray tile freestanding bathtub design in Austin with dark wood cabinets, white walls, a drop-in sink and shaker cabinets
 Guerin Design + Development
William Maccollum, Art Grey Photography
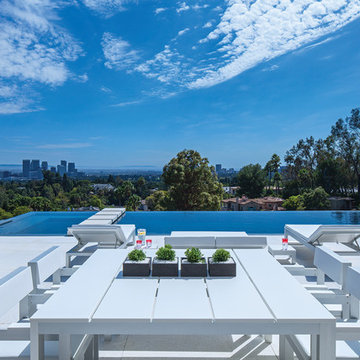
Trendy backyard rectangular infinity pool photo in Los Angeles
Trendy backyard rectangular infinity pool photo in Los Angeles
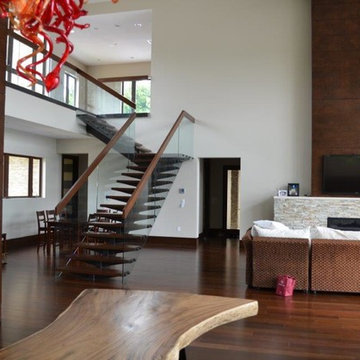


Sponsored
Columbus, OH
We Design, Build and Renovate
CHC & Family Developments
Industry Leading General Contractors in Franklin County, Ohio

 Lands End Development - Designers & Builders
Mid-sized mountain style detached one-car garage photo in Minneapolis

 WAKE + LOOM DESIGN
Charlie Cho

Bathroom - mid-sized 1960s bathroom idea in Los Angeles with flat-panel cabinets, white cabinets, white walls, an undermount sink, marble countertops and gray countertops
Bathroom - mid-sized 1960s bathroom idea in Los Angeles with flat-panel cabinets, white cabinets, white walls, an undermount sink, marble countertops and gray countertops
41