
Search results for "Device stored" in Home Design Ideas
 Progressive Design Build
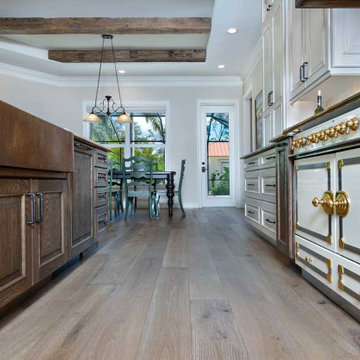
We anchored the kitchen with a large custom island that features a gorgeous single hand-hammered copper sink, bronze faucets and two dish washers. Along the wall is a French culinary handmade La Cornue stove and custom-built range hood that creates a stunning focal point. It’s surrounded by classic white stacked cabinetry—the left- and right-side cabinets flush with the countertops. The top row of cabinets is designed with glass-paneled doors and in-cabinet lighting perfect for highlighting kitchen collectibles.
A convenient way to save valuable counter space, and help provide a clean, clutter-free look for the kitchen, we installed an appliance garage with plenty of storage. The large, walk-in pantry was designed with convenient roll out shelves.
The kitchen countertops were topped with Taj Mahal quartzite, which were polished in a leathered finish to create the rustic feel our clients were looking for. Two large refrigerator/freezer combo units were designed into the space to provide plenty of food storage, both fresh and frozen.
A convenient “Command Center” was added to one end of the refrigerator wall, concealed behind the cabinet doors, to store mail, a kid’s activity calendar, school papers, a bulletin board, etc.
The base cabinet between the kitchen and great room was designed with plenty of drawers and a high-power docking station for charging multiple devices, including tablets, phones, reading devices, and headsets.



Find the right local pro for your project
 Next Stage Design + Build

Inspiration for a large industrial l-shaped laminate floor and brown floor eat-in kitchen remodel in San Francisco with an undermount sink, shaker cabinets, black cabinets, granite countertops, stone slab backsplash, stainless steel appliances, an island and black countertops
 Wood-Mode Fine Custom Cabinetry
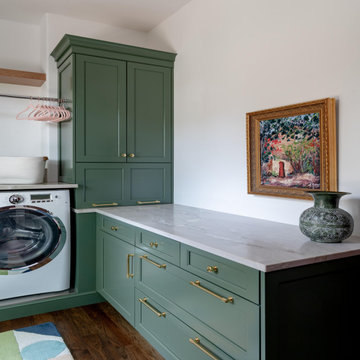
Everything is bigger in Texas, and this family’s over-sized and under-utilized mudroom was no exception, but they longed for this space to make more sense for their lifestyle and home. Designer Elizabeth Tranberg came to the rescue reinventing the space to hold both the coats and bags as well as the washing and the drying of them. Artwork that was passed down through the family was used as inspiration for the space, with Elizabeth utilizing Wood-Mode’s Edgemont Recessed door style with custom finish Driftwood on Plain Sawn White Oak, and Prairie Green to allow the art to stand out. Cabinets and pull out draws store everything from rain boots to booting up devices with a docking station drawer. And a statement slat wall constructed out of PLG panels with hooks for coats adds floating shelves above to highlight family heirlooms, bringing the life and style to the space.
Designed by Elizabeth Tranberg
The Kitchen Source
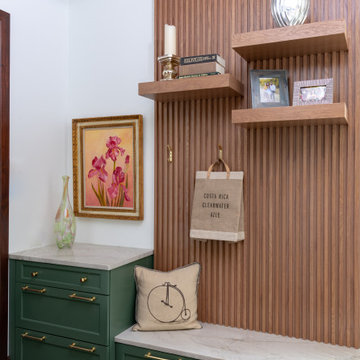 Wood-Mode Fine Custom Cabinetry
Everything is bigger in Texas, and this family’s over-sized and under-utilized mudroom was no exception, but they longed for this space to make more sense for their lifestyle and home. Designer Elizabeth Tranberg came to the rescue reinventing the space to hold both the coats and bags as well as the washing and the drying of them. Artwork that was passed down through the family was used as inspiration for the space, with Elizabeth utilizing Wood-Mode’s Edgemont Recessed door style with custom finish Driftwood on Plain Sawn White Oak, and Prairie Green to allow the art to stand out. Cabinets and pull out draws store everything from rain boots to booting up devices with a docking station drawer. And a statement slat wall constructed out of PLG panels with hooks for coats adds floating shelves above to highlight family heirlooms, bringing the life and style to the space.
Designed by Elizabeth Tranberg
The Kitchen Source
 AC Pacific Corporation
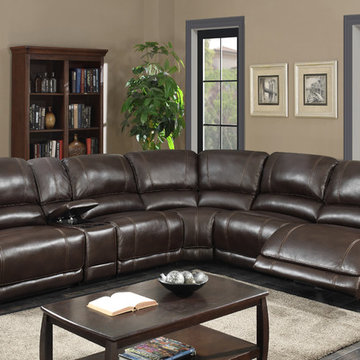
Perfect and affordable best describe this Olivia sectional. This collection is perfect for both apartment dwellers and those with more open space. The transitional sectional includes a spacious corner seat, dual power recliners on each end and an armless reclining chair that can be placed on either side.
NO MORE LOST REMOTES AND DRAINED PHONES. Keep your precious devices at arms reach and fully charged by storing everything in the convenient storage console that features 2 AC outlets and 2 USB ports. Additionally, the center console comes with two handy cup holders reserved for your favorite drinks or snacks.
This collection makes an impressive statement with its beautiful tailoring, fully covered chaise, luxurious-soft faux leather cover, and sound construction. You will not go wrong with buying this cozy sectional, "it will honestly be the most popular place to be" with all of its convenience and comfort.

Sponsored
Columbus, OH

Wannemacher Interiors
Customized Award-Winning Interior Design Solutions in Franklin Cnty OH
 Sarah Bernardy Design, LLC

A designers take on a checker board floor; create a gingham pattern using 3 colored tiles. This image shows full use of the blind corner cabinet using a special interior shelving system that fully pulls out for ease of use in reaching pots and pans easily. Interior Design and material selections by Sarah Bernardy Design, LLC Contractor: Purcell Quality, Inc. Photographer: Steve Voegeli of Steven Voegeli Photography
 down2earth Interior Design, LLC.
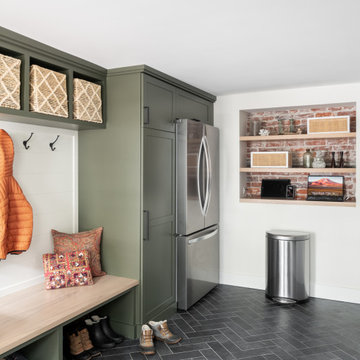

Down2earth interior design was able to help the client carve a mudroom space out of a former garage. The mudroom is now a highly functional space that stores coats, shoes, backpacks and musical instruments. The kids can drop muddy clothes right in the laundry area and charge their devices on recessed shelves with embedded power. The exposed brick from the original garage adds a touch of character. The green color of custom built-ins elevates ties the earthy elements from other rooms into this space. Herringbone tile floor will hold up well to wet boots.
 TKS Design Group
Free ebook, Creating the Ideal Kitchen. DOWNLOAD NOW
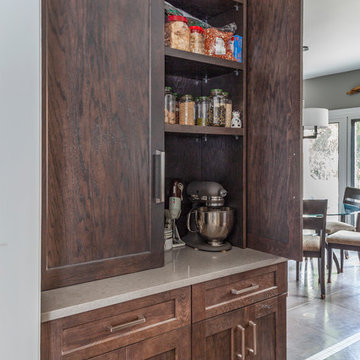
Our clients came in after thinking a long time about what to do with their kitchen – new cabinets or paint them, white kitchen or wood, custom or is semi-custom? All good questions to ask! They were committed to making this home for a while, they decided to do a full remodel. The kitchen was not living up to its potential both visually and functionally. The dark cabinets and countertop made the room feel dull. And the major drawback, a large corner pantry that was eating into the room, make it appear smaller than it was.
We started by ditching the corner pantry. It created a perfectly centered spot for the new professional range and made room for a much larger island that now houses a beverage center, microwave drawer, seating for three and tons of storage. The multi-generational family does a ton of cooking, so this kitchen gets used! We spent lots of time fine tuning the storage devices and planning where critical items would be stored. This included the new pantry area across from the refrigerator that houses small appliances and food staples.
Designed by: Susan Klimala, CKBD
Photography by: LOMA Studios
For more information on kitchen and bath design ideas go to: www.kitchenstudio-ge.com
 Wood-Mode Fine Custom Cabinetry
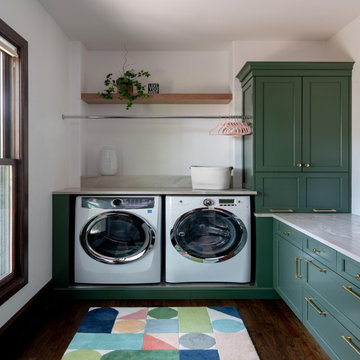
Everything is bigger in Texas, and this family’s over-sized and under-utilized mudroom was no exception, but they longed for this space to make more sense for their lifestyle and home. Designer Elizabeth Tranberg came to the rescue reinventing the space to hold both the coats and bags as well as the washing and the drying of them. Artwork that was passed down through the family was used as inspiration for the space, with Elizabeth utilizing Wood-Mode’s Edgemont Recessed door style with custom finish Driftwood on Plain Sawn White Oak, and Prairie Green to allow the art to stand out. Cabinets and pull out draws store everything from rain boots to booting up devices with a docking station drawer. And a statement slat wall constructed out of PLG panels with hooks for coats adds floating shelves above to highlight family heirlooms, bringing the life and style to the space.
Designed by Elizabeth Tranberg
The Kitchen Source
 United Porte Inc
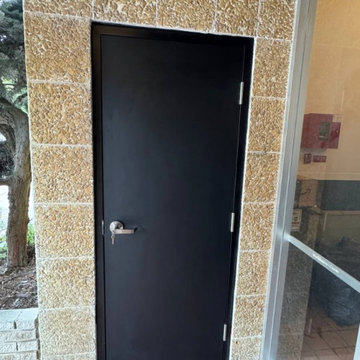
Our 90‑minute fire‑rated door set is engineered for safety, performance, and easy installation. The complete kit includes everything you need for a fully compliant fire‑door installation:
- 1 3/4" (45 mm) reinforced door slab with certified mineral core for 90 minutes integrity and temperature stability.
- Factory‑supplied metal frame, suitable for 4 9/16" wall thickness, made from galvanized steel.
- Three steel ball‑bearing hinges (per NFPA 80 requirement: one hinge per 30" of door height).
- Pre‑bored lock area and compatible with standard handle and lock hardware.
- Includes handle set
Additional features:
- Ideal for residential garage-to-house entries, utility rooms, commercial offices, and apartment units.
- Frame kit comes in a separage packaging, should be assembled to install.
- Available in left- or right-hand swing configurations.
- Compatible with UL‑listed closers, exit devices, and vision-lite kits.
- Fully finished door coating
- Meets UL 90 standards for fire‑door assemblies.

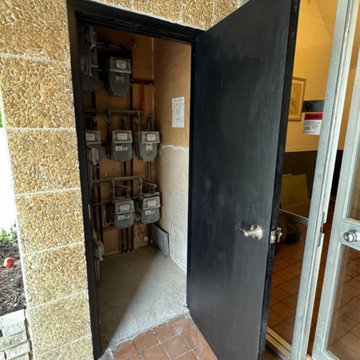 United Porte Inc
Our 90‑minute fire‑rated door set is engineered for safety, performance, and easy installation. The complete kit includes everything you need for a fully compliant fire‑door installation:
- 1 3/4" (45 mm) reinforced door slab with certified mineral core for 90 minutes integrity and temperature stability.
- Factory‑supplied metal frame, suitable for 4 9/16" wall thickness, made from galvanized steel.
- Three steel ball‑bearing hinges (per NFPA 80 requirement: one hinge per 30" of door height).
- Pre‑bored lock area and compatible with standard handle and lock hardware.
- Includes handle set
Additional features:
- Ideal for residential garage-to-house entries, utility rooms, commercial offices, and apartment units.
- Frame kit comes in a separage packaging, should be assembled to install.
- Available in left- or right-hand swing configurations.
- Compatible with UL‑listed closers, exit devices, and vision-lite kits.
- Fully finished door coating
- Meets UL 90 standards for fire‑door assemblies.
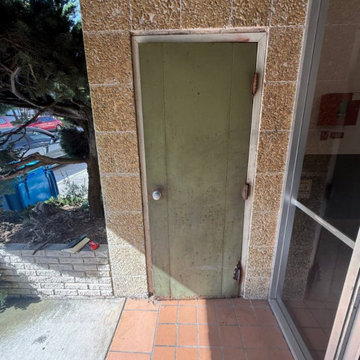 United Porte Inc
Our 90‑minute fire‑rated door set is engineered for safety, performance, and easy installation. The complete kit includes everything you need for a fully compliant fire‑door installation:
- 1 3/4" (45 mm) reinforced door slab with certified mineral core for 90 minutes integrity and temperature stability.
- Factory‑supplied metal frame, suitable for 4 9/16" wall thickness, made from galvanized steel.
- Three steel ball‑bearing hinges (per NFPA 80 requirement: one hinge per 30" of door height).
- Pre‑bored lock area and compatible with standard handle and lock hardware.
- Includes handle set
Additional features:
- Ideal for residential garage-to-house entries, utility rooms, commercial offices, and apartment units.
- Frame kit comes in a separage packaging, should be assembled to install.
- Available in left- or right-hand swing configurations.
- Compatible with UL‑listed closers, exit devices, and vision-lite kits.
- Fully finished door coating
- Meets UL 90 standards for fire‑door assemblies.
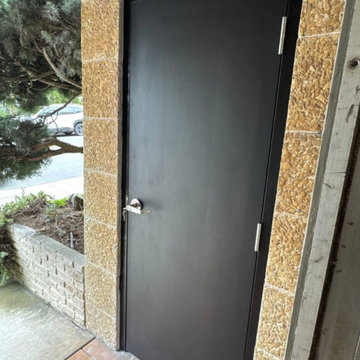 United Porte Inc
Our 90‑minute fire‑rated door set is engineered for safety, performance, and easy installation. The complete kit includes everything you need for a fully compliant fire‑door installation:
- 1 3/4" (45 mm) reinforced door slab with certified mineral core for 90 minutes integrity and temperature stability.
- Factory‑supplied metal frame, suitable for 4 9/16" wall thickness, made from galvanized steel.
- Three steel ball‑bearing hinges (per NFPA 80 requirement: one hinge per 30" of door height).
- Pre‑bored lock area and compatible with standard handle and lock hardware.
- Includes handle set
Additional features:
- Ideal for residential garage-to-house entries, utility rooms, commercial offices, and apartment units.
- Frame kit comes in a separage packaging, should be assembled to install.
- Available in left- or right-hand swing configurations.
- Compatible with UL‑listed closers, exit devices, and vision-lite kits.
- Fully finished door coating
- Meets UL 90 standards for fire‑door assemblies.
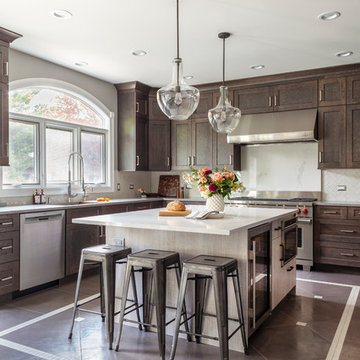 TKS Design Group
Free ebook, Creating the Ideal Kitchen. DOWNLOAD NOW
Our clients came in after thinking a long time about what to do with their kitchen – new cabinets or paint them, white kitchen or wood, custom or is semi-custom? All good questions to ask! They were committed to making this home for a while, they decided to do a full remodel. The kitchen was not living up to its potential both visually and functionally. The dark cabinets and countertop made the room feel dull. And the major drawback, a large corner pantry that was eating into the room, make it appear smaller than it was.
We started by ditching the corner pantry. It created a perfectly centered spot for the new professional range and made room for a much larger island that now houses a beverage center, microwave drawer, seating for three and tons of storage. The multi-generational family does a ton of cooking, so this kitchen gets used! We spent lots of time fine tuning the storage devices and planning where critical items would be stored. This included the new pantry area across from the refrigerator that houses small appliances and food staples.
Designed by: Susan Klimala, CKBD
Photography by: LOMA Studios
For more information on kitchen and bath design ideas go to: www.kitchenstudio-ge.com

 Docking Drawer
Create an in-drawer charging station with our Blade Series outlets to conceal cord clutter and create more functional spaces. Designed to fit into standard cabinet spaces into drawers as narrow as 15" wide, Blade outlets offer a reliable way to add movable in-drawer outlets safely while keeping your spaces organized.
 Design Wonders By MaryAnn
Sheryl Swartzle

Corner bathtub - mid-sized coastal master beige tile and ceramic tile ceramic tile and beige floor corner bathtub idea in Miami with shaker cabinets, medium tone wood cabinets, a one-piece toilet, beige walls, an undermount sink, quartzite countertops and a hinged shower door
Corner bathtub - mid-sized coastal master beige tile and ceramic tile ceramic tile and beige floor corner bathtub idea in Miami with shaker cabinets, medium tone wood cabinets, a one-piece toilet, beige walls, an undermount sink, quartzite countertops and a hinged shower door
11