
Search results for "Device stored" in Home Design Ideas

 Sierra Pacific Windows
High Res Media, LLC
A Finer Touch Construction
Home gym - transitional light wood floor and beige floor home gym idea in Phoenix with pink walls
Home gym - transitional light wood floor and beige floor home gym idea in Phoenix with pink walls
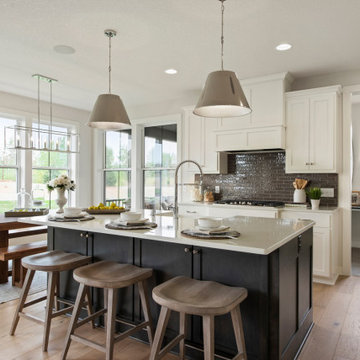
 Robert Thomas Homes
Hayward Model - Heritage Collection
Pricing, floorplans, virtual tours, community information & more at https://www.robertthomashomes.com/
 Walker Edison

Your living or entertainment room can look even more stylish with this 60" Mid-Century TV Stand. Use it in the bedroom to store your personal items, in the dining room for storage, or the living room as a TV console. This piece of furniture offers ample storage for your media components, gaming devices and other electronic accessories. Crafted from durable manufactured wood, this flat panel TV stand is designed for TVs up to 55" wide. The versatile design features three large drawers, side cabinet with adjustable shelving, and a cable management function at the back. .
Find the right local pro for your project
 Hanes Construction, Inc.
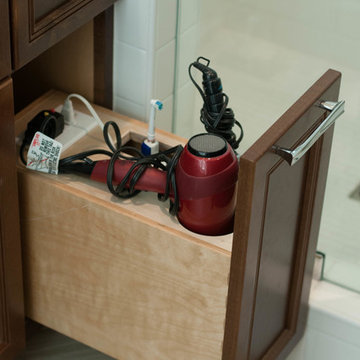
Example of a mid-sized transitional master porcelain tile alcove bathtub design in San Francisco with recessed-panel cabinets, medium tone wood cabinets, beige walls, an undermount sink and quartz countertops

 Coastal Floors Georgia
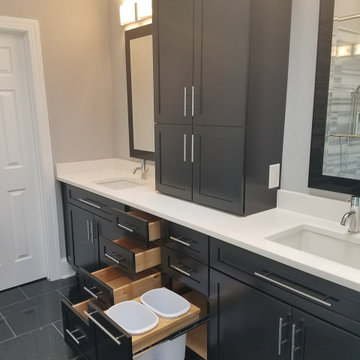
Black cabinets with quartz countertop waterfall and black marble floors.
Example of a large minimalist master marble floor, black floor and double-sink bathroom design with black cabinets, gray walls, an undermount sink, quartz countertops, white countertops and a built-in vanity
Example of a large minimalist master marble floor, black floor and double-sink bathroom design with black cabinets, gray walls, an undermount sink, quartz countertops, white countertops and a built-in vanity
 Napoleon Products
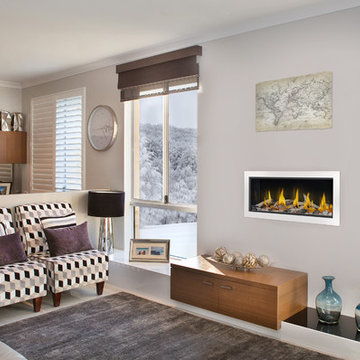
Vector™ 38
Product Code - LV38
Direct Vent Gas Fireplace
Up to 30,000 BTU’s
Glass Size: 15 1/4"h x 38 3/4"w
Natural Gas or Propane
eFIRE controller application available
President's Limited Lifetime Warranty
FIREPLACE DESIGN STUDIO
SUPPORT CENTER
FIND A STORE
LV38 Main Roomset Image
With a sleek linear design and a multitude of designer options, the Napoleon Vector™ 38 gas fireplace provides a complete luxurious experience delivered courtesy of its new Divinity™ flame pattern. The clean face linear design allows the flames radiant glow to be enjoyed through the clear glass bead ember bed with the option of adding Beach Fire, Shore Fire or Mineral Rock media enhancement kits. Fully relax while enjoying your Vector™ 38 and control all aspects at ease with Napoleon’s innovative Bluetooth® enabled eFIRE app that can be accessed from your mobile device.

Sponsored
Columbus, OH

Wannemacher Interiors
Customized Award-Winning Interior Design Solutions in Franklin Cnty OH
 Studio Dearborn
A colonial waterfront home in Mamaroneck was renovated to add this expansive, light filled kitchen with a rustic modern vibe. Solid maple cabinetry with inset slab doors color matched to Benjamin Moore Super White. Brick backsplash with white cabinetry adds warmth to the cool tones in this kitchen.
A rift sawn oak island features plank style doors and drawers is a rustic contrast to the clean white perimeter cabinetry. Perimeter countertops in Caesarstone are complimented by the White Macauba island top with mitered edge.
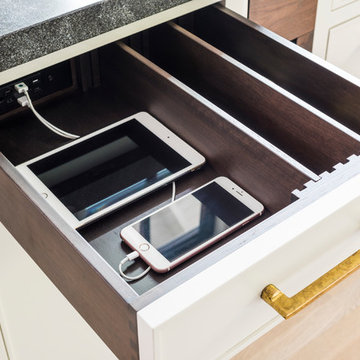

Concrete look porcelain tiles are low maintenance and sleek. Copper pendants from Blu Dot mix in warm metal tones. Cabinetry and design by Studio Dearborn. Appliances--Wolf, refrigerator/freezer columns Thermador; Bar stools Emeco; countertops White Macauba. Photography Tim Lenz. DOCKING DRAWER CHARGER OUTLET DRAWER
 Abundance Organizing
Kieran Wagner (www.kieranwagner.com)
Example of a trendy kitchen design in Richmond
Example of a trendy kitchen design in Richmond
 Dorig Designs LLC
James Netz Photography
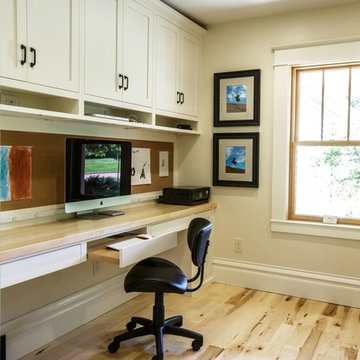
Example of a cottage built-in desk light wood floor home office design
Example of a cottage built-in desk light wood floor home office design
 Progressive Design Build

We anchored the kitchen with a large custom island that features a gorgeous single hand-hammered copper sink, bronze faucets and two dish washers. Along the wall is a French culinary handmade La Cornue stove and custom-built range hood that creates a stunning focal point. It’s surrounded by classic white stacked cabinetry—the left- and right-side cabinets flush with the countertops. The top row of cabinets is designed with glass-paneled doors and in-cabinet lighting perfect for highlighting kitchen collectibles.
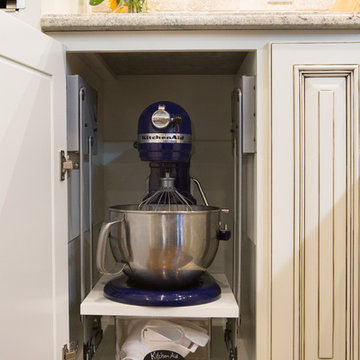
A convenient way to save valuable counter space, and help provide a clean, clutter-free look for the kitchen, we installed an appliance garage with plenty of storage. The large, walk-in pantry was designed with convenient roll out shelves.
The kitchen countertops were topped with Taj Mahal quartzite, which were polished in a leathered finish to create the rustic feel our clients were looking for. Two large refrigerator/freezer combo units were designed into the space to provide plenty of food storage, both fresh and frozen.
A convenient “Command Center” was added to one end of the refrigerator wall, concealed behind the cabinet doors, to store mail, a kid’s activity calendar, school papers, a bulletin board, etc.
The base cabinet between the kitchen and great room was designed with plenty of drawers and a high-power docking station for charging multiple devices, including tablets, phones, reading devices, and headsets.
 Progressive Design Build

We anchored the kitchen with a large custom island that features a gorgeous single hand-hammered copper sink, bronze faucets and two dish washers. Along the wall is a French culinary handmade La Cornue stove and custom-built range hood that creates a stunning focal point. It’s surrounded by classic white stacked cabinetry—the left- and right-side cabinets flush with the countertops. The top row of cabinets is designed with glass-paneled doors and in-cabinet lighting perfect for highlighting kitchen collectibles.
A convenient way to save valuable counter space, and help provide a clean, clutter-free look for the kitchen, we installed an appliance garage with plenty of storage. The large, walk-in pantry was designed with convenient roll out shelves.
The kitchen countertops were topped with Taj Mahal quartzite, which were polished in a leathered finish to create the rustic feel our clients were looking for. Two large refrigerator/freezer combo units were designed into the space to provide plenty of food storage, both fresh and frozen.
A convenient “Command Center” was added to one end of the refrigerator wall, concealed behind the cabinet doors, to store mail, a kid’s activity calendar, school papers, a bulletin board, etc.
The base cabinet between the kitchen and great room was designed with plenty of drawers and a high-power docking station for charging multiple devices, including tablets, phones, reading devices, and headsets.
 Ellyn Amador, Architect

This mudroom lies just inside the garage entry into the house. The family has a great place to hang backpacks and bags, store shoes and books, and charge phones.
 TKS Design Group
Free ebook, Creating the Ideal Kitchen. DOWNLOAD NOW
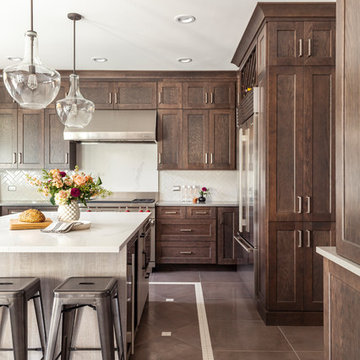
Our clients came in after thinking a long time about what to do with their kitchen – new cabinets or paint them, white kitchen or wood, custom or is semi-custom? All good questions to ask! They were committed to making this home for a while, they decided to do a full remodel. The kitchen was not living up to its potential both visually and functionally. The dark cabinets and countertop made the room feel dull. And the major drawback, a large corner pantry that was eating into the room, make it appear smaller than it was.
We started by ditching the corner pantry. It created a perfectly centered spot for the new professional range and made room for a much larger island that now houses a beverage center, microwave drawer, seating for three and tons of storage. The multi-generational family does a ton of cooking, so this kitchen gets used! We spent lots of time fine tuning the storage devices and planning where critical items would be stored. This included the new pantry area across from the refrigerator that houses small appliances and food staples.
Designed by: Susan Klimala, CKBD
Photography by: LOMA Studios
For more information on kitchen and bath design ideas go to: www.kitchenstudio-ge.com

 Valentini Kids Furniture Brooklyn NY
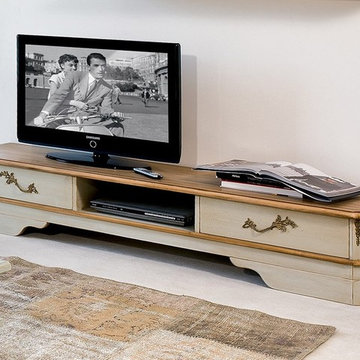
Focas Classic Italian TV Stand by Tonin Casa
Made in Italy
Focas by Tonin Casa is a traditionally styled TV stand made of lacquered or stained wood. The Focas TV stand features two drawers for storing DVD disks with your favorite movies. The drawers are decorated with the classic style handles. The TV stand features also a central open compartment for your media devices. The top of the Focas TV stand is available in either a structure matching finish or a contrast stained wood finish.
Features:
Classic Style TV Stand
Two drawers and central open compartment
Lacquered or stained wooden structure
The top of the TV stand is available in either a structure matching finish or a contrast stained wooden finish
All the finishes are applied by hand, aged and then lacquered with a special wax patina
The starting price is for the TV Stand.
Dimensions:
TV Stand: W70.9" x D19.7" x H14.2"
 Massiano
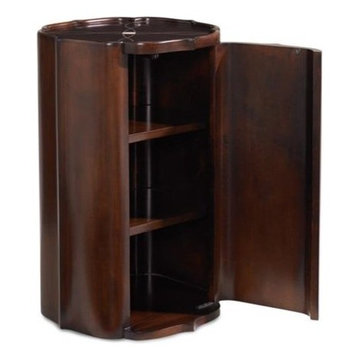
This petite side table features a distinctive sculptural design for complementing a favorite chair. The unique scalloped shape top is decorated in a polished silver metallic pattern. Just a touch of shine to contrast with the table’s rich dark wood Mink finish. An easy-to-open touch latch leads to hidden storage, including an interior shelf, adding function to the beautiful hand-worked surface and uniquely shaped scalloped table. Store cocktail napkins or the remote control device out of sight. At 16-inches, this little wonder will fit into practically any setting or room.
Dimensions: 16W x 16D x 25.25H
Features:
One Door, Two Adjustable Shelves behind Door
Construction:
Adjustable Shelves: 12.5"W x 10.5"D x 23"H without Shelves
 HELMÜT
Cipher Imaging
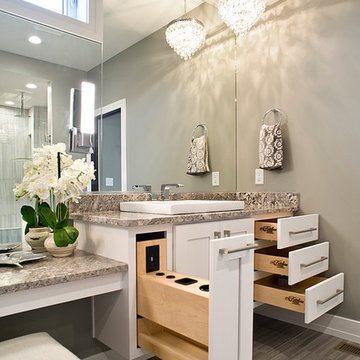
Freestanding bathtub - large transitional master beige tile freestanding bathtub idea with shaker cabinets, white cabinets, gray walls, a vessel sink, granite countertops and a hinged shower door
Freestanding bathtub - large transitional master beige tile freestanding bathtub idea with shaker cabinets, white cabinets, gray walls, a vessel sink, granite countertops and a hinged shower door
 Remodel Edge

This basement family room offers the best in entertainment space with custom built ins and a custom site built crown molding detail.
Basement - huge rustic underground carpeted basement idea in Denver with yellow walls
Basement - huge rustic underground carpeted basement idea in Denver with yellow walls
10