
Search results for "Devoting" in Home Design Ideas

 a.d.d. concept + design
Large farmhouse black two-story mixed siding exterior home idea in San Francisco
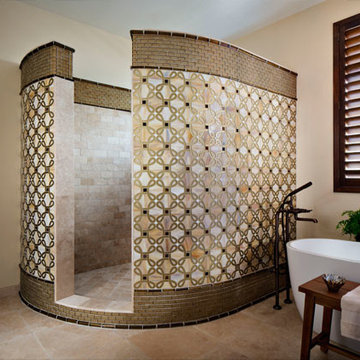
 Ed Pawlack Tile, Inc.
Oceanside Glass Tile - Devotion Collection pattern Vogue in Gold, Light Medium, Light and Dark Brown, Tessera Collection 1x2 offset in Can Irid, and Casa California Collection Bar liner in Can Irid
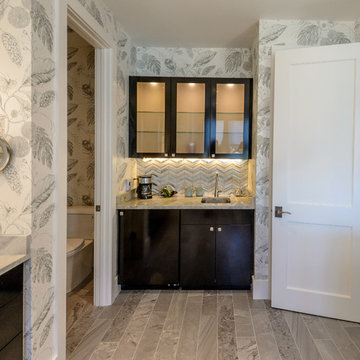
 StoneWorks, Inc.
Trending now...morning bar in the master bath area...perfect for that first cup of coffee or juice. What a great way to start the day! So our morning bar, right inside the bathroom, has a gorgeous backsplash made from stained glass and antique mirror mosaic tile, Oceanside Devotion. The countertop, complementing the backsplash and wallpaper colors, is the same natural Pure White Quartzite product we see on the vanity tops. The glass fronted cabinets are lit for another great look and could serve as nightlights too. Very nice!
Find the right local pro for your project
 American Tin Ceilings
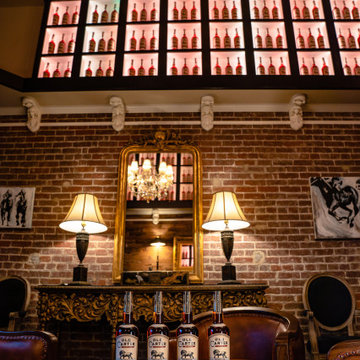
For their devoted small-batch whiskey enthusiasts, Old Carter Whiskey Co. created a members-only social lounge and tasting room in Louisville, KY, designed by co-owner Mark Carter himself.
At the heart of the space is American Tin Ceilings’ Pattern #29 in Gold Brushed Bronze, adding warmth, depth, and old-world richness overhead. The ornate ceiling detail enhances the room’s sense of heritage and exclusivity, making it the perfect backdrop for conversation, tasting, and connection.
Pattern: #29 in Gold Brushed Bronze
Photography by: Victor Sizemore
 Rug Resources
Rug Resources

Example of a large eclectic formal and enclosed dark wood floor and brown floor living room design in Orange County with beige walls, no fireplace and no tv
Example of a large eclectic formal and enclosed dark wood floor and brown floor living room design in Orange County with beige walls, no fireplace and no tv
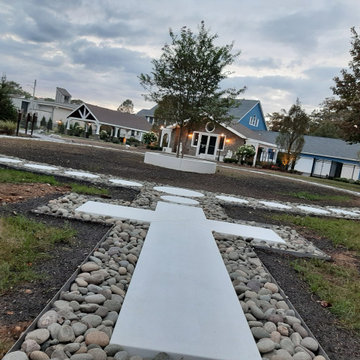
 Designscapes of Long Island
A Rosary Path: The Heart of Innovative Landscape Design Ideas
At the core of this inspiring landscape design is a breathtaking custom stone path that brings the sacred rosary to life in your garden. This innovative feature serves as both a spiritual focal point and a functional walkway:
Entrance Cross: A meticulously crafted cross walking stone marks the beginning of your spiritual journey.
Smooth Stone Path: Hand-selected stones flow seamlessly, creating a life-sized rosary that invites contemplation with every step.
Tactile Prayer Experience: Each carefully placed stone represents a prayer, offering a physical connection to this cherished devotion

 Brion Jeannette Architecture
Perched on the coastal bluff in Dana Point, this incredible Tuscan Villa is both gracious and friendly with unending opportunities for pleasure. It has a beautifully grand Great Room, and an easy openness exists between the sports room (with multiple TV’s), full service central bar, family room, dining room, spacious professional chef’s kitchen, and breakfast room – all of which open fully to an enticing patio deck facing the Pacific Ocean and the private golf course below. Lower levels are devoted to guest suites, screening room/theater, recreation room, wine cellar and cellar dining area. Plenty of parking is on site both at the entry level and in the subterranean garage where serious car repair and play occur. A multi-stop elevator makes for easy travel between floors
Monarch Beach Community, Dana Point California
Eric FIgge Photographer

 K&N Appliance Gallery
This unique space is loaded with amenities devoted to pampering four-legged family members, including an island for brushing, built-in water fountain, and hideaway food dish holders.
 American Tin Ceilings
For their devoted small-batch whiskey enthusiasts, Old Carter Whiskey Co. created a members-only social lounge and tasting room in Louisville, KY, designed by co-owner Mark Carter himself.
At the heart of the space is American Tin Ceilings’ Pattern #29 in Gold Brushed Bronze, adding warmth, depth, and old-world richness overhead. The ornate ceiling detail enhances the room’s sense of heritage and exclusivity, making it the perfect backdrop for conversation, tasting, and connection.
Pattern: #29 in Gold Brushed Bronze
Photography by: Victor Sizemore

 Rain Garden Nursery LandscapeMakeoverDesignStaging
Scott & Catherine Buley, HTT&T, High Tech Turf & Trees. We've seen walkways doubled in width with the cleverly added addition of natural flat stone and even interplanted wooly thyme, Scotch or Irish Moss, etc.. Did you know there is a nursery entirely devoted to Stepable Groundcovers? That is their name in fact. Many of these tolerate traffic, and actually give off a variety of wonderful fragrances underfoot. We have lots of ideas to discuss with you for your turf terrace here.
Multiple transition heights, done more inexpensively, come to mind. Example: encircle your tree here with a stone wall, and steps up from it to the lawn on right.
Just ask!
 41 West
Here's what our clients from this project had to say:
We LOVE coming home to our newly remodeled and beautiful 41 West designed and built home! It was such a pleasure working with BJ Barone and especially Paul Widhalm and the entire 41 West team. Everyone in the organization is incredibly professional and extremely responsive. Personal service and strong attention to the client and details are hallmarks of the 41 West construction experience. Paul was with us every step of the way as was Ed Jordon (Gary David Designs), a 41 West highly recommended designer. When we were looking to build our dream home, we needed a builder who listened and understood how to bring our ideas and dreams to life. They succeeded this with the utmost honesty, integrity and quality!
41 West has exceeded our expectations every step of the way, and we have been overwhelmingly impressed in all aspects of the project. It has been an absolute pleasure working with such devoted, conscientious, professionals with expertise in their specific fields. Paul sets the tone for excellence and this level of dedication carries through the project. We so appreciated their commitment to perfection...So much so that we also hired them for two more remodeling projects.
We love our home and would highly recommend 41 West to anyone considering building or remodeling a home.
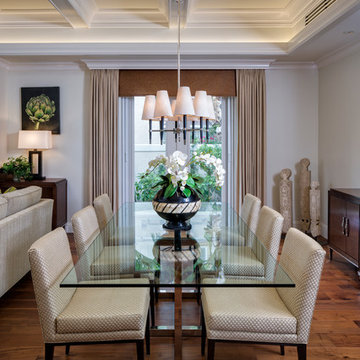 41 West
Here's what our clients from this project had to say:
We LOVE coming home to our newly remodeled and beautiful 41 West designed and built home! It was such a pleasure working with BJ Barone and especially Paul Widhalm and the entire 41 West team. Everyone in the organization is incredibly professional and extremely responsive. Personal service and strong attention to the client and details are hallmarks of the 41 West construction experience. Paul was with us every step of the way as was Ed Jordon (Gary David Designs), a 41 West highly recommended designer. When we were looking to build our dream home, we needed a builder who listened and understood how to bring our ideas and dreams to life. They succeeded this with the utmost honesty, integrity and quality!
41 West has exceeded our expectations every step of the way, and we have been overwhelmingly impressed in all aspects of the project. It has been an absolute pleasure working with such devoted, conscientious, professionals with expertise in their specific fields. Paul sets the tone for excellence and this level of dedication carries through the project. We so appreciated their commitment to perfection...So much so that we also hired them for two more remodeling projects.
We love our home and would highly recommend 41 West to anyone considering building or remodeling a home.
 Scott Simpson Design + Build
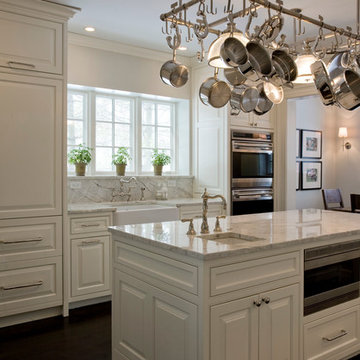
A reclaimed attached one-car garage became a much-needed command central kitchen - organized in zones for cooking, dining, gathering, scheduling, homework and entertaining. With a devotion to design, a stunning, custom, nickel Ann Morris pot rack was chosen as a focal point, appliances were concealed with painted, raised-panel cabinetry and finishes like white quartzite countertops, white fireclay sinks and dark stained floors added just the right amount of light and color.
 Traditions In Tile At Brier Creek
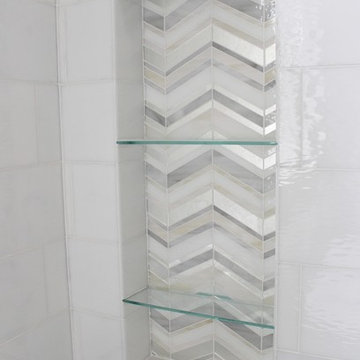
This light and bright bathroom includes a stunning stained glass mosaic from Oceanside Glass Tile. The chevron pattern is more contemporary but the neutral colors keep it classic. The use of a more solid white tile for the top half helps balance the space. Filling the niche with the same decorative material is a nice finishing touch. The main bathroom floor is a 12X24 porcelain tile laid in a way to mimic the movement from the chevron pattern. Beautiful!
 Brooks and Falotico Associates, Inc.

Beach style beige floor mudroom photo in New York with beige walls and a white front door
 Provide Home
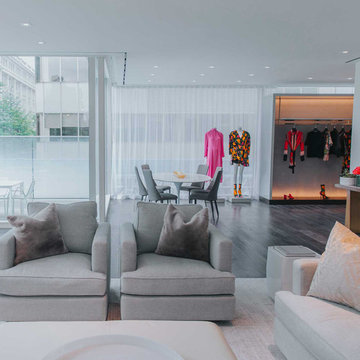
In the spring of 2017 Provide was asked to collaborate with the Holt Renfrew design team to accessorize a private shopping area for their Vancouver location. "The Apartment" is a luxurious 1,200 sq feet space devoted to personal shopping and exclusive events for some of Holt Renfrew's best clientle.
Provide accessorized the interior with handmade ceramics, resin, glass and metal objects from Martha Sturdy, Rina Menardi, Siemon & Salazar and more.
Luxurious cushions were chosen from local designer Catherine Regehr as well as the iconic fashion brand Missoni Home.
 American Tin Ceilings
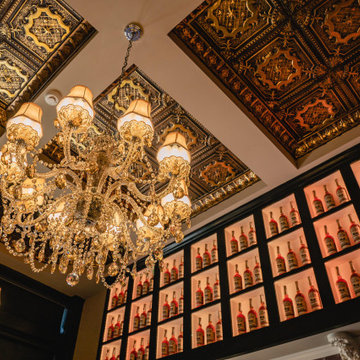
For their devoted small-batch whiskey enthusiasts, Old Carter Whiskey Co. created a members-only social lounge and tasting room in Louisville, KY, designed by co-owner Mark Carter himself.
At the heart of the space is American Tin Ceilings’ Pattern #29 in Gold Brushed Bronze, adding warmth, depth, and old-world richness overhead. The ornate ceiling detail enhances the room’s sense of heritage and exclusivity, making it the perfect backdrop for conversation, tasting, and connection.
Pattern: #29 in Gold Brushed Bronze
Photography by: Victor Sizemore
 American Tin Ceilings
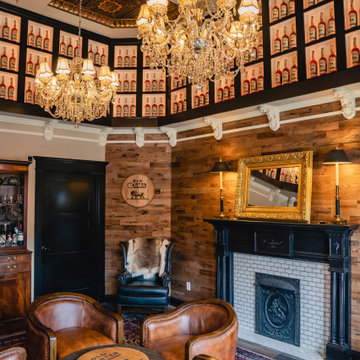
For their devoted small-batch whiskey enthusiasts, Old Carter Whiskey Co. created a members-only social lounge and tasting room in Louisville, KY, designed by co-owner Mark Carter himself.
At the heart of the space is American Tin Ceilings’ Pattern #29 in Gold Brushed Bronze, adding warmth, depth, and old-world richness overhead. The ornate ceiling detail enhances the room’s sense of heritage and exclusivity, making it the perfect backdrop for conversation, tasting, and connection.
Pattern: #29 in Gold Brushed Bronze
Photography by: Victor Sizemore
 American Tin Ceilings
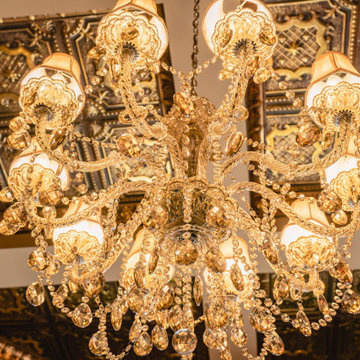
For their devoted small-batch whiskey enthusiasts, Old Carter Whiskey Co. created a members-only social lounge and tasting room in Louisville, KY, designed by co-owner Mark Carter himself.
At the heart of the space is American Tin Ceilings’ Pattern #29 in Gold Brushed Bronze, adding warmth, depth, and old-world richness overhead. The ornate ceiling detail enhances the room’s sense of heritage and exclusivity, making it the perfect backdrop for conversation, tasting, and connection.
Pattern: #29 in Gold Brushed Bronze
Photography by: Victor Sizemore
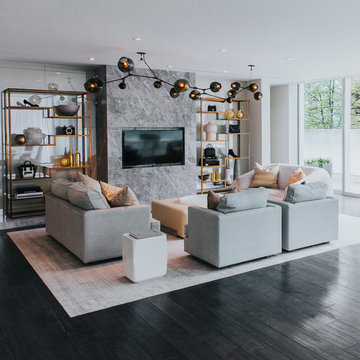 Provide Home
In the spring of 2017 Provide was asked to collaborate with the Holt Renfrew design team to accessorize a private shopping area for their Vancouver location. "The Apartment" is a luxurious 1,200 sq feet space devoted to personal shopping and exclusive events for some of Holt Renfrew's best clientle.
Provide accessorized the interior with handmade ceramics, resin, glass and metal objects from Martha Sturdy, Rina Menardi, Siemon & Salazar and more.
Luxurious cushions were chosen from local designer Catherine Regehr as well as the iconic fashion brand Missoni Home.
26