
Search results for "Devoting" in Home Design Ideas
 Contracting By Us Inc

Playroom - mid-sized contemporary gender-neutral medium tone wood floor playroom idea in Toronto with white walls
 Closet Wizzard
Closet Wizzard, Inc.
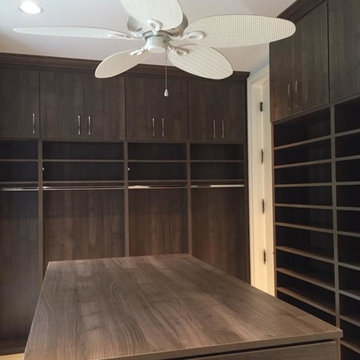
Walk-in closet - large contemporary gender-neutral beige floor walk-in closet idea in Miami with flat-panel cabinets and dark wood cabinets
Walk-in closet - large contemporary gender-neutral beige floor walk-in closet idea in Miami with flat-panel cabinets and dark wood cabinets
 Pocci Design Group
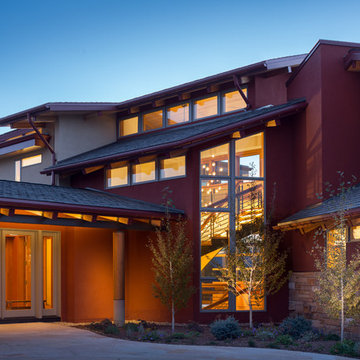
 Drawing inspiration from the home’s natural setting and the owners’ devotion to a cleaner environement, we chose reclaimed heart pine from one hundred year old beams for the floors, reclaimed elm for privacy areas, motorized window shades of woven grasses, fossil stone countertops, and cherry wood in clear finishes cut from the same trees. These materials were used in unique ways throughout the home to make a true model of sustainability.Integrate various materials in similar color palettes to maintain a consistent design voice while adding textual diversity.
Photography: David Lauer
Find the right local pro for your project
 Florida Bomanite
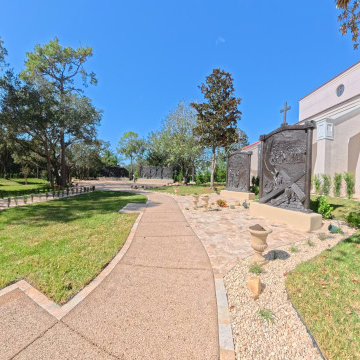
At Gospel Gardens at Mary Queen of the Universe in Orlando, flowing concrete walkways create a calm rhythm through the landscape and devotional spaces. Warm textures and soft transitions keep the setting grounded and cohesive while complementing the surrounding architecture. Designed for everyday use, the surfaces provide durability, comfort, and a refined connection throughout the garden experience.
 Lee Waters Design

An entrepreneur moves his office out of his house as his business grows. He needs to completely start over with his furnishings in his…rental! A devoted single father, an incredible businessman in the sports industry, and a man who wants his space to support him and reflect his tastes, even if he doesn’t own the house. This is the Modern Man’s Game.
 Florida Design Works
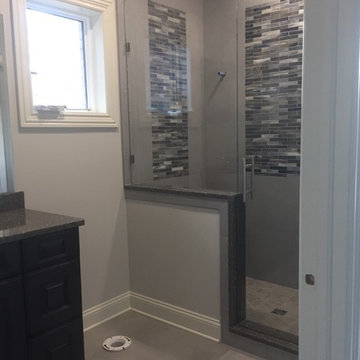
Absolutely stunning Atlas Concorde Mosaic
Wall and Floor- Atlas Concorde Tema Ghiaccio 18x18
Shower Floor- Florida Tile Mingle Cool Summer Mix 2x2
Accent Panels- Oceanside Devotion Grey Blue 1x6
 Convene Architecture
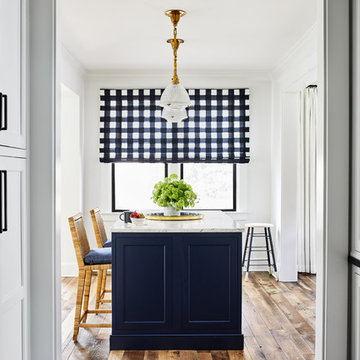
Photography: Stacy Zarin Goldberg Photography; Interior Design: Kristin Try Interiors; Builder: Harry Braswell, Inc.
Beach style kitchen photo in DC Metro
Beach style kitchen photo in DC Metro
 LMB Interiors
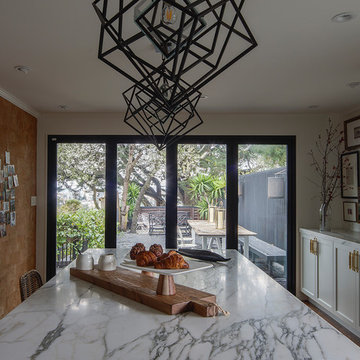
To match her lifestyle as a wife, mom, and devoted cocktail-party-thrower, we wanted to give our client a kitchen that would function as a family gathering spot and function well for larger and more elegant gatherings.
She really wanted it to be gorgeous. And welcoming. And comfortable. And glam. Because they’re an outgoing couple; young and hip. (Just because we become parents doesn’t mean we have to stop having fun!)
Photo by Eric Rorer
 41 West
Here's what our clients from this project had to say:
We LOVE coming home to our newly remodeled and beautiful 41 West designed and built home! It was such a pleasure working with BJ Barone and especially Paul Widhalm and the entire 41 West team. Everyone in the organization is incredibly professional and extremely responsive. Personal service and strong attention to the client and details are hallmarks of the 41 West construction experience. Paul was with us every step of the way as was Ed Jordon (Gary David Designs), a 41 West highly recommended designer. When we were looking to build our dream home, we needed a builder who listened and understood how to bring our ideas and dreams to life. They succeeded this with the utmost honesty, integrity and quality!
41 West has exceeded our expectations every step of the way, and we have been overwhelmingly impressed in all aspects of the project. It has been an absolute pleasure working with such devoted, conscientious, professionals with expertise in their specific fields. Paul sets the tone for excellence and this level of dedication carries through the project. We so appreciated their commitment to perfection...So much so that we also hired them for two more remodeling projects.
We love our home and would highly recommend 41 West to anyone considering building or remodeling a home.
 Florida Bomanite
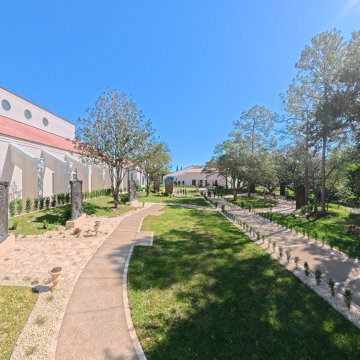
At Gospel Gardens at Mary Queen of the Universe in Orlando, flowing concrete walkways create a calm rhythm through the landscape and devotional spaces. Warm textures and soft transitions keep the setting grounded and cohesive while complementing the surrounding architecture. Designed for everyday use, the surfaces provide durability, comfort, and a refined connection throughout the garden experience.
 Florida Bomanite
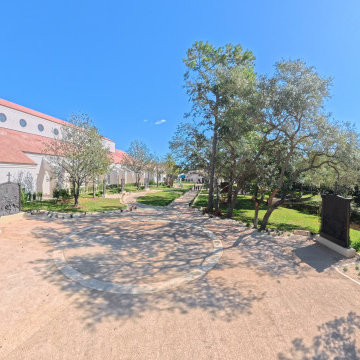
At Gospel Gardens at Mary Queen of the Universe in Orlando, flowing concrete walkways create a calm rhythm through the landscape and devotional spaces. Warm textures and soft transitions keep the setting grounded and cohesive while complementing the surrounding architecture. Designed for everyday use, the surfaces provide durability, comfort, and a refined connection throughout the garden experience.


 ReVision Design + Build
A large island with wide drawers and hidden storage ensures there is a place for everything, and a seat for the whole family. © Deborah Scannell Photography
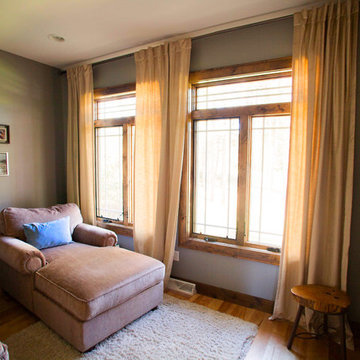
 Michael's Homes Inc.
A room devoted to leisure and relaxation, the large windows in this space let in plenty of light so you'll leave feeling rejuvenated and recharged. Plus, all the natural light flooding in makes reading in here easy on the eyes.

 Remix Design Co.
These homeowners had good intentions to remodel this bathroom themselves but after running into some snags and a lack of time to devote to the project they turned it over to the professionals. Enter Remix Design Co. We took the ideas they had and helped them come up with a look and feel that fit within their traditional rambler style home.
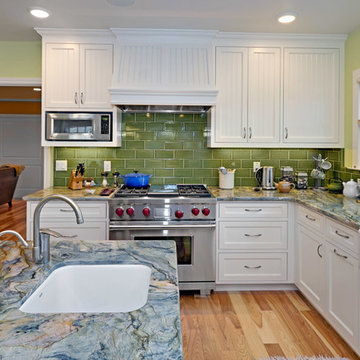
 Costa Bella Builders
Most of the new addition was devoted to this stunning, contemporary take on an early century beach cottage kitchen. The enlarged space allowed for an open and gracious flow between the kitchen and dining areas.


 BKC of Westfield
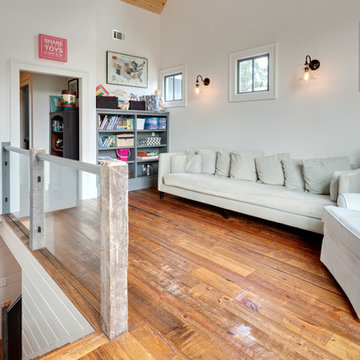
Upon ending a 20 year career at CitiBank, Bill began a new chapter in his life. After Mila’s passing and while still working for CitiBank, Bill devoted his spare time to BKC, overseeing and managing its daily business activities. As the business grew and the need for his time at BKC grew, Bill became a fulltime member of the BKC team to manage and support the growth of the business. Today, he believes that he’s found a new sense of purpose, working for a company where the finished product receives such an enthusiastic response from its customers.
 Glenn Gissler Design
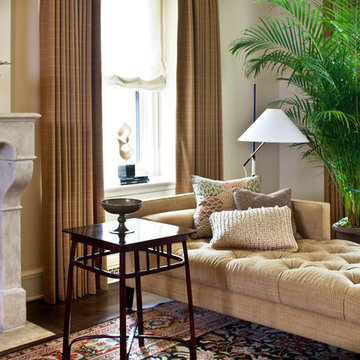
A corner devoted to interesting early and mid 20th century design: the Vienna Secession side table by Gustav Siegel, c. 1905, accompanies a luxurious tufted custom daybed upholstered in Lee Jofa's "Tahira Ottoman" fabric. The modernist floor lamp was designed in the 1950s by Austrian designer J.T. Kalmar.
Photo: Gross & Daley
 Hom Personal Interiors

The grey houndstooth rattan chairs were a must for the KITCHEN table the moment they were spotted. The precise millwork of the kitchen cabinetry is fully lacquered in white and two Shades of Grey. The giant slab behind the stove is carrera marble as is the 2”x4” beveled subway tile back splash. Both create a riot of other greys. The grey flecked and white counter tops that are all quartz for ease of cleaning and heavy use add to the Shades of Grey contrasted with a stark white. Keeping things elegant...but in a rougher way, the lighting is steel mesh in elegant shapes that add an industrial note to the bright Kitchen
24