
Search results for "Devoting" in Home Design Ideas
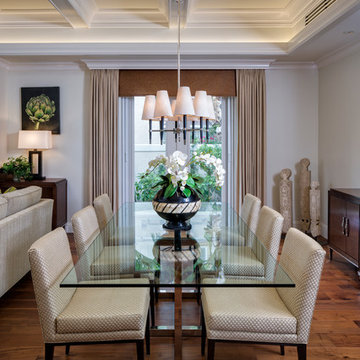
 41 West
Here's what our clients from this project had to say:
We LOVE coming home to our newly remodeled and beautiful 41 West designed and built home! It was such a pleasure working with BJ Barone and especially Paul Widhalm and the entire 41 West team. Everyone in the organization is incredibly professional and extremely responsive. Personal service and strong attention to the client and details are hallmarks of the 41 West construction experience. Paul was with us every step of the way as was Ed Jordon (Gary David Designs), a 41 West highly recommended designer. When we were looking to build our dream home, we needed a builder who listened and understood how to bring our ideas and dreams to life. They succeeded this with the utmost honesty, integrity and quality!
41 West has exceeded our expectations every step of the way, and we have been overwhelmingly impressed in all aspects of the project. It has been an absolute pleasure working with such devoted, conscientious, professionals with expertise in their specific fields. Paul sets the tone for excellence and this level of dedication carries through the project. We so appreciated their commitment to perfection...So much so that we also hired them for two more remodeling projects.
We love our home and would highly recommend 41 West to anyone considering building or remodeling a home.
 American Tin Ceilings
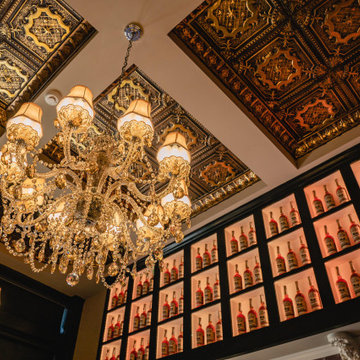
For their devoted small-batch whiskey enthusiasts, Old Carter Whiskey Co. created a members-only social lounge and tasting room in Louisville, KY, designed by co-owner Mark Carter himself.
At the heart of the space is American Tin Ceilings’ Pattern #29 in Gold Brushed Bronze, adding warmth, depth, and old-world richness overhead. The ornate ceiling detail enhances the room’s sense of heritage and exclusivity, making it the perfect backdrop for conversation, tasting, and connection.
Pattern: #29 in Gold Brushed Bronze
Photography by: Victor Sizemore
 Scott Simpson Design + Build
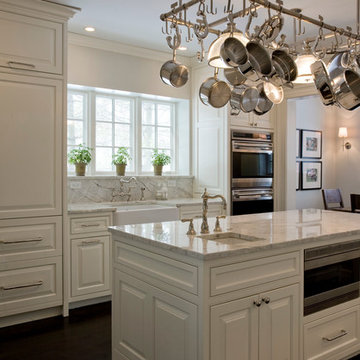
A reclaimed attached one-car garage became a much-needed command central kitchen - organized in zones for cooking, dining, gathering, scheduling, homework and entertaining. With a devotion to design, a stunning, custom, nickel Ann Morris pot rack was chosen as a focal point, appliances were concealed with painted, raised-panel cabinetry and finishes like white quartzite countertops, white fireclay sinks and dark stained floors added just the right amount of light and color.
Find the right local pro for your project
 Traditions In Tile At Brier Creek
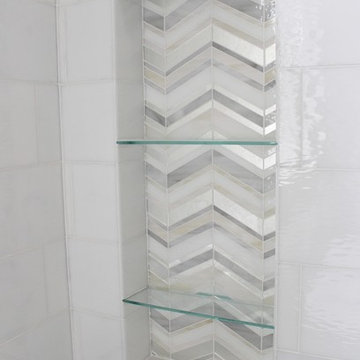
This light and bright bathroom includes a stunning stained glass mosaic from Oceanside Glass Tile. The chevron pattern is more contemporary but the neutral colors keep it classic. The use of a more solid white tile for the top half helps balance the space. Filling the niche with the same decorative material is a nice finishing touch. The main bathroom floor is a 12X24 porcelain tile laid in a way to mimic the movement from the chevron pattern. Beautiful!
 Brooks and Falotico Associates, Inc.

Beach style beige floor mudroom photo in New York with beige walls and a white front door
 Provide Home
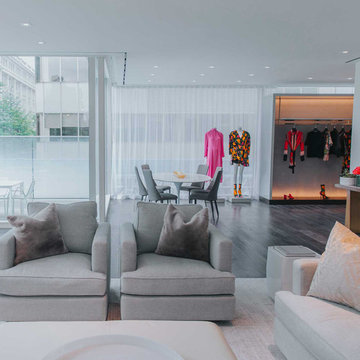
In the spring of 2017 Provide was asked to collaborate with the Holt Renfrew design team to accessorize a private shopping area for their Vancouver location. "The Apartment" is a luxurious 1,200 sq feet space devoted to personal shopping and exclusive events for some of Holt Renfrew's best clientle.
Provide accessorized the interior with handmade ceramics, resin, glass and metal objects from Martha Sturdy, Rina Menardi, Siemon & Salazar and more.
Luxurious cushions were chosen from local designer Catherine Regehr as well as the iconic fashion brand Missoni Home.
 American Tin Ceilings
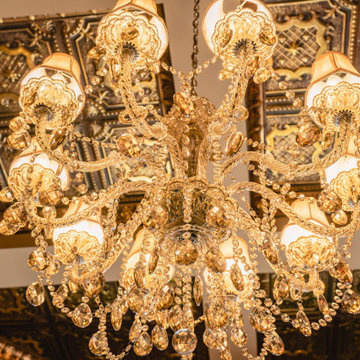
For their devoted small-batch whiskey enthusiasts, Old Carter Whiskey Co. created a members-only social lounge and tasting room in Louisville, KY, designed by co-owner Mark Carter himself.
At the heart of the space is American Tin Ceilings’ Pattern #29 in Gold Brushed Bronze, adding warmth, depth, and old-world richness overhead. The ornate ceiling detail enhances the room’s sense of heritage and exclusivity, making it the perfect backdrop for conversation, tasting, and connection.
Pattern: #29 in Gold Brushed Bronze
Photography by: Victor Sizemore
 American Tin Ceilings
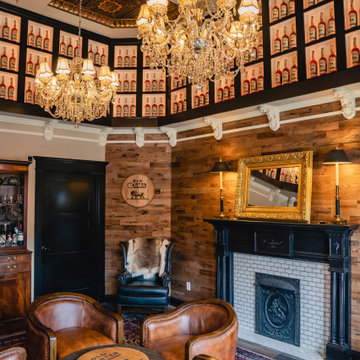
For their devoted small-batch whiskey enthusiasts, Old Carter Whiskey Co. created a members-only social lounge and tasting room in Louisville, KY, designed by co-owner Mark Carter himself.
At the heart of the space is American Tin Ceilings’ Pattern #29 in Gold Brushed Bronze, adding warmth, depth, and old-world richness overhead. The ornate ceiling detail enhances the room’s sense of heritage and exclusivity, making it the perfect backdrop for conversation, tasting, and connection.
Pattern: #29 in Gold Brushed Bronze
Photography by: Victor Sizemore
 Provide Home
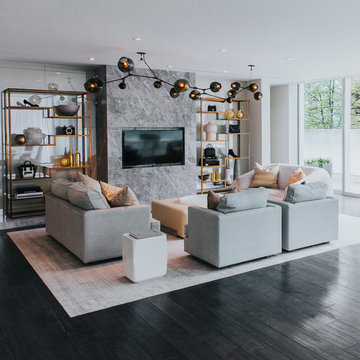
In the spring of 2017 Provide was asked to collaborate with the Holt Renfrew design team to accessorize a private shopping area for their Vancouver location. "The Apartment" is a luxurious 1,200 sq feet space devoted to personal shopping and exclusive events for some of Holt Renfrew's best clientle.
Provide accessorized the interior with handmade ceramics, resin, glass and metal objects from Martha Sturdy, Rina Menardi, Siemon & Salazar and more.
Luxurious cushions were chosen from local designer Catherine Regehr as well as the iconic fashion brand Missoni Home.
 PORCELANOSA Group
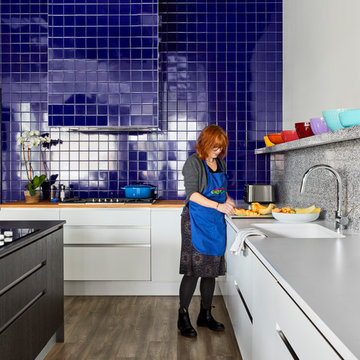
On March 19, ChopChop Kids, the publisher of ChopChop, The Fun Cooking Magazine for Families celebrated the opening of their new test kitchen in Belmont, MA. Designed by Deborah Berke Partners, the space is used for photoshoots, cooking classes, and recipe development for the non-profit magazine devoted to teaching children about nutrition and wellness through food. As an organization, ChopChop believes that cooking and eating together as a family is a vital step in resolving the obesity and hunger epidemics.
Porcelanosa products used:
Residence Line
G-037 Blanco Snow
G-017 Roble negro (ISLAND)
G-10 Roble Tierra
photos: Michael Granacki Photography (Michaelgranacki.format.com)
architect: Deborah Berke Partners
 Barrel & Board Design

We used the space that the remodeled duplex had been using for a kitchen and hallway as our dining space. While consideration was given to devoting an entire room to formal meals, we decided this transitional space would better serve our clients.
 PORCELANOSA Group

On March 19, ChopChop Kids, the publisher of ChopChop, The Fun Cooking Magazine for Families celebrated the opening of their new test kitchen in Belmont, MA. Designed by Deborah Berke Partners, the space is used for photoshoots, cooking classes, and recipe development for the non-profit magazine devoted to teaching children about nutrition and wellness through food. As an organization, ChopChop believes that cooking and eating together as a family is a vital step in resolving the obesity and hunger epidemics.
Porcelanosa products used:
Residence Line
G-037 Blanco Snow
G-017 Roble negro (ISLAND)
G-10 Roble Tierra
photos: Michael Granacki Photography (Michaelgranacki.format.com)
architect: Deborah Berke Partners

 Lee Waters Design
An entrepreneur moves his office out of his house as his business grows. He needs to completely start over with his furnishings in his…rental! A devoted single father, an incredible businessman in the sports industry, and a man who wants his space to support him and reflect his tastes, even if he doesn’t own the house. This is the Modern Man’s Game.
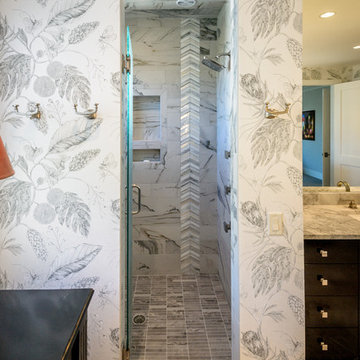
 StoneWorks, Inc.
A close up view of the walk-in shower with a glass hinged door. The shower wall accent is Oceanside Devotion, a glass mosaic and antique mirror tile, running in strips down the shower wall. Statuary marble porcelain tile is used for the shower wall. The shower floor features the same porcelain tile planks as used for the bathroom floor, but cut in mosaic pattern. The shower seat is super white quartzite, to match the vanities and morning bar.
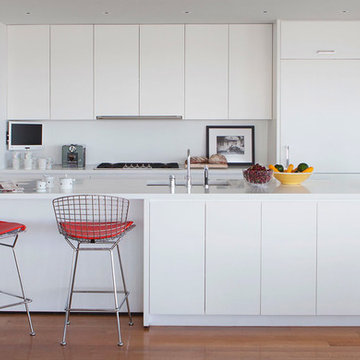
 Axis Mundi | New York
It wasn’t necessary to overthink things when Axis Mundi designed interiors for an apartment at Brooklyn’s glass-sheathed 1 Grand Army Plaza, the luxury building by Richard Meier already endowed with all the “starchitect” bells and whistles, as well as drop-dead stunning views of Brooklyn, the harbor and Prospect Park. What did require considerable aptitude was to strike the right balance between respect for these assets, particularly the panoramas, and livability. The all-white scheme doesn’t just complement Meier’s own aesthetic devotion to this purest of pure hues; it serves as a cool backdrop for the views, affording comfortable vantage points from which to enjoy them, yet not drawing attention away from the splendors of one of the world’s most distinctive boroughs. Sleek, low-lying Italian seating avoids distracting interruptions on the horizon line. But minimal color accents and pattern also sidestep what could have been a potentially antiseptic environment, making it tactile, human and luxurious.
2,200 sf
Design Team: John Beckmann, Richard Rosenbloom and Nick Messerlian
Vintage photography coursety of the Ubu Gallery, New York
Photography: Adriana Buffi and Fran Parente
© Axis Mundi Design LLC

 Four Seasons Log Homes
We develop floorplans for commercial buildings. Ukrainian church is the project for the local community fully designed and built by our devoted team.

 Ryan Homes, Inc.
Inspiration for a small timeless built-in desk dark wood floor study room remodel in Denver with gray walls
 41 West
Here's what our clients from this project had to say:
We LOVE coming home to our newly remodeled and beautiful 41 West designed and built home! It was such a pleasure working with BJ Barone and especially Paul Widhalm and the entire 41 West team. Everyone in the organization is incredibly professional and extremely responsive. Personal service and strong attention to the client and details are hallmarks of the 41 West construction experience. Paul was with us every step of the way as was Ed Jordon (Gary David Designs), a 41 West highly recommended designer. When we were looking to build our dream home, we needed a builder who listened and understood how to bring our ideas and dreams to life. They succeeded this with the utmost honesty, integrity and quality!
41 West has exceeded our expectations every step of the way, and we have been overwhelmingly impressed in all aspects of the project. It has been an absolute pleasure working with such devoted, conscientious, professionals with expertise in their specific fields. Paul sets the tone for excellence and this level of dedication carries through the project. We so appreciated their commitment to perfection...So much so that we also hired them for two more remodeling projects.
We love our home and would highly recommend 41 West to anyone considering building or remodeling a home.
 Alloy Homes Incorporated
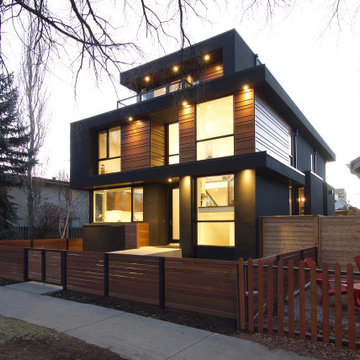
An urban oasis in Calgary’s inner northwest, this thoroughly custom three storey home is designed to maximize the potential of its tight urban site. The entire third floor loft is devoted to a private Owners’ Retreat with contiguous spa and dressing room, while the main living spaces open up to the back deck through a 12’ wide folding glass wall. Inside the front door, you're greeted by a dramatic foyer with 17' ceilings. A mid-century inspired steel and wood screen acts as a permeable barrier between the foyer and adjacent kitchen.
 Traditions In Tile At Brier Creek
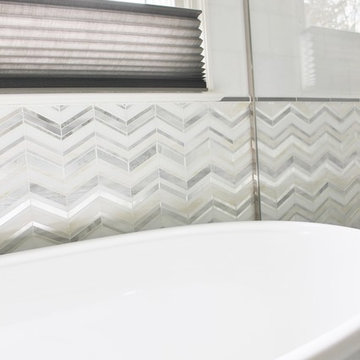
This light and bright bathroom includes a stunning stained glass mosaic from Oceanside Glass Tile. The chevron pattern is more contemporary but the neutral colors keep it classic. The use of a more solid white tile for the top half helps balance the space. Filling the niche with the same decorative material is a nice finishing touch. The main bathroom floor is a 12X24 porcelain tile laid in a way to mimic some of the movement from the chevron pattern. Beautiful!
27