
Search results for "Devoting" in Home Design Ideas
 Ariam Lu Designs
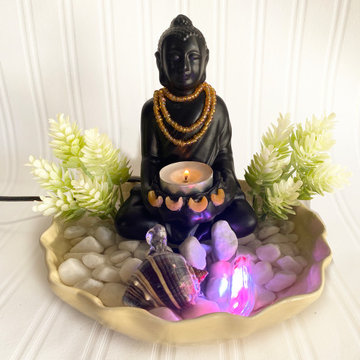
Tranquil Meditating Black Yellow Quartz Half Moon Accents Buddha Zen Water Fountain ⛲️ Tabletop for your Office Desktop or Home
This ZEN Water Fountain⛲️ With Buddha Ceramic Pot & Artificial Plants
This Calming Buddha Fountain⛲️ will introduce a sense of tranquil presence in your household – whether you’re a devoted follower of the Buddhist religion or someone who appreciates any art related to the Buddha.
The gentle stream of water Bubbles Up and flows thru the rocks pebbles, where the pump repeats the process, creating a continuous flow of soothing water to create inner peace and harmony in your home or office.
 41 West
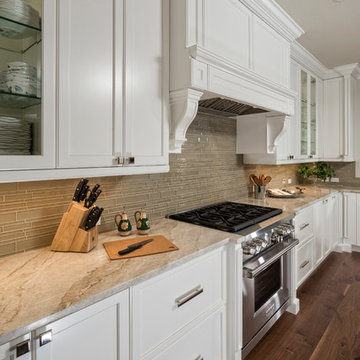
Here's what our clients from this project had to say:
We LOVE coming home to our newly remodeled and beautiful 41 West designed and built home! It was such a pleasure working with BJ Barone and especially Paul Widhalm and the entire 41 West team. Everyone in the organization is incredibly professional and extremely responsive. Personal service and strong attention to the client and details are hallmarks of the 41 West construction experience. Paul was with us every step of the way as was Ed Jordon (Gary David Designs), a 41 West highly recommended designer. When we were looking to build our dream home, we needed a builder who listened and understood how to bring our ideas and dreams to life. They succeeded this with the utmost honesty, integrity and quality!
41 West has exceeded our expectations every step of the way, and we have been overwhelmingly impressed in all aspects of the project. It has been an absolute pleasure working with such devoted, conscientious, professionals with expertise in their specific fields. Paul sets the tone for excellence and this level of dedication carries through the project. We so appreciated their commitment to perfection...So much so that we also hired them for two more remodeling projects.
We love our home and would highly recommend 41 West to anyone considering building or remodeling a home.
 Ackerbloom Vela Interiors
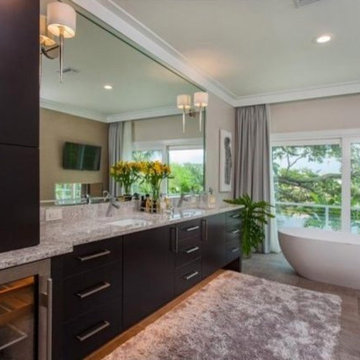
The second story of the home is devoted entirely to the Master Suite, which is a true retreat with double sided fireplace between bed & bath, waterfront views, his & hers walk-in closets, and an large sunning balcony. The master bath is designed to mimic a private spa with a large two person walk-in shower, dual sinks, beverage bar and free standing soaking tub overlooking the water.
Find the right local pro for your project

 Advanced Excel Institute
Advanced Excel is individual proprietorship establishment which is originated by Pankaj Kumar Gupta (Excel and VBA Professionalist). We are the leading professional Institute with the specialization in Advanced Excel and VBA Macros. Our institute portfolio encompasses the Advanced Excel and VBA training for Individual, Group and Corporate Interventions and Excel & Macros Corporate Trainings, Advanced Excel Institute in Gurgaon has trained 10000+ working professionals on same topic Advanced Excel & VBA Macros. We are Excel training Institute who has done multiple batches for Excel Training in Gurgaon. We are truly devoted to our students to groom their knowledge in Excel and VBA and help them to reach on the top of the ladder.
 Traditions In Tile At Brier Creek
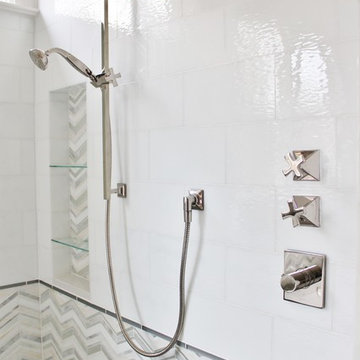
This light and bright bathroom includes a stunning stained glass mosaic from Oceanside Glass Tile. The chevron pattern is more contemporary but the neutral colors keep it classic. The use of a more solid white tile for the top half helps balance the space. Filling the niche with the same decorative material is a nice finishing touch. The main bathroom floor is a 12X24 porcelain tile laid in a way to mimic the movement from the chevron pattern. Beautiful!
 Studio Knowhow

Our client had a 1930’s two car garage and a dream. He wanted a private light filled home office, enough space to have friends over to watch the game, storage for his record collection and a place to listen to music on the most impressive stereo we’ve ever seen. So we took on the challenge to design the ultimate man cave: we peeled away layers of the wall and folded them into casework - a workstation with drawers, record shelving with storage below for less aesthetic items, a credenza with a coffee setup and requisite bourbon collection, and a cabinet devoted to cleaning and preserving records. We peeled up the roof as well creating a new entry and views out into the bucolic garden. The addition of a full bathroom and comfy couch make this the perfect place to chill…with or without Netflix.
 Traditions In Tile At Brier Creek
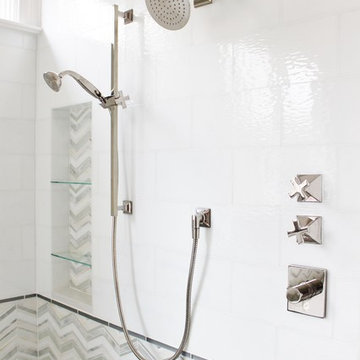
This light and bright bathroom includes a stunning stained glass mosaic from Oceanside Glass Tile. The chevron pattern is more contemporary but the neutral colors keep it classic. The use of a more solid white tile for the top half helps balance the space. Filling the niche with the same decorative material is a nice finishing touch. The main bathroom floor is a 12X24 porcelain tile laid in a way to mimic some of the movement from the chevron pattern. Beautiful!

 Studio Knowhow

Our client had a 1930’s two car garage and a dream. He wanted a private light filled home office, enough space to have friends over to watch the game, storage for his record collection and a place to listen to music on the most impressive stereo we’ve ever seen. So we took on the challenge to design the ultimate man cave: we peeled away layers of the wall and folded them into casework - a workstation with drawers, record shelving with storage below for less aesthetic items, a credenza with a coffee setup and requisite bourbon collection, and a cabinet devoted to cleaning and preserving records. We peeled up the roof as well creating a new entry and views out into the bucolic garden. The addition of a full bathroom and comfy couch make this the perfect place to chill…with or without Netflix.
 Jane Antonacci Interior Design

Black painted shelves created a dramatic library for rare books. Rose gold sconces and chandelier add elegance. Wallpaper in a Moorish design accents the ceiling. Black shelves and white furniture make the room striking and luxurious.
 Z. Davis Interiors, Ltd
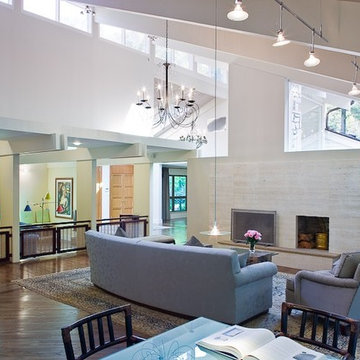
Our client is a devoted grandmother who asked us to make the house kid friendly. We divided the sunken family room from the living room by a custom railing to protect the children but still kept the open flow of the entire first floor.
 Meadowlark Design+Build
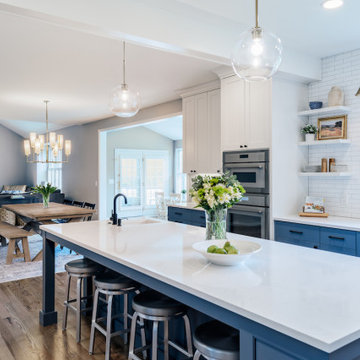
The large island becomes the main gathering space, with one side dedicated as a prep area with a handy prep sink and the other side devoted to seating. The working side of the island functions with the opposite kitchen counter and large farmhouse sink, and the paneled hidden dishwasher and garbage/recycling bins. Design and construction by Meadowlark Design + Build in Ann Arbor, MI. Photography by Sean Carter.

 Studio Knowhow

Our client had a 1930’s two car garage and a dream. He wanted a private light filled home office, enough space to have friends over to watch the game, storage for his record collection and a place to listen to music on the most impressive stereo we’ve ever seen. So we took on the challenge to design the ultimate man cave: we peeled away layers of the wall and folded them into casework - a workstation with drawers, record shelving with storage below for less aesthetic items, a credenza with a coffee setup and requisite bourbon collection, and a cabinet devoted to cleaning and preserving records. We peeled up the roof as well creating a new entry and views out into the bucolic garden. The addition of a full bathroom and comfy couch make this the perfect place to chill…with or without Netflix.
 41 West
Here's what our clients from this project had to say:
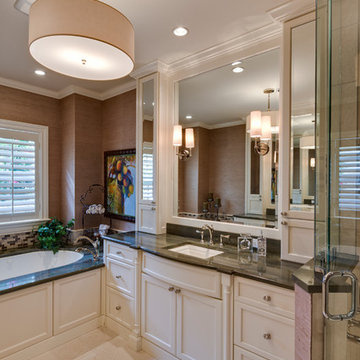
We LOVE coming home to our newly remodeled and beautiful 41 West designed and built home! It was such a pleasure working with BJ Barone and especially Paul Widhalm and the entire 41 West team. Everyone in the organization is incredibly professional and extremely responsive. Personal service and strong attention to the client and details are hallmarks of the 41 West construction experience. Paul was with us every step of the way as was Ed Jordon (Gary David Designs), a 41 West highly recommended designer. When we were looking to build our dream home, we needed a builder who listened and understood how to bring our ideas and dreams to life. They succeeded this with the utmost honesty, integrity and quality!
41 West has exceeded our expectations every step of the way, and we have been overwhelmingly impressed in all aspects of the project. It has been an absolute pleasure working with such devoted, conscientious, professionals with expertise in their specific fields. Paul sets the tone for excellence and this level of dedication carries through the project. We so appreciated their commitment to perfection...So much so that we also hired them for two more remodeling projects.
We love our home and would highly recommend 41 West to anyone considering building or remodeling a home.

 Studio Knowhow

Our client had a 1930’s two car garage and a dream. He wanted a private light filled home office, enough space to have friends over to watch the game, storage for his record collection and a place to listen to music on the most impressive stereo we’ve ever seen. So we took on the challenge to design the ultimate man cave: we peeled away layers of the wall and folded them into casework - a workstation with drawers, record shelving with storage below for less aesthetic items, a credenza with a coffee setup and requisite bourbon collection, and a cabinet devoted to cleaning and preserving records. We peeled up the roof as well creating a new entry and views out into the bucolic garden. The addition of a full bathroom and comfy couch make this the perfect place to chill…with or without Netflix.
 George Group Cabinetry
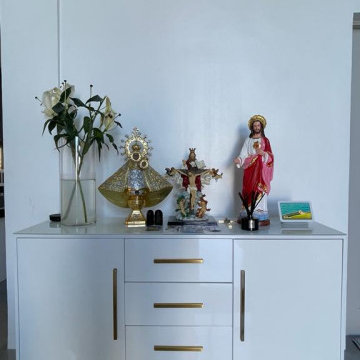
Close-up shot of the custom entry display sideboard finished with glossy white lacquer and polished gold metal frame, long linear gold pull handles and multi-compartment storage mixing drawers and cabinet doors. The clean minimalist cabinet surface provides elegant display space for devotional ornaments and floral decor, a functional and decorative furniture piece tailored to local Filipino cultural living needs, perfectly matching the home’s unified light luxury white-gold tone system.
 Traditions In Tile At Brier Creek
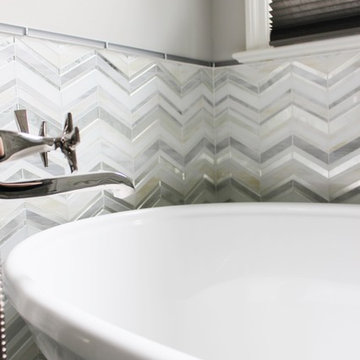
This light and bright bathroom includes a stunning stained glass mosaic from Oceanside Glass Tile. The chevron pattern is more contemporary but the neutral colors keep it classic. The use of a more solid white tile for the top half helps balance the space. Filling the niche with the same decorative material is a nice finishing touch. The main bathroom floor is a 12X24 porcelain tile laid in a way to mimic some of the movement from the chevron pattern. Beautiful!
 Studio Knowhow

Our client had a 1930’s two car garage and a dream. He wanted a private light filled home office, enough space to have friends over to watch the game, storage for his record collection and a place to listen to music on the most impressive stereo we’ve ever seen. So we took on the challenge to design the ultimate man cave: we peeled away layers of the wall and folded them into casework - a workstation with drawers, record shelving with storage below for less aesthetic items, a credenza with a coffee setup and requisite bourbon collection, and a cabinet devoted to cleaning and preserving records. We peeled up the roof as well creating a new entry and views out into the bucolic garden. The addition of a full bathroom and comfy couch make this the perfect place to chill…with or without Netflix.
28