
Search results for "Diagonal cabinet" in Home Design Ideas
 DaVill Kitchens
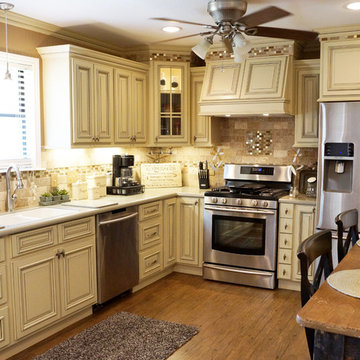
This is our Heritage White cabinet in a wonderful remodel that we just completed last month. We are highly pleased with the outcome and the home-owner is beyond ecstatic with how it looks. The transformation from her existing cabinets to this was very dramatic.
 EKAD Studio

The large prep surface and sink on the island give an area for multiple people to work in the kitchen. The island is made up of a diagonal corner lazy susan with functional doors on each end providing both parties access to the appliances inside without being in anyone's way.
Photo credit to Mr. Haynes
 Connecticut Kitchen Design
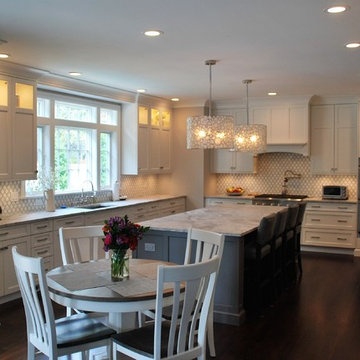
By moving the back wall out 3 feet into the backyard overlooking the pool, and recessing the refrigerator into an existing wall, we were able to create for this family an expansive kitchen with a grand size island that is perfect for gathering with family and friends. This kitchen features: Brookhaven I cabinets in Edgemont Recessed Square with matching drawer head; kitchen perimeter is Nordic White on maple; island and butler's pantry are Vintage Slate (paint with glaze) on maple; Super White quartzite countertops; backsplash is Royal Rope mosaic tile in Bardiglio Marble and white Carrera marble.
Find the right local pro for your project
 Angela Francis Interiors, LLC
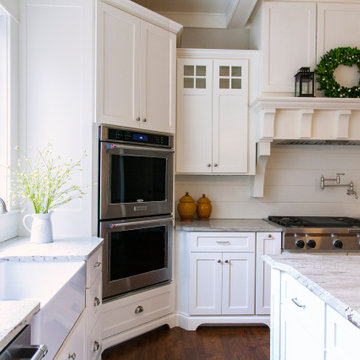
This was a new construction kitchen. The family wanted white cabinets with a bit of a farmhouse feel.
Enclosed kitchen - large farmhouse u-shaped brown floor and dark wood floor enclosed kitchen idea in St Louis with a farmhouse sink, shaker cabinets, white cabinets, quartzite countertops, white backsplash, wood backsplash, stainless steel appliances, an island and gray countertops
Enclosed kitchen - large farmhouse u-shaped brown floor and dark wood floor enclosed kitchen idea in St Louis with a farmhouse sink, shaker cabinets, white cabinets, quartzite countertops, white backsplash, wood backsplash, stainless steel appliances, an island and gray countertops

 ReVision Design + Build
© Ascendant Imaging
Inspiration for a large transitional master white tile and porcelain tile porcelain tile, beige floor and double-sink bathroom remodel in Charlotte with green cabinets, a two-piece toilet, white walls, an undermount sink, quartz countertops, a hinged shower door, white countertops, a niche and a built-in vanity
Inspiration for a large transitional master white tile and porcelain tile porcelain tile, beige floor and double-sink bathroom remodel in Charlotte with green cabinets, a two-piece toilet, white walls, an undermount sink, quartz countertops, a hinged shower door, white countertops, a niche and a built-in vanity
 Spaces Renewed
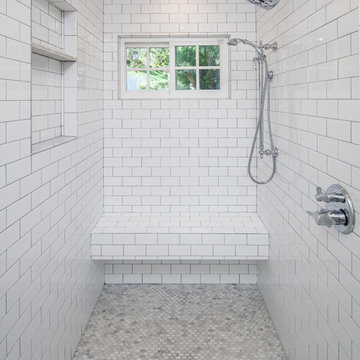
The classic white color palate combines chrome fixtures and black iron lighting to create a traditional bath with farmhouse accents. White marble and white subway tile are both elegant and timeless. The free standing tub with iron lighting above is an inviting focal point of the room. The extra large shower also boasts a drying area and towel warmer.
 Gilmans Kitchens and Baths
Treve Johnson Photography
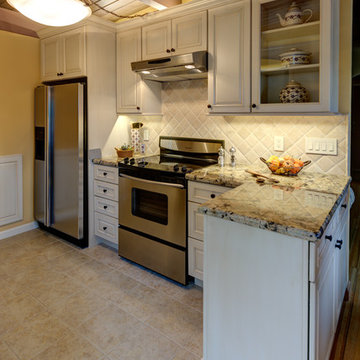
Example of a small classic galley porcelain tile kitchen pantry design in San Francisco with raised-panel cabinets, white cabinets, granite countertops, beige backsplash, stainless steel appliances and no island
Example of a small classic galley porcelain tile kitchen pantry design in San Francisco with raised-panel cabinets, white cabinets, granite countertops, beige backsplash, stainless steel appliances and no island


 Beach Kitchens, LLC
Brookhaven Cabinetry

Inspiration for a mediterranean kitchen remodel in Los Angeles with an undermount sink, recessed-panel cabinets, white cabinets, quartzite countertops, beige backsplash, ceramic backsplash, stainless steel appliances and an island
Inspiration for a mediterranean kitchen remodel in Los Angeles with an undermount sink, recessed-panel cabinets, white cabinets, quartzite countertops, beige backsplash, ceramic backsplash, stainless steel appliances and an island
 Cedar Hill Cabinets
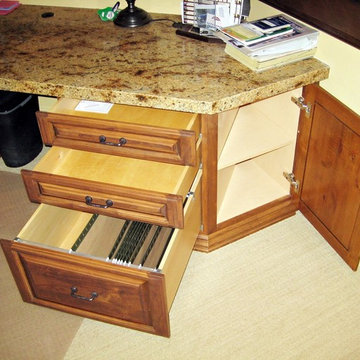
This is the open legal-sized file drawer and two other drawers in this home office desk. Notice the extra storage in the diagonal end. Photography by Greg Hoppe
 Woodmaster Kitchens
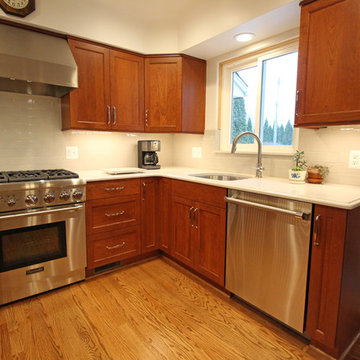
A compact kitchen design requires astute space planning to maximize the available storage and workspace. Base corner cabinets incorporate lazy susans, and have matching upper diagonal wall cabinets. Every space is utilized, including a small storage are in the base cabinet next to the dishwasher. The stainless sink includes an offset faucet in a matching finish, that also complements the stainless appliances and hood. The kitchen includes a dining table with pendant lights, and connects to the family room to facilitate family dinners and casual entertaining.
 Woodmaster Kitchens
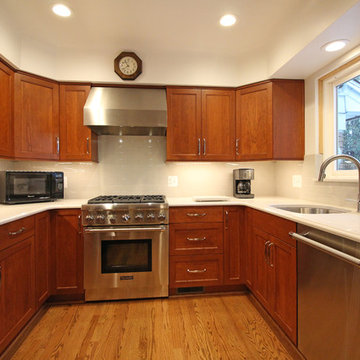
A compact kitchen design requires astute space planning to maximize the available storage and workspace. Base corner cabinets incorporate lazy susans, and have matching upper diagonal wall cabinets. Every space is utilized, including a small storage are in the base cabinet next to the dishwasher. The stainless sink includes an offset faucet in a matching finish, that also complements the stainless appliances and hood. The kitchen includes a dining table with pendant lights, and connects to the family room to facilitate family dinners and casual entertaining.
 Woodmaster Kitchens
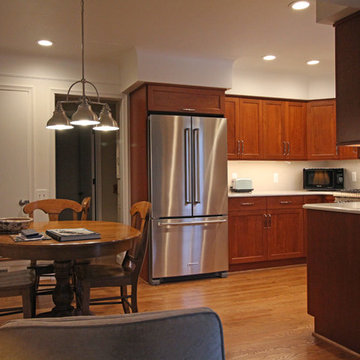
A compact kitchen design requires astute space planning to maximize the available storage and workspace. Base corner cabinets incorporate lazy susans, and have matching upper diagonal wall cabinets. Every space is utilized, including a small storage are in the base cabinet next to the dishwasher. The stainless sink includes an offset faucet in a matching finish, that also complements the stainless appliances and hood. The kitchen includes a dining table with pendant lights, and connects to the family room to facilitate family dinners and casual entertaining.
 Woodmaster Kitchens
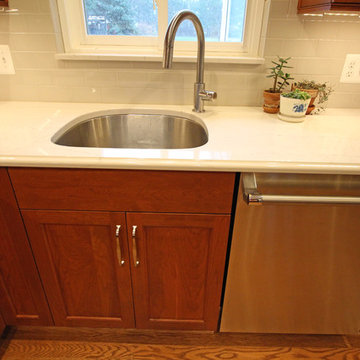
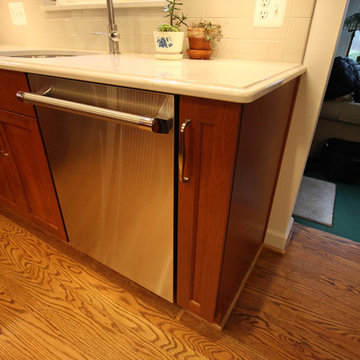
A compact kitchen design requires astute space planning to maximize the available storage and workspace. Base corner cabinets incorporate lazy susans, and have matching upper diagonal wall cabinets. Every space is utilized, including a small storage are in the base cabinet next to the dishwasher. The stainless sink includes an offset faucet in a matching finish, that also complements the stainless appliances and hood. The kitchen includes a dining table with pendant lights, and connects to the family room to facilitate family dinners and casual entertaining.


 Woodmaster Kitchens
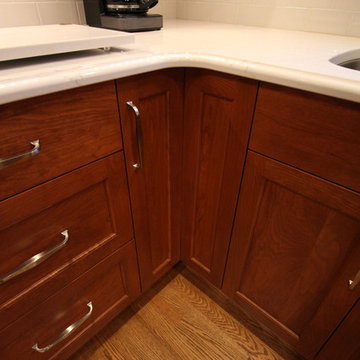
A compact kitchen design requires astute space planning to maximize the available storage and workspace. Base corner cabinets incorporate lazy susans, and have matching upper diagonal wall cabinets. Every space is utilized, including a small storage are in the base cabinet next to the dishwasher. The stainless sink includes an offset faucet in a matching finish, that also complements the stainless appliances and hood. The kitchen includes a dining table with pendant lights, and connects to the family room to facilitate family dinners and casual entertaining.
 Woodmaster Kitchens
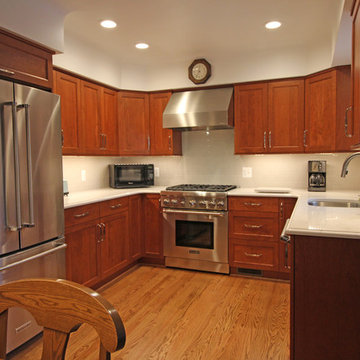
A compact kitchen design requires astute space planning to maximize the available storage and workspace. Base corner cabinets incorporate lazy susans, and have matching upper diagonal wall cabinets. Every space is utilized, including a small storage are in the base cabinet next to the dishwasher. The stainless sink includes an offset faucet in a matching finish, that also complements the stainless appliances and hood. The kitchen includes a dining table with pendant lights, and connects to the family room to facilitate family dinners and casual entertaining.
 Woodmaster Kitchens
A compact kitchen design requires astute space planning to maximize the available storage and workspace. Base corner cabinets incorporate lazy susans, and have matching upper diagonal wall cabinets. Every space is utilized, including a small storage are in the base cabinet next to the dishwasher. The stainless sink includes an offset faucet in a matching finish, that also complements the stainless appliances and hood. The kitchen includes a dining table with pendant lights, and connects to the family room to facilitate family dinners and casual entertaining.
 Cabinets Plus
Janee' Hartman Photographer
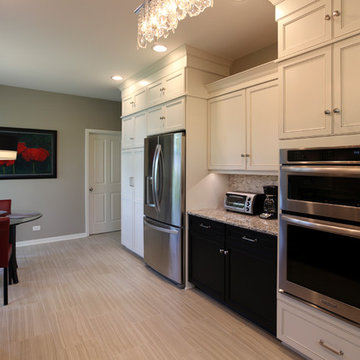
Example of a large transitional u-shaped porcelain tile and beige floor eat-in kitchen design in Chicago with an undermount sink, recessed-panel cabinets, white cabinets, granite countertops, gray backsplash, subway tile backsplash and stainless steel appliances
Example of a large transitional u-shaped porcelain tile and beige floor eat-in kitchen design in Chicago with an undermount sink, recessed-panel cabinets, white cabinets, granite countertops, gray backsplash, subway tile backsplash and stainless steel appliances


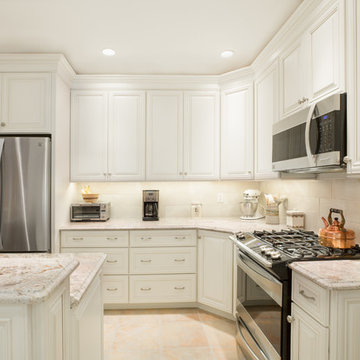
 Plaistow Cabinet
A perfect example of a small kitchen with traditional, yet elegant cabinets. The applied molding on the cabinet doors and the decorative turned legs adding interest in the details. Shiloh Cabinetry - Soft White with Cafe Glaze
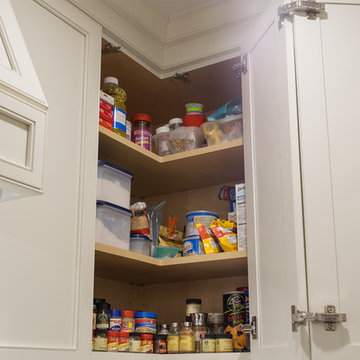
 Dawn Willis, Great Spaces Inc.
Photo Credit: Evan White
Open concept kitchen - mid-sized contemporary u-shaped medium tone wood floor open concept kitchen idea in Boston with an undermount sink, white cabinets, granite countertops, gray backsplash, stone tile backsplash, stainless steel appliances, an island and recessed-panel cabinets
Open concept kitchen - mid-sized contemporary u-shaped medium tone wood floor open concept kitchen idea in Boston with an undermount sink, white cabinets, granite countertops, gray backsplash, stone tile backsplash, stainless steel appliances, an island and recessed-panel cabinets

 Lone Star Kitchens & Baths, LLC
Kitchen - large traditional u-shaped terra-cotta tile and red floor kitchen idea in Dallas with an undermount sink, raised-panel cabinets, white cabinets, granite countertops, black appliances, an island, brown backsplash and stone tile backsplash
17