
Search results for "Diagonal flooring" in Home Design Ideas

 Lohss Construction

Staircase - rustic wooden u-shaped medium tone wood floor and open staircase idea with beige walls

 Fox Interiors
This narrow galley style primary bathroom was opened up by eliminating a wall between the toilet and vanity zones, enlarging the vanity counter space, and expanding the shower into dead space between the existing shower and the exterior wall.
Now the space is the relaxing haven they'd hoped for for years.
The warm, modern palette features soft green cabinetry, sage green ceramic tile with a high variation glaze and a fun accent tile with gold and silver tones in the shower niche that ties together the brass and brushed nickel fixtures and accessories, and a herringbone wood-look tile flooring that anchors the space with warmth.
Wood accents are repeated in the softly curved mirror frame, the unique ash wood grab bars, and the bench in the shower.
Quartz counters and shower elements are easy to mantain and provide a neutral break in the palette.
The sliding shower door system allows for easy access without a door swing bumping into the toilet seat.
The closet across from the vanity was updated with a pocket door, eliminating the previous space stealing small swinging doors.
Storage features include a pull out hamper for quick sorting of dirty laundry and a tall cabinet on the counter that provides storage at an easy to grab height.
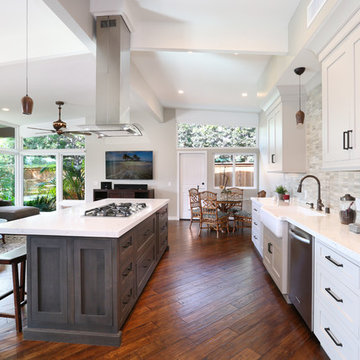
 The Kitchen Lady
This lovely Dana Point kitchen remodel features Omega Custom Cabinetry that is Flush Inset.
The finish on the island is called Smokey Hills.
The perimeter is called Magnolia.
Find the right local pro for your project

 HMH Architecture + Interiors
Dining rooms don't have to be overly formal and stuffy. We especially love the custom credenza and the Sarus Mobile
©David Lauer Photography
Mid-sized mountain style medium tone wood floor kitchen/dining room combo photo in Denver with white walls, a standard fireplace and a concrete fireplace
Mid-sized mountain style medium tone wood floor kitchen/dining room combo photo in Denver with white walls, a standard fireplace and a concrete fireplace

 Molly Quinn Design
Farmhouse u-shaped enclosed kitchen photo in Chicago with raised-panel cabinets, beige cabinets, multicolored backsplash and stainless steel appliances

 Peninsula Custom Homes
Architect: Atelier Ugo Sap,
Interior Design: James Marzo Design
Kitchen - huge victorian multicolored floor kitchen idea in San Francisco
Kitchen - huge victorian multicolored floor kitchen idea in San Francisco
 Jacob Evans Kitchen & Bath

Eat-in kitchen - transitional single-wall medium tone wood floor and beige floor eat-in kitchen idea with an undermount sink, recessed-panel cabinets, medium tone wood cabinets, gray backsplash, matchstick tile backsplash, paneled appliances, an island and gray countertops

Sponsored
Columbus, OH

Hope Restoration & General Contracting
Columbus Design-Build, Kitchen & Bath Remodeling, Historic Renovations


 Hutton Design Studio
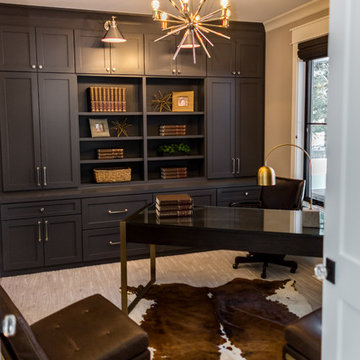
Inspiration for a mid-sized contemporary open concept medium tone wood floor living room remodel in Denver with white walls, a two-sided fireplace, a tile fireplace and a media wall

Example of a mid-sized transitional porcelain tile powder room design in Seattle with a pedestal sink, a one-piece toilet and black walls

 Dennis Thompson Architect
Photographer - Jim Bartsch
Contractor - Allen Construction
Inspiration for a mid-sized victorian u-shaped medium tone wood floor eat-in kitchen remodel in Santa Barbara with recessed-panel cabinets, white cabinets, black backsplash and a peninsula
Inspiration for a mid-sized victorian u-shaped medium tone wood floor eat-in kitchen remodel in Santa Barbara with recessed-panel cabinets, white cabinets, black backsplash and a peninsula

 Highland Builders LLC
Large working laundry room with built-in lockers, sink with dog bowls, laundry chute, built-in window seat (Ryan Hainey)
Large transitional vinyl floor and multicolored floor dedicated laundry room photo in Milwaukee with an undermount sink, white cabinets, granite countertops, green walls, a side-by-side washer/dryer and recessed-panel cabinets
Large transitional vinyl floor and multicolored floor dedicated laundry room photo in Milwaukee with an undermount sink, white cabinets, granite countertops, green walls, a side-by-side washer/dryer and recessed-panel cabinets



 Mark S. Garff, Landscape Architect
In south Seattle, a tiny backyard garden needed a makeover to add usability and create a sitting area for entertaining. Raised garden beds for edible plants provide the transition between the existing deck and new patio below, eliminating the need for a railing. A firepit provides the focal point for the new patio. Angles create drama and direct flow to the steel stairs and gate. Installed June, 2014.
Photography: Mark S. Garff ASLA, LLA
 Colossus Mfg.

Ensuite bathroom with freestanding tub, enclosed glass shower, medium-light wood cabinetry with black matte hardware and appliances, white counter tops, black matte metal twin mirrors and twin pendants.

 Terracotta Studio
Photography by Jeff Herr
Trendy formal brown floor living room photo in Atlanta with a standard fireplace and a brick fireplace
Trendy formal brown floor living room photo in Atlanta with a standard fireplace and a brick fireplace
 Michael Schmitt Architect pc
Devon Banks - Photographer
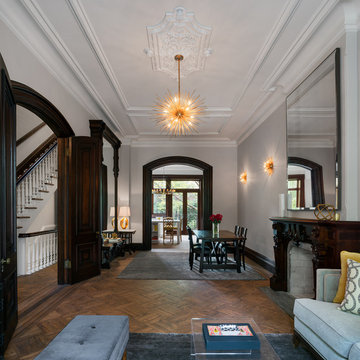
Elegant formal and enclosed dark wood floor living room photo in New York with white walls and a standard fireplace
Elegant formal and enclosed dark wood floor living room photo in New York with white walls and a standard fireplace

Sponsored
Delaware, OH

Buckeye Basements, Inc.
Central Ohio's Basement Finishing ExpertsBest Of Houzz '13-'21

 Studio Architects
green design, hilltop, metal roof, mountains, old west, private, ranch, reclaimed wood trusses, timber frame
Mid-sized rustic brown one-story wood exterior home idea
Mid-sized rustic brown one-story wood exterior home idea

 Cook Design House
Emily Minton Redfield
Example of an eclectic living room design in Denver with white walls and a brick fireplace
Example of an eclectic living room design in Denver with white walls and a brick fireplace

32