
Search results for "Diagonal flooring" in Home Design Ideas

 Sarahliz Lawson Design
Example of a transitional dark wood floor, brown floor and wood ceiling hallway design in San Francisco with white walls

 Sunstone Interiors
Mid-sized trendy u-shaped slate floor open concept kitchen photo in Los Angeles with a farmhouse sink, wood countertops, multicolored backsplash, black appliances, a peninsula, flat-panel cabinets, medium tone wood cabinets, ceramic backsplash and beige countertops

 O’Hara Interiors
Martha O'Hara Interiors, Interior Design | Charles Cudd De Novo, Architect + Builder | Troy Thies, Photography | Shannon Gale, Photo Styling
Example of a transitional kitchen design in Minneapolis
Example of a transitional kitchen design in Minneapolis
Find the right local pro for your project

 Leader Design Studio
SRQ360
Doorless shower - contemporary gray tile doorless shower idea in Tampa with flat-panel cabinets, concrete countertops, a one-piece toilet, white cabinets and an integrated sink
Doorless shower - contemporary gray tile doorless shower idea in Tampa with flat-panel cabinets, concrete countertops, a one-piece toilet, white cabinets and an integrated sink

 Lewis and Company Construction and Design
Example of a mid-sized transitional master gray tile and stone tile ceramic tile and beige floor corner shower design in Little Rock with white cabinets, gray walls, an undermount sink, a hinged shower door, recessed-panel cabinets and white countertops

 Sogno Design Group
Michele Lee Wilson
Example of a mid-sized arts and crafts wooden l-shaped wood railing staircase design in San Francisco with painted risers
Example of a mid-sized arts and crafts wooden l-shaped wood railing staircase design in San Francisco with painted risers

 PowerSmith Design
XL Visions
Small urban l-shaped slate floor and brown floor kitchen photo in Boston with an undermount sink, shaker cabinets, gray cabinets, granite countertops, white backsplash, subway tile backsplash, no island and stainless steel appliances
Small urban l-shaped slate floor and brown floor kitchen photo in Boston with an undermount sink, shaker cabinets, gray cabinets, granite countertops, white backsplash, subway tile backsplash, no island and stainless steel appliances


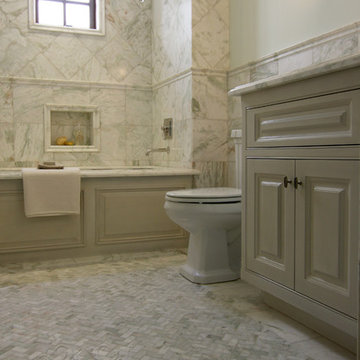
 Cabochon Surfaces & Fixtures
Alba Chiara polished marble is carried through the guest bath in varying sizes and applications to provide depth. Large scale pieces adorn the walls while a mini hexagon rug covers the floor. Waterworks fixtures, fittings and accessories throughout.
Cabochon Surfaces & Fixtures

 Kelly & Stone Architects
Roger Wade Studio
Example of a mid-sized mountain style guest dark wood floor and brown floor bedroom design in Sacramento with beige walls, a standard fireplace and a stone fireplace
Example of a mid-sized mountain style guest dark wood floor and brown floor bedroom design in Sacramento with beige walls, a standard fireplace and a stone fireplace

 J Design Group - Interior Designers Miami - Modern
J Design Group
The Interior Design of your Bathroom is a very important part of your home dream project.
There are many ways to bring a small or large bathroom space to one of the most pleasant and beautiful important areas in your daily life.
You can go over some of our award winner bathroom pictures and see all different projects created with most exclusive products available today.
Your friendly Interior design firm in Miami at your service.
Contemporary - Modern Interior designs.
Top Interior Design Firm in Miami – Coral Gables.
Bathroom,
Bathrooms,
House Interior Designer,
House Interior Designers,
Home Interior Designer,
Home Interior Designers,
Residential Interior Designer,
Residential Interior Designers,
Modern Interior Designers,
Miami Beach Designers,
Best Miami Interior Designers,
Miami Beach Interiors,
Luxurious Design in Miami,
Top designers,
Deco Miami,
Luxury interiors,
Miami modern,
Interior Designer Miami,
Contemporary Interior Designers,
Coco Plum Interior Designers,
Miami Interior Designer,
Sunny Isles Interior Designers,
Pinecrest Interior Designers,
Interior Designers Miami,
J Design Group interiors,
South Florida designers,
Best Miami Designers,
Miami interiors,
Miami décor,
Miami Beach Luxury Interiors,
Miami Interior Design,
Miami Interior Design Firms,
Beach front,
Top Interior Designers,
top décor,
Top Miami Decorators,
Miami luxury condos,
Top Miami Interior Decorators,
Top Miami Interior Designers,
Modern Designers in Miami,
modern interiors,
Modern,
Pent house design,
white interiors,
Miami, South Miami, Miami Beach, South Beach, Williams Island, Sunny Isles, Surfside, Fisher Island, Aventura, Brickell, Brickell Key, Key Biscayne, Coral Gables, CocoPlum, Coconut Grove, Pinecrest, Miami Design District, Golden Beach, Downtown Miami, Miami Interior Designers, Miami Interior Designer, Interior Designers Miami, Modern Interior Designers, Modern Interior Designer, Modern interior decorators, Contemporary Interior Designers, Interior decorators, Interior decorator, Interior designer, Interior designers, Luxury, modern, best, unique, real estate, decor
J Design Group – Miami Interior Design Firm – Modern – Contemporary
Contact us: (305) 444-4611
www.JDesignGroup.com

 SDG Architects
Photo by John Merkl
Inspiration for a mid-sized mediterranean l-shaped medium tone wood floor and brown floor kitchen remodel in San Francisco with quartzite countertops, ceramic backsplash, paneled appliances, an island, an undermount sink, recessed-panel cabinets, gray cabinets, blue backsplash and white countertops
Inspiration for a mid-sized mediterranean l-shaped medium tone wood floor and brown floor kitchen remodel in San Francisco with quartzite countertops, ceramic backsplash, paneled appliances, an island, an undermount sink, recessed-panel cabinets, gray cabinets, blue backsplash and white countertops

 ACM Design
Example of a classic gray tile bathroom design with raised-panel cabinets, dark wood cabinets and brown walls

 Trillium Enterprises, INC.
Mater bath features his/her sinks, whirlpool tub and catwalks. © Holly Lepere
Eclectic beige tile and stone tile terra-cotta tile corner shower photo in Santa Barbara with a drop-in sink, shaker cabinets, medium tone wood cabinets, beige walls and an undermount tub
Eclectic beige tile and stone tile terra-cotta tile corner shower photo in Santa Barbara with a drop-in sink, shaker cabinets, medium tone wood cabinets, beige walls and an undermount tub


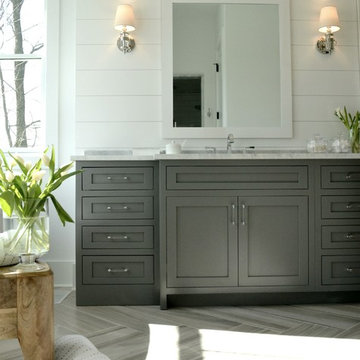
 MAWR Design
Whittney Parkinson
Large farmhouse master white tile and ceramic tile ceramic tile freestanding bathtub photo in Indianapolis with an undermount sink, recessed-panel cabinets, gray cabinets, marble countertops, a one-piece toilet and white walls
Large farmhouse master white tile and ceramic tile ceramic tile freestanding bathtub photo in Indianapolis with an undermount sink, recessed-panel cabinets, gray cabinets, marble countertops, a one-piece toilet and white walls

 P. Scinta Designs, LLC
Jim Decker
Example of a transitional medium tone wood floor entryway design in Las Vegas with white walls
Example of a transitional medium tone wood floor entryway design in Las Vegas with white walls

 John-William Interiors
Living room - transitional dark wood floor living room idea in Austin with beige walls, a ribbon fireplace and a wall-mounted tv



Sponsored
Fredericksburg, OH

High Point Cabinets
Columbus' Experienced Custom Cabinet Builder | 4x Best of Houzz Winner

 Shea Homes Charlotte
Introducing the Courtyard Collection at Sonoma, located near Ballantyne in Charlotte. These 51 single-family homes are situated with a unique twist, and are ideal for people looking for the lifestyle of a townhouse or condo, without shared walls. Lawn maintenance is included! All homes include kitchens with granite counters and stainless steel appliances, plus attached 2-car garages. Our 3 model homes are open daily! Schools are Elon Park Elementary, Community House Middle, Ardrey Kell High. The Hanna is a 2-story home which has everything you need on the first floor, including a Kitchen with an island and separate pantry, open Family/Dining room with an optional Fireplace, and the laundry room tucked away. Upstairs is a spacious Owner's Suite with large walk-in closet, double sinks, garden tub and separate large shower. You may change this to include a large tiled walk-in shower with bench seat and separate linen closet. There are also 3 secondary bedrooms with a full bath with double sinks.

 Gold Interiors
Daniel Blue Photography
Inspiration for a large transitional u-shaped medium tone wood floor eat-in kitchen remodel in San Francisco with shaker cabinets, blue cabinets, white backsplash, ceramic backsplash, stainless steel appliances, a peninsula, a double-bowl sink and quartz countertops
Inspiration for a large transitional u-shaped medium tone wood floor eat-in kitchen remodel in San Francisco with shaker cabinets, blue cabinets, white backsplash, ceramic backsplash, stainless steel appliances, a peninsula, a double-bowl sink and quartz countertops

 Drömhus General Contractors
Example of a mid-sized minimalist master white tile and stone tile white floor doorless shower design in San Francisco with flat-panel cabinets, white cabinets, white walls and an integrated sink
31