
Search results for "Diagonal flooring" in Home Design Ideas

 yardscapes Inc.
This 2014 Luxury Home was part of Midwest Home's Tour. David Kopfmann of Yardscapes, was able to lend to the architecture of the home and create some very detailed touches with different styles of stone and plant material. This image is of the side yard, where David used mortared limestone for the fireplace and a concrete paver for the patio. He used plant material to create texture and color. Boulder outcroppings were also used to lend some interest and retaining along the walkway.

Example of a huge minimalist u-shaped medium tone wood floor and brown floor kitchen design in Phoenix with a farmhouse sink, raised-panel cabinets, light wood cabinets, quartzite countertops, white backsplash, terra-cotta backsplash, paneled appliances, two islands and white countertops

 User
Userphotography by james ray spahn
Mountain style enclosed carpeted family room photo in Denver with a wall-mounted tv, white walls and no fireplace
Mountain style enclosed carpeted family room photo in Denver with a wall-mounted tv, white walls and no fireplace
Find the right local pro for your project
 Jodi Fleming Design

Example of a classic marble floor and multicolored floor foyer design in Toronto with white walls
 WITH+IN LLC
Thomas Kuoh
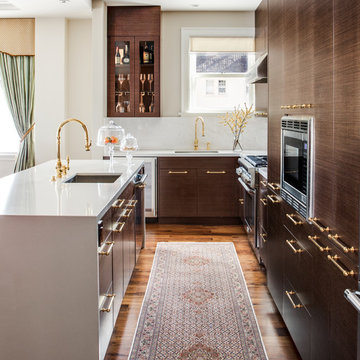
Example of a classic l-shaped medium tone wood floor and brown floor kitchen design in San Francisco with an undermount sink, flat-panel cabinets, dark wood cabinets, white backsplash, paneled appliances and an island
Example of a classic l-shaped medium tone wood floor and brown floor kitchen design in San Francisco with an undermount sink, flat-panel cabinets, dark wood cabinets, white backsplash, paneled appliances and an island

 Brion Jeannette Architecture
An entry that invites you to enjoy casual sophistication
Inspiration for a huge mediterranean limestone floor front door remodel in Orange County with white walls and a medium wood front door
Inspiration for a huge mediterranean limestone floor front door remodel in Orange County with white walls and a medium wood front door


Sponsored
Fredericksburg, OH

High Point Cabinets
Columbus' Experienced Custom Cabinet Builder | 4x Best of Houzz Winner
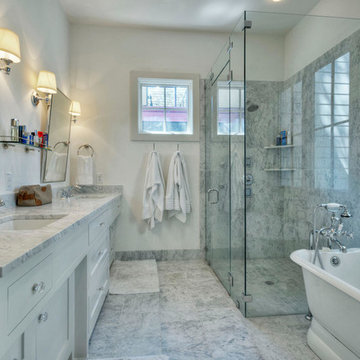


 Germania Construction

Stunning views and a warm fire make this great room the perfect place to gather with friends and family all year long.
Living room - rustic open concept dark wood floor and exposed beam living room idea in Salt Lake City with a corner fireplace, a stone fireplace and beige walls
Living room - rustic open concept dark wood floor and exposed beam living room idea in Salt Lake City with a corner fireplace, a stone fireplace and beige walls

 Allard Ward Architects
Wiff Harmer
Inspiration for a transitional white brick exterior home remodel in Nashville
Inspiration for a transitional white brick exterior home remodel in Nashville

 Blythe Interiors
Gorgeous primary bathroom features warm tones, organic materials and a splash of glam.
Huge transitional master white tile and porcelain tile porcelain tile, beige floor and double-sink freestanding bathtub photo in San Diego with shaker cabinets, white walls, an undermount sink, a hinged shower door, white countertops, a niche, a built-in vanity and dark wood cabinets
Huge transitional master white tile and porcelain tile porcelain tile, beige floor and double-sink freestanding bathtub photo in San Diego with shaker cabinets, white walls, an undermount sink, a hinged shower door, white countertops, a niche, a built-in vanity and dark wood cabinets

 XANADU GROUP
 XANADU GROUP PHOTOGRAPHY
Inspiration for a contemporary white tile and mosaic tile limestone floor doorless shower remodel in Los Angeles with an integrated sink, flat-panel cabinets, blue cabinets, white walls and gray countertops
Inspiration for a contemporary white tile and mosaic tile limestone floor doorless shower remodel in Los Angeles with an integrated sink, flat-panel cabinets, blue cabinets, white walls and gray countertops
 Robert Elliott Custom Homes
Nathan Schroder Photography
BK Design Studio
Robert Elliott Custom Homes

Inspiration for a contemporary freestanding desk dark wood floor study room remodel in Dallas with blue walls, a standard fireplace and a stone fireplace
Inspiration for a contemporary freestanding desk dark wood floor study room remodel in Dallas with blue walls, a standard fireplace and a stone fireplace

Sponsored
Fredericksburg, OH
High Point Cabinets
Columbus' Experienced Custom Cabinet Builder | 4x Best of Houzz Winner
 Diane Murphy Interiors, LLC.

Image of Guest Bathroom. In this high contrast bathroom the dark Navy Blue vanity and shower wall tile installed in chevron pattern pop off of this otherwise neutral, white space. The white grout helps to accentuate the tile pattern on the blue accent wall in the shower for more interest.
 MSH Design, Inc.
California Homes

Huge tuscan terra-cotta tile and red floor wine cellar photo in Los Angeles with storage racks
Huge tuscan terra-cotta tile and red floor wine cellar photo in Los Angeles with storage racks
 James Traynor Custom Homes

Elegant kitchen photo in New York with beige cabinets and beige backsplash
 Everything Home

Our Indiana design studio gave this Centerville Farmhouse an urban-modern design language with a clean, streamlined look that exudes timeless, casual sophistication with industrial elements and a monochromatic palette.
Photographer: Sarah Shields
http://www.sarahshieldsphotography.com/
Project completed by Wendy Langston's Everything Home interior design firm, which serves Carmel, Zionsville, Fishers, Westfield, Noblesville, and Indianapolis.
For more about Everything Home, click here: https://everythinghomedesigns.com/
To learn more about this project, click here:
https://everythinghomedesigns.com/portfolio/urban-modern-farmhouse/



 M.O.Daby Design
L+M's ADU is a basement converted to an accessory dwelling unit (ADU) with exterior & main level access, wet bar, living space with movie center & ethanol fireplace, office divided by custom steel & glass "window" grid, guest bathroom, & guest bedroom. Along with an efficient & versatile layout, we were able to get playful with the design, reflecting the whimsical personalties of the home owners.
credits
design: Matthew O. Daby - m.o.daby design
interior design: Angela Mechaley - m.o.daby design
construction: Hammish Murray Construction
custom steel fabricator: Flux Design
reclaimed wood resource: Viridian Wood
photography: Darius Kuzmickas - KuDa Photography

 Studio Dearborn
This expansive Manor Victorian had tremendous historic charm but hadn’t seen a kitchen renovation since the 1950s. The homeowners wanted to take advantage of their views of the backyard and raised the roof and pushed the kitchen into the back of the house, where expansive windows could allow southern light into the kitchen all day. A warm historic gray/beige was chosen for the cabinetry, which was contrasted with character oak cabinetry on the appliance wall and bar in a modern chevron detail. Kitchen Design: Sarah Robertson, Studio Dearborn Architect: Ned Stoll, Interior finishes Tami Wassong Interiors

 GONTERMAN CUSTOM HOMES
Farmhouse master light wood floor freestanding bathtub photo in Los Angeles with flat-panel cabinets, white cabinets, white walls and a vessel sink
34