
Search results for "Diagonal" in Home Design Ideas
 Veron Builders, LLC
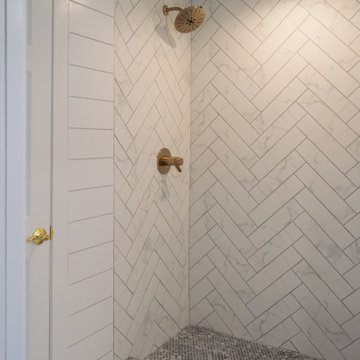
Veron Builders added herringbone tile in the shower. The classic design of the diagonal herringbone will always be in style. The romantic & dreamy diagonal herringbone tile is more soft and classic.
 The Designers
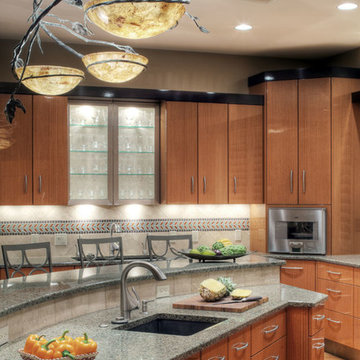
The mosaic backsplash in this kitchen is composed of slate stone leaves, and real wood elements. The wings on the Sea Island Green granite top provide ample workspace. The light fixture, composed of iron and faux stone, provides a translucent glow.
 SMOKY MOUNTAIN DECK BUILDERS
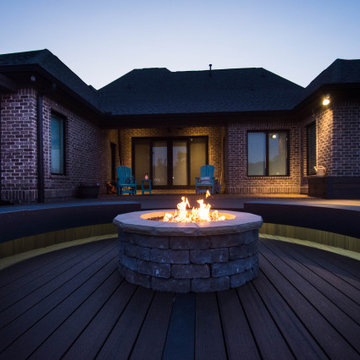
Inspiration for a large transitional backyard deck remodel in Other with a fire pit and no cover
Find the right local pro for your project
 Kenny's Tile & Floor Covering
Lauren Rodriguez - VHT Studios
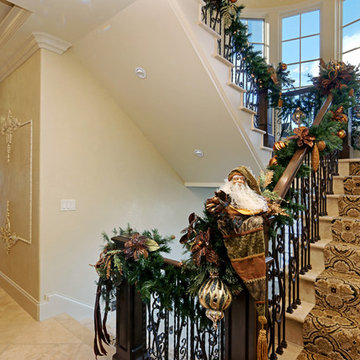
Staircase - large traditional staircase idea in Kansas City
Staircase - large traditional staircase idea in Kansas City
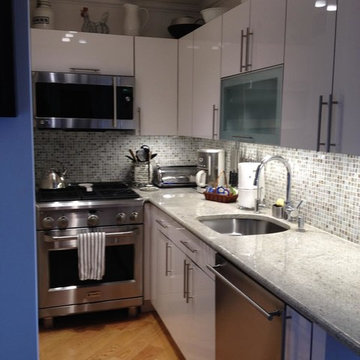
 Kitchen Design Consultants, LLC
Example of a mid-sized transitional l-shaped light wood floor and beige floor kitchen design in Atlanta with an undermount sink, flat-panel cabinets, white cabinets, granite countertops, blue backsplash, mosaic tile backsplash, stainless steel appliances and gray countertops



 LaMay Designs
Small trendy built-in desk light wood floor study room photo in Houston with white walls
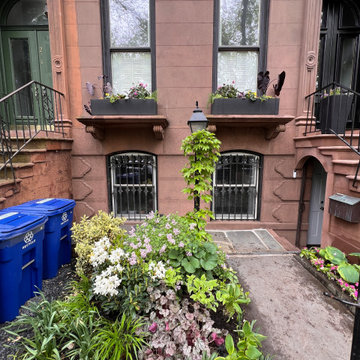

 Guided Home Design
KATE NELLE PHOTOGRAPHY
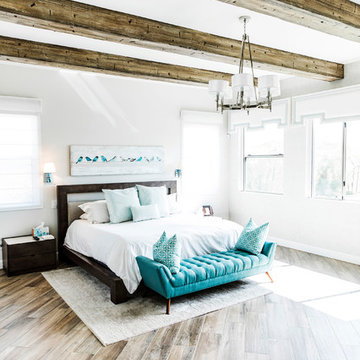
Example of a large transitional master porcelain tile and brown floor bedroom design in Phoenix with gray walls and no fireplace
Example of a large transitional master porcelain tile and brown floor bedroom design in Phoenix with gray walls and no fireplace
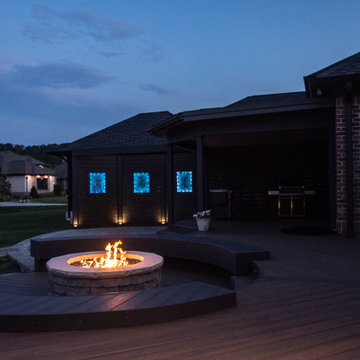 SMOKY MOUNTAIN DECK BUILDERS
Large transitional backyard deck photo in Other with a fire pit and no cover
 Keystone Building, inc.

Remodeled kitchen.
Photo by Senneh O'Reilly
Example of a mid-sized mountain style l-shaped dark wood floor and brown floor enclosed kitchen design in Other with an undermount sink, recessed-panel cabinets, blue cabinets, granite countertops, beige backsplash, porcelain backsplash, stainless steel appliances and a peninsula
Example of a mid-sized mountain style l-shaped dark wood floor and brown floor enclosed kitchen design in Other with an undermount sink, recessed-panel cabinets, blue cabinets, granite countertops, beige backsplash, porcelain backsplash, stainless steel appliances and a peninsula
 Martha Murray Design
Chandler Photography
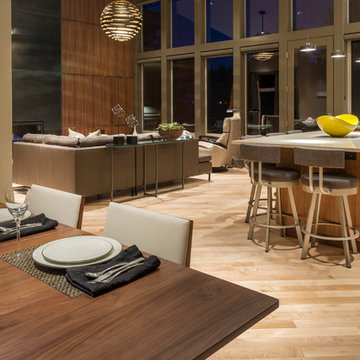
Example of a large trendy l-shaped light wood floor and beige floor open concept kitchen design in Portland with an undermount sink, flat-panel cabinets, medium tone wood cabinets, quartz countertops, beige backsplash, stainless steel appliances, an island and porcelain backsplash
Example of a large trendy l-shaped light wood floor and beige floor open concept kitchen design in Portland with an undermount sink, flat-panel cabinets, medium tone wood cabinets, quartz countertops, beige backsplash, stainless steel appliances, an island and porcelain backsplash
 America Green Builders
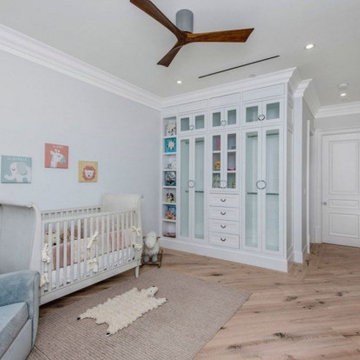
Example of a large transitional gender-neutral light wood floor and beige floor nursery design in Los Angeles with gray walls
 Lakevue Renovations

NEW COMPLETED KITCHEN!
Cherry cabinets, new Oak hardwood flooring, tile backsplash, quartz countertops, cherry wood crown molding, all new appliances, all new lighting and electrical, new plumbing for prep. sink, etc.
 Doorsmith Inc.
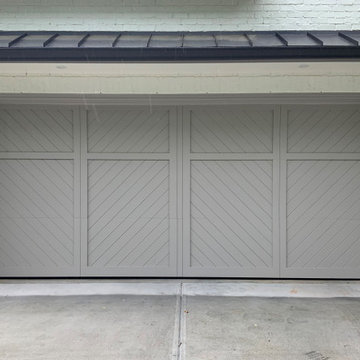
Charlotte w/ 45 “V” Degree Angle
Example of a minimalist two-car garage design in Atlanta
Example of a minimalist two-car garage design in Atlanta
 Anjie Cho Architect PLLC
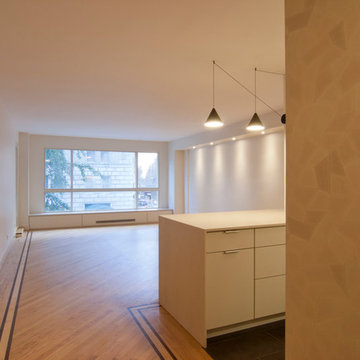
Inspiration for a small contemporary open concept light wood floor and beige floor living room remodel in New York with beige walls
 Agentis Kitchen & Bath
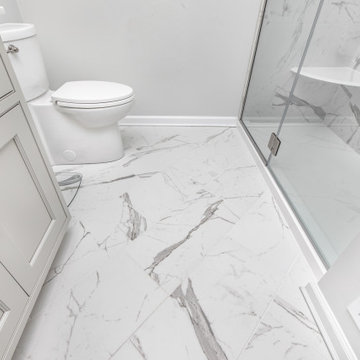
Unexpected details are found in the 12x24 floor tile laid in a diagonal offset pattern. The diagonal pattern allows the eye to move through the room and give the illusion of more space.
 James Kate Roofing & Restoration
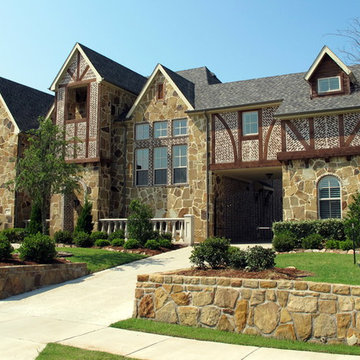
Large elegant brown two-story mixed siding house exterior photo in Dallas with a hip roof and a shingle roof

37