
Search results for "Diagonal" in Home Design Ideas
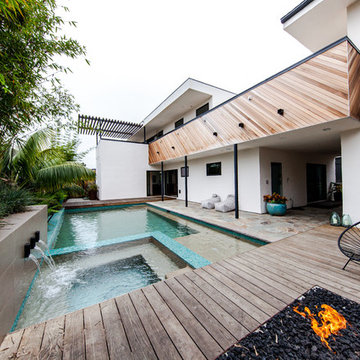
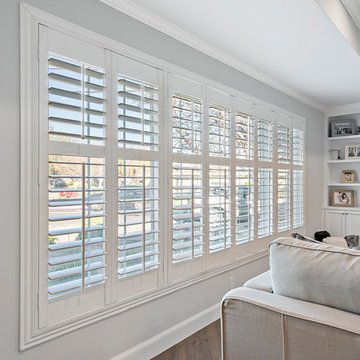
 SOD Home Group
Mid-sized transitional formal and open concept dark wood floor and brown floor living room photo in San Francisco with gray walls, a standard fireplace, a stone fireplace and a wall-mounted tv
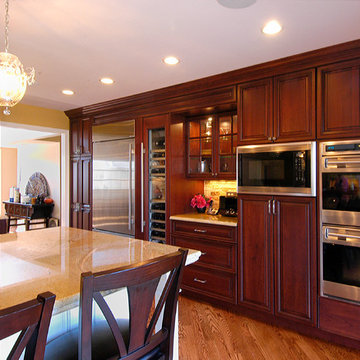
 Trudesign LTD
Kitchen remodel, removing dining room wall that separated the kitchen and dining room to allow for one large space. Island with posts and seating for three. Additional cabinets on back side of island for storage.
Find the right local pro for your project
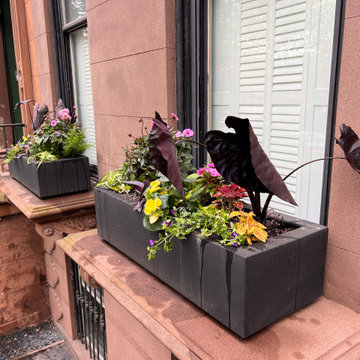

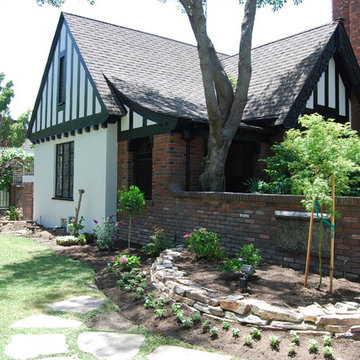

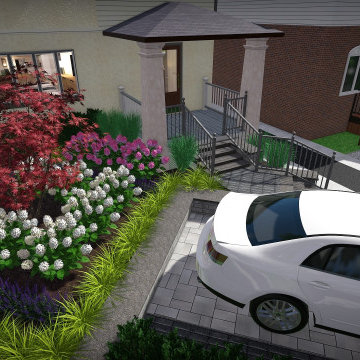
 Green Apple Landscaping
Photo of a mid-sized contemporary partial sun front yard concrete paver landscaping in Toronto.

 Marteen Moore Interior Planning
Bathroom - mid-sized modern 3/4 black and white tile and stone slab porcelain tile and gray floor bathroom idea in Las Vegas with a one-piece toilet, gray walls and an integrated sink
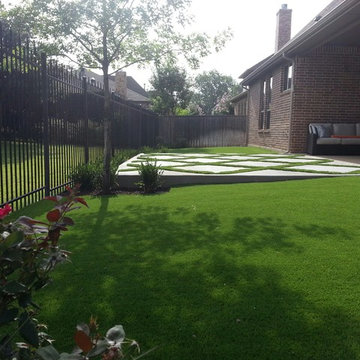
 Synthetic Greenscapes
Fresh artificial grass from Synthetic Greenscapes added to this backyard residence in Colleyville, TX.
Photo of a modern landscaping in Dallas.
Photo of a modern landscaping in Dallas.
 Eleven C Corporation
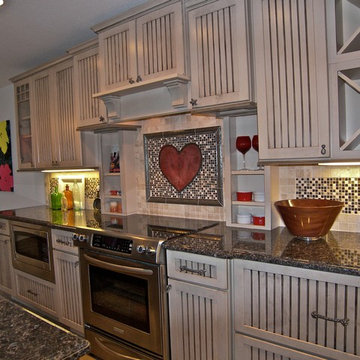
Mid-sized transitional l-shaped porcelain tile eat-in kitchen photo in Miami with a farmhouse sink, louvered cabinets, beige cabinets, granite countertops, multicolored backsplash, mosaic tile backsplash, stainless steel appliances and an island
 Trudesign LTD
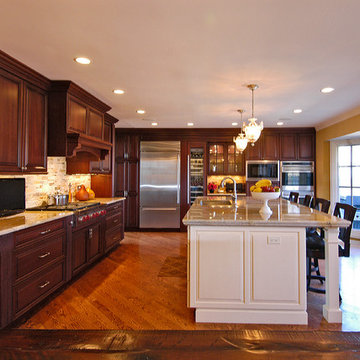
Kitchen remodel, removing dining room wall that separated the kitchen and dining room to allow for one large space. Island with posts and seating for three. Additional cabinets on back side of island for storage.

 Louis Fusco Landscape Architects
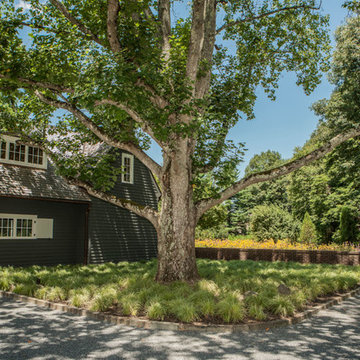
The existing tulip tree was maintained and protected, an anchor for the siting of the house, and focal point for the main courtyard.
Design ideas for a mid-sized traditional partial sun backyard concrete paver garden path in New York for spring.
Design ideas for a mid-sized traditional partial sun backyard concrete paver garden path in New York for spring.
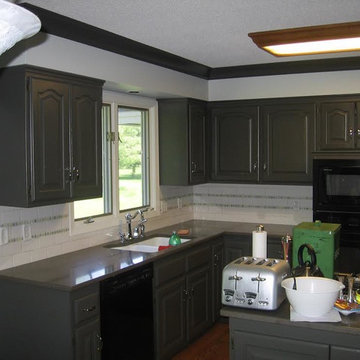
 Beckman Remodeling
Example of a mid-sized trendy u-shaped vinyl floor and beige floor open concept kitchen design in Minneapolis with an undermount sink, recessed-panel cabinets, dark wood cabinets, granite countertops, white backsplash, porcelain backsplash, stainless steel appliances and a peninsula
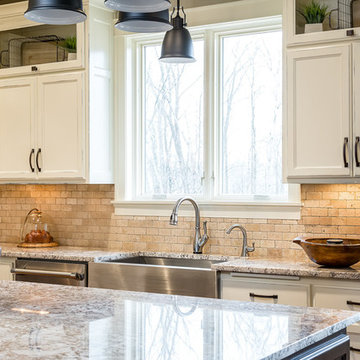
 H.J. Martin and Son
With a beautiful light taupe color pallet, this shabby chic retreat combines beautiful natural stone and rustic barn board wood to create a farmhouse like abode. High ceilings, open floor plans and unique design touches all work together in creating this stunning retreat.
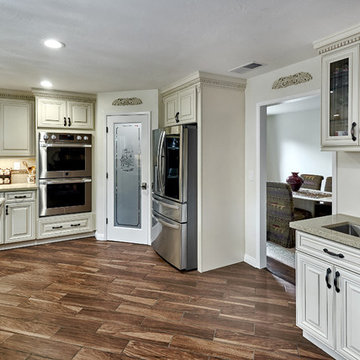
 Lean Lens Architects
Access to formal dining room.
Huge elegant u-shaped dark wood floor and brown floor enclosed kitchen photo in San Francisco with an undermount sink, raised-panel cabinets, beige cabinets, quartz countertops, beige backsplash, stainless steel appliances, an island and gray countertops
Huge elegant u-shaped dark wood floor and brown floor enclosed kitchen photo in San Francisco with an undermount sink, raised-panel cabinets, beige cabinets, quartz countertops, beige backsplash, stainless steel appliances, an island and gray countertops
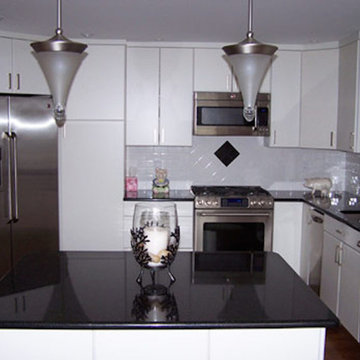
 General Remodeling & Construction Inc.
Example of a small transitional l-shaped medium tone wood floor and brown floor enclosed kitchen design in Orange County with a double-bowl sink, flat-panel cabinets, white cabinets, granite countertops, white backsplash, subway tile backsplash, stainless steel appliances and an island


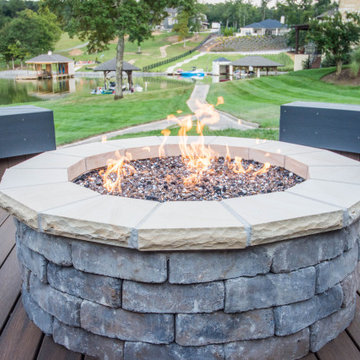
 SMOKY MOUNTAIN DECK BUILDERS
Example of a large transitional backyard deck design in Other with a fire pit and no cover

 McCullough's Flooring
Inspiration for a small timeless porcelain tile bathroom remodel in St Louis with raised-panel cabinets, black cabinets, green walls and an integrated sink
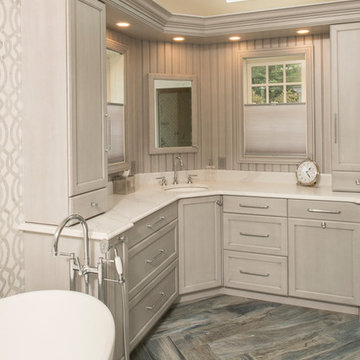
 User
UserMid-sized trendy master dark wood floor and brown floor bathroom photo in New York with recessed-panel cabinets, gray cabinets, gray walls, an undermount sink, solid surface countertops and white countertops
54