
Search results for "Dictate" in Home Design Ideas
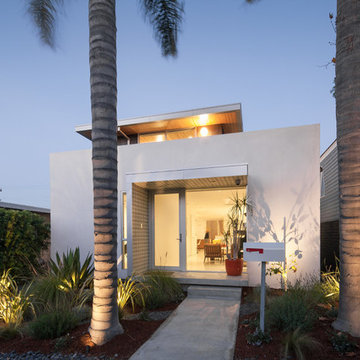

 Mitchell Wall Architecture and Design
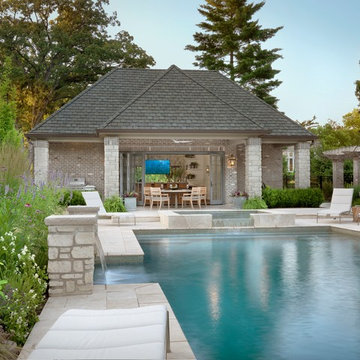
This young family gave us the joint task of creating a pool house and outdoor living in a very tight and limited space, between a retaining wall and their existing home. Additionally, the pool and spa as well as the pool house and kitchen had to incorporate cutting edge technology.
The style of the pool house was dictated by the main house. We were tasked with complementing it in style and material. The pool house not only must function on its own, but also as a transitional structure to the absolutely fabulous landscaping provided by an internationally acclaimed landscape designer. Mirrors on the back wall reflect the beautiful landscaping. One is never without a view of the exterior.
The front façade of the pool house has accordion glass panels that open up to amazing views of the swimming pool, spa and gardens. The spa is on axis with the center of the pool house, and the pergola and gate entrance with piers share the same materials as the pool house. The spa features a waterfall and has sea foam glass tile. There is also a waterfall in the pool and both waterfalls serve to mask surrounding noises and provide an idyllic setting. Sophisticated technology operates features of the pool house via remote control demands, and includes a drop down screen for movie and television viewing from the swimming pool.
The pool house includes the outdoor kitchen, open dining area, the bar, seating area, a bathroom and changing room. Hidden in the alcove is an open air outdoor shower. The patterning of the boards applied horizontally to the interior walls and painted white give the structure a nautical look, provide durability and protect it from the elements. The interior vault is clad with stained bead board.
 Eze-Breeze Store
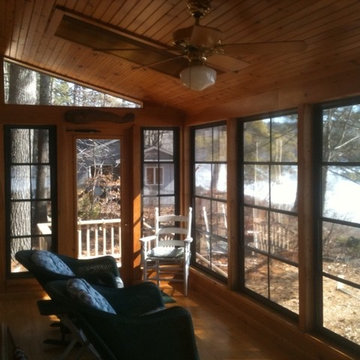
A beautiful picturesque lake front porch with PGT Eze-Breeze vertical 4 track windows. Bronze window with full screens the perfect combination of a screened in porch and a sunroom. With Eze Breeze windows from our store, you can quickly close and protect your porch or screen room when an unexpected thunderstorm pops up or when a major dusting of spring pollen threatens to invade your home. Our windows allows you the ability to enjoy your porch when you want to enjoy it, not when weather dictates.
Find the right local pro for your project
 Jennifer Chapman Designs
Karen Palmer Photography

Bathroom - mid-sized contemporary master blue tile and porcelain tile bathroom idea in St Louis with shaker cabinets, gray cabinets, onyx countertops and multicolored countertops
Bathroom - mid-sized contemporary master blue tile and porcelain tile bathroom idea in St Louis with shaker cabinets, gray cabinets, onyx countertops and multicolored countertops
 KTLinteriors

This is the modular addition that arrived as 2 semi-finished boxes. It was the first time this company had done a vaulted ceiling. The porcelain floor tile is a close match to the painted floors in the original part of the house. This is a long, narrow space (dictated by lot size and shape) and we divided the area into zones of use. The southern end is set up for conversation as well as TV viewing. The curtains are made from painters drop cloths.
 UIC Homes
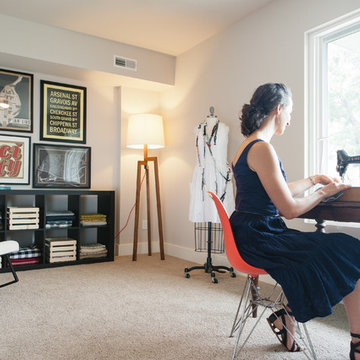
Officially this might be called a bedroom or even a guest room, but use it as your lifestyle dictates. Read a good book, work from home or whip up a new fashionable creation.
 Stewart Construction
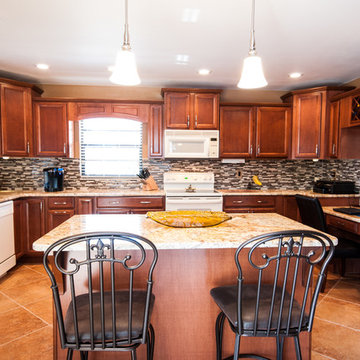
Enclosed kitchen - large transitional u-shaped ceramic tile enclosed kitchen idea in Tampa with an undermount sink, recessed-panel cabinets, dark wood cabinets, granite countertops, multicolored backsplash, subway tile backsplash, white appliances and an island
 MacMillan-Pace, LLC
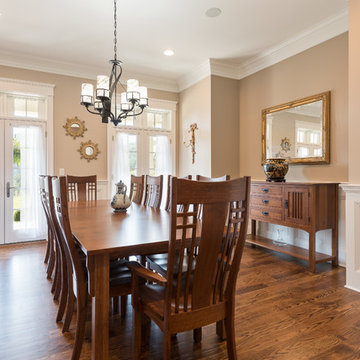
Example of a mid-sized transitional dark wood floor and brown floor enclosed dining room design with beige walls
 Ernesto Garcia Interior Design, LLC
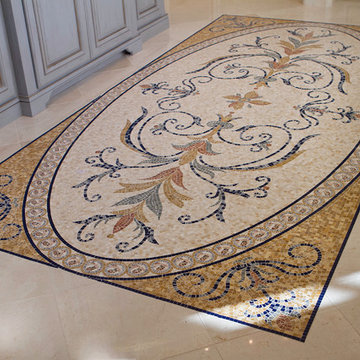
Master Bathroom - Present from every corner of the room, the rug mosaic panel is the central and most ornamental element in the space; it dictates palette and style to everything that surrounds it.
 Custom Dwellings

Removing the existing tub and replacing the outdated pedestal sink in their guest bath, were not the only goals that the owners had for this small space. While technically considered the guest bathroom, its position in the home dictates that this room also serves as the family’s half bath. So, making sure it facilitated both of its functions effectively was the key to this bath’s renovation.
 Young & Borlik Architects, inc.
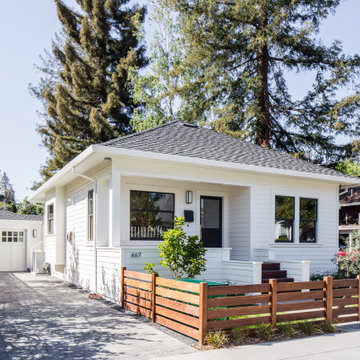
Sometimes a simple classic bungalow is just what's needed in to maintain neighborhood context and character. This brand new construction was designed to feel at home in the older neighborhood. The small lot dictated a one-story house, so there's a complete full basement below.

 Studio Industrielle

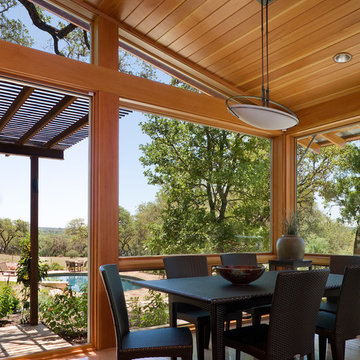
The program consists of a detached Guest House with full Kitchen, Living and Dining amenities, Carport and Office Building with attached Main house and Master Bedroom wing. The arrangement of buildings was dictated by the numerous majestic oaks and organized as a procession of spaces leading from the Entry arbor up to the front door. Large covered terraces and arbors were used to extend the interior living spaces out onto the site.
All the buildings are clad in Texas limestone with accent bands of Leuders limestone to mimic the local limestone cliffs in the area. Steel was used on the arbors and fences and left to rust. Vertical grain Douglas fir was used on the interior while flagstone and stained concrete floors were used throughout. The flagstone floors extend from the exterior entry arbors into the interior of the Main Living space and out onto the Main house terraces.
 Peake Green Design

The challenge of designing a luxurious bath within the confines of an existing townhouse is to provide the amenities of contemporary living in space dictated by decisions made decades ago. We completely reconfigured a clumsy bath and closet area to create a wonderful, comfortable space. The low counter between the vanities resulted from an HOA requirement to not alter the exterior window arrangement of the house.
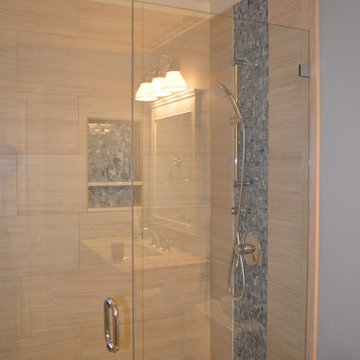
Example of a mid-sized beach style 3/4 beige tile and porcelain tile porcelain tile alcove shower design in Seattle with an undermount sink, shaker cabinets, white cabinets, quartz countertops, a two-piece toilet and blue walls
 Koering Custom Furniture, LLC
Koering Custom Furniture, LLC.
Scottsdale's High End Custom Furniture Maker
Location: 555 West 2nd Ave. #A-11
Mesa, AZ 85210

Example of an oak arts and crafts wine cellar design in Phoenix with cabinets
Example of an oak arts and crafts wine cellar design in Phoenix with cabinets
 Archadeck of Austin
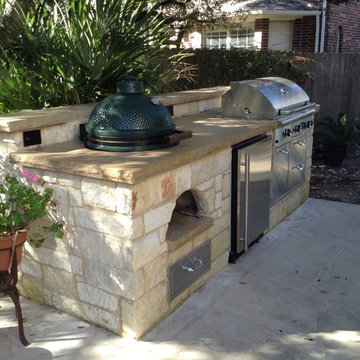
This new addition is cozy and quaint and proves that an outdoor living space addition doesn’t necessarily have to be large to be effective. This project consists of a covered porch area with a convenient outdoor grilling/smoking kitchen area that sits parallel with the covered area. The design is loaded with upscale amenities and high-quality materials in a size that is dictated by the scale of the existing home and surrounding landscape
 Katherine Carter Design

Katherine was asked to design this Malibu property embodying an incomparable standard of excellence and sophistication this stunning 4 bedroom house. Located on the sand with 41’ of beach frontage at the southernmost end of Malibu The 2,991 square foot residence is clad in cement composite panels and custom hand-made tile. The ocean views dictate the architectural treatment of the private spaces, which are all attuned to the outside, via floor-to-ceiling glass doors and windows. Featuring architectural elements of hot-rolled steel, white oak, powder-coated aluminum and over 1,200 sq/ft of deck/patio space.
 Liberty Closet and Garage Company
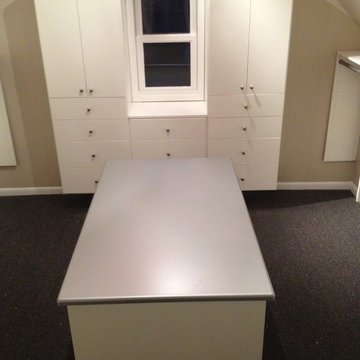
LCG Photo- Customized closet in loft area- drawers and doors built around window, far wall. Island with 16 drawers give plenty of storage. Also note on front right low hanging section as steep slope of ceiling dictates.
 Robert Thomas Homes
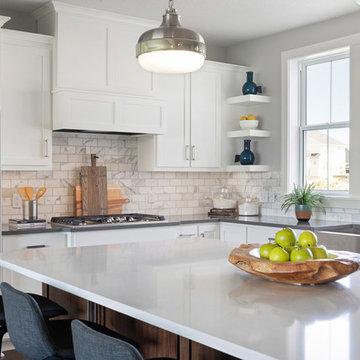
Example of a huge transitional l-shaped medium tone wood floor open concept kitchen design in Minneapolis with a farmhouse sink, shaker cabinets, white cabinets, granite countertops, gray backsplash, subway tile backsplash, stainless steel appliances, an island and white countertops
20