
Search results for "Dictate" in Home Design Ideas
 Peake Green Design

The challenge of designing a luxurious bath within the confines of an existing townhouse is to provide the amenities of contemporary living in space dictated by decisions made decades ago. We completely reconfigured a clumsy bath and closet area to create a wonderful, comfortable space. The low counter between the vanities resulted from an HOA requirement to not alter the exterior window arrangement of the house.
 Peake Green Design

The challenge of designing a luxurious bath within the confines of an existing townhouse is to provide the amenities of contemporary living in space dictated by decisions made decades ago. We completely reconfigured a clumsy bath and closet area to create a wonderful, comfortable space. The low counter between the vanities resulted from an HOA requirement to not alter the exterior window arrangement of the house.
 Katherine Carter Design

Katherine was asked to design this Malibu property embodying an incomparable standard of excellence and sophistication this stunning 4 bedroom house. Located on the sand with 41’ of beach frontage at the southernmost end of Malibu The 2,991 square foot residence is clad in cement composite panels and custom hand-made tile. The ocean views dictate the architectural treatment of the private spaces, which are all attuned to the outside, via floor-to-ceiling glass doors and windows. Featuring architectural elements of hot-rolled steel, white oak, powder-coated aluminum and over 1,200 sq/ft of deck/patio space.
Find the right local pro for your project

 Advance Design Studio, Ltd.
This 1930's Barrington Hills farmhouse was in need of some TLC when it was purchased by this southern family of five who planned to make it their new home. The renovation taken on by Advance Design Studio's designer Scott Christensen and master carpenter Justin Davis included a custom porch, custom built in cabinetry in the living room and children's bedrooms, 2 children's on-suite baths, a guest powder room, a fabulous new master bath with custom closet and makeup area, a new upstairs laundry room, a workout basement, a mud room, new flooring and custom wainscot stairs with planked walls and ceilings throughout the home.
The home's original mechanicals were in dire need of updating, so HVAC, plumbing and electrical were all replaced with newer materials and equipment. A dramatic change to the exterior took place with the addition of a quaint standing seam metal roofed farmhouse porch perfect for sipping lemonade on a lazy hot summer day.
In addition to the changes to the home, a guest house on the property underwent a major transformation as well. Newly outfitted with updated gas and electric, a new stacking washer/dryer space was created along with an updated bath complete with a glass enclosed shower, something the bath did not previously have. A beautiful kitchenette with ample cabinetry space, refrigeration and a sink was transformed as well to provide all the comforts of home for guests visiting at the classic cottage retreat.
The biggest design challenge was to keep in line with the charm the old home possessed, all the while giving the family all the convenience and efficiency of modern functioning amenities. One of the most interesting uses of material was the porcelain "wood-looking" tile used in all the baths and most of the home's common areas. All the efficiency of porcelain tile, with the nostalgic look and feel of worn and weathered hardwood floors. The home’s casual entry has an 8" rustic antique barn wood look porcelain tile in a rich brown to create a warm and welcoming first impression.
Painted distressed cabinetry in muted shades of gray/green was used in the powder room to bring out the rustic feel of the space which was accentuated with wood planked walls and ceilings. Fresh white painted shaker cabinetry was used throughout the rest of the rooms, accentuated by bright chrome fixtures and muted pastel tones to create a calm and relaxing feeling throughout the home.
Custom cabinetry was designed and built by Advance Design specifically for a large 70” TV in the living room, for each of the children’s bedroom’s built in storage, custom closets, and book shelves, and for a mudroom fit with custom niches for each family member by name.
The ample master bath was fitted with double vanity areas in white. A generous shower with a bench features classic white subway tiles and light blue/green glass accents, as well as a large free standing soaking tub nestled under a window with double sconces to dim while relaxing in a luxurious bath. A custom classic white bookcase for plush towels greets you as you enter the sanctuary bath.
 The Porch Company
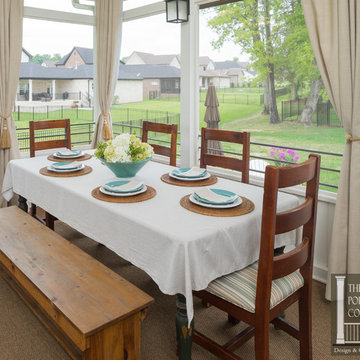
Besides being a beautiful porch, the visibility out into the yard is a great feature. Because local code dictates the height of the railing, there is a way to have your cake and eat it too. This porch has a partial kneewall with thin horizontal rails atop creating that wonderful visibility from chair level.
J. Paul Moore Photography

 TimberTech
Using TimberTech's CableRail in this application offers the ultimate view of your surroundings. Made of strong, stainless steel, CableRail by Feeney installs easily and lasts.
 BuyTile
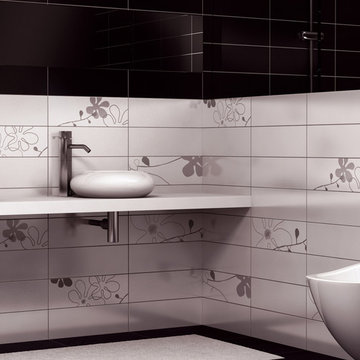
To decorate is the imperative dictated by the new interior design trends, Bloom is Cerims' reply. Bloom has an explosion of sinuous floral patterns, in alternative to solid-color, to freely assemble between floor and wall, to ironically elegantly dress the surfaces. The Fiori Mix is sold as a set. Price is per set.
 AJ Design Studio

Inspiration for a cottage dark wood floor and brown floor kitchen remodel in Phoenix with shaker cabinets, white cabinets, stainless steel appliances, an island and white countertops
 DIY Eze Breeze
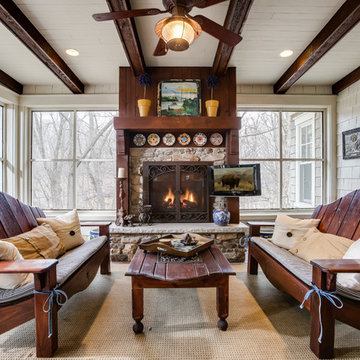
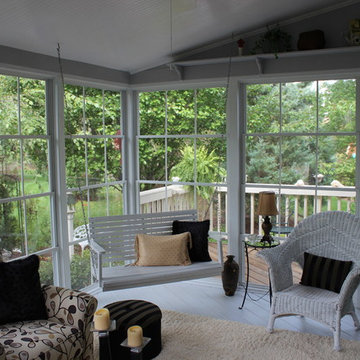
The perfect combination of a screened in porch and a sunroom. With Eze Breeze, you can quickly close and protect your porch or screen room when an unexpected thunderstorm pops up or when a major dusting of spring pollen threatens to invade your home. Eze Breeze allows you the ability to enjoy your porch when you want to enjoy it, not when weather dictates. Ezebreeze is available directly to homeowners for a DIY project or to contractors.

 Cynthia Prizant - Prizant Design, LLC
A dramatic accent wall of linear, dimensional marble tile in varied shades of gray provide a stunning, textural backdrop in the shower.
Photo by Jeri Koegel
 Drewett Works
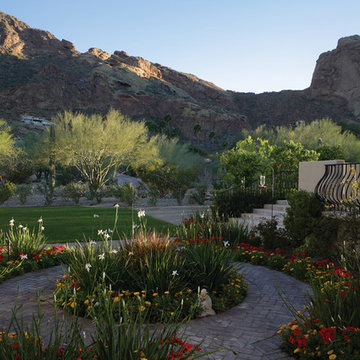
The name says it all. This lot was so close to Camelback mountain in Paradise Valley, AZ, that the views would, in essence, be from the front yard. So to capture the views from the interior of the home, we did a "twist" and designed a home where entry was from the back of the lot. The owners had a great interest in European architecture which dictated the old-world style. While the style of the home may speak of centuries past, this home reflects modern Arizona living with spectacular outdoor living spaces and breathtaking views from the pool.
Architect: C.P. Drewett, AIA, NCARB, Drewett Works, Scottsdale, AZ
Builder: Sonora West Development, Scottsdale, AZ
 Remedy Design

Transitional l-shaped black floor dedicated laundry room photo in Salt Lake City with an undermount sink, shaker cabinets, black cabinets, gray backsplash, mosaic tile backsplash, black walls, a side-by-side washer/dryer and white countertops
 Toronto Designers

Storage needed to be hidden but there was very little space to put it, so we did the best we could with the bulkheads dictating where this was best placed.
 Peake Green Design

The challenge of designing a luxurious bath within the confines of an existing townhouse is to provide the amenities of contemporary living in space dictated by decisions made decades ago. We completely reconfigured a clumsy bath and closet area to create a wonderful, comfortable space. The low counter between the vanities resulted from an HOA requirement to not alter the exterior window arrangement of the house.
 Vicki Simon Interior Design
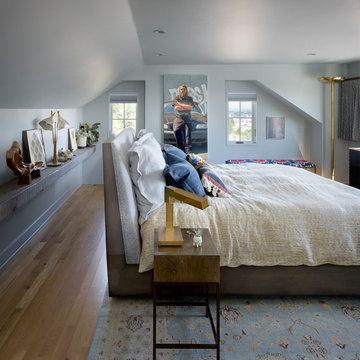
This room had all of its door and window craftsman style trim removed dictated by the architecture, making for simplified serene design. The textured walls and ceiling were smoothed over. A floating king size bed works under appropriate height ceiling for the space.Custom furniture was made for the space cans a vintage Carl Springer torchiere provides additional light. Re-purposed timber shelf stained to match bed by GoManGo Enterprises. Painting by Marcus Gannuscio Photo by Aaron Leitz
 Studio Industrielle
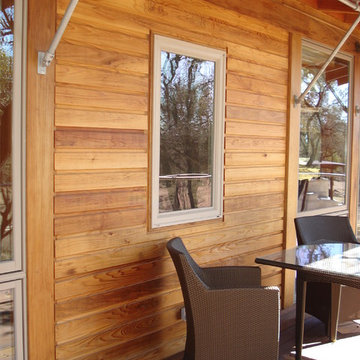
The program consists of a detached Guest House with full Kitchen, Living and Dining amenities, Carport and Office Building with attached Main house and Master Bedroom wing. The arrangement of buildings was dictated by the numerous majestic oaks and organized as a procession of spaces leading from the Entry arbor up to the front door. Large covered terraces and arbors were used to extend the interior living spaces out onto the site.
All the buildings are clad in Texas limestone with accent bands of Leuders limestone to mimic the local limestone cliffs in the area. Steel was used on the arbors and fences and left to rust. Vertical grain Douglas fir was used on the interior while flagstone and stained concrete floors were used throughout. The flagstone floors extend from the exterior entry arbors into the interior of the Main Living space and out onto the Main house terraces.
 Beringer Fine Homes

Wine room with mahogany racking and underlit onyx countertop.
Small tuscan wine cellar photo in Phoenix
Small tuscan wine cellar photo in Phoenix
 River Valley Landscapes
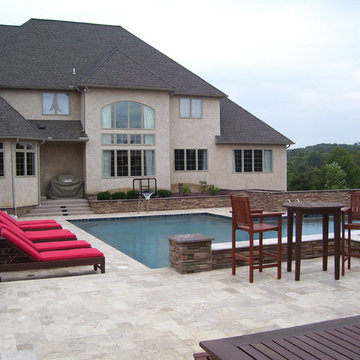
River Valley created Comprehensive Design and Installation of Hardscape, Lighting and Planting.
The homeowners requested an outdoor living space that had to include a swimming pool, pool house, patios, and an outdoor kitchen. The space and pool had to be large enough to accommodate large gatherings. Several challenges had to be solved during the design phase such as the uneven grade of the backyard, water runoff, the restrictions imposed by the drain field on one side and the reserve drain field on the other and the building set back at the rear. These restrictions provided a very limited area of usable space. Measurements and elevations had to be absolutely precise in order for the project to remain within the imposed boundaries. The grading issues were particularly challenging so substantial retaining walls were used to elevate the pool and patio surfaces. This allowed minimizing the number of steps between the various levels in order to maximize the usable square footage of the patio while simultaneously staying within the allowable area. The design also dictated that the pool house line up precisely with the main house so its placement was particularly important. The materials chosen for the wall surfaces were dictated by what was already present on the house. Travertine stone was chosen for the patio surface to fulfill the homeowner’s desire for real stone and compliment the colors and textures of the wall materials. The careful choice of materials resulted in a cohesive, unified and comfortable outdoor living space.
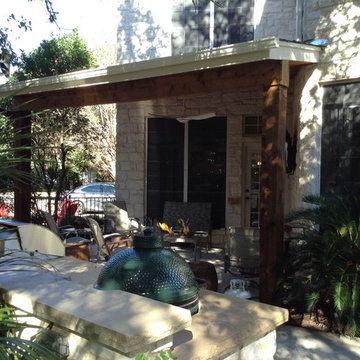
 Archadeck of Austin
This new addition is cozy and quaint and proves that an outdoor living space addition doesn’t necessarily have to be large to be effective. This project consists of a covered porch area with a convenient outdoor grilling/smoking kitchen area that sits parallel with the covered area. The design is loaded with upscale amenities and high-quality materials in a size that is dictated by the scale of the existing home and surrounding landscape
21