
Search results for "Dictate" in Home Design Ideas

 Amanda Martocchio Architecture
When a world class sailing champion approached us to design a Newport home for his family, with lodging for his sailing crew, we set out to create a clean, light-filled modern home that would integrate with the natural surroundings of the waterfront property, and respect the character of the historic district.
Our approach was to make the marine landscape an integral feature throughout the home. One hundred eighty degree views of the ocean from the top floors are the result of the pinwheel massing. The home is designed as an extension of the curvilinear approach to the property through the woods and reflects the gentle undulating waterline of the adjacent saltwater marsh. Floodplain regulations dictated that the primary occupied spaces be located significantly above grade; accordingly, we designed the first and second floors on a stone “plinth” above a walk-out basement with ample storage for sailing equipment. The curved stone base slopes to grade and houses the shallow entry stair, while the same stone clads the interior’s vertical core to the roof, along which the wood, glass and stainless steel stair ascends to the upper level.
One critical programmatic requirement was enough sleeping space for the sailing crew, and informal party spaces for the end of race-day gatherings. The private master suite is situated on one side of the public central volume, giving the homeowners views of approaching visitors. A “bedroom bar,” designed to accommodate a full house of guests, emerges from the other side of the central volume, and serves as a backdrop for the infinity pool and the cove beyond.
Also essential to the design process was ecological sensitivity and stewardship. The wetlands of the adjacent saltwater marsh were designed to be restored; an extensive geo-thermal heating and cooling system was implemented; low carbon footprint materials and permeable surfaces were used where possible. Native and non-invasive plant species were utilized in the landscape. The abundance of windows and glass railings maximize views of the landscape, and, in deference to the adjacent bird sanctuary, bird-friendly glazing was used throughout.
Photo: Michael Moran/OTTO Photography
 Drewett Works

The name says it all. This lot was so close to Camelback mountain in Paradise Valley, AZ, that the views would, in essence, be from the front yard. So to capture the views from the interior of the home, we did a "twist" and designed a home where entry was from the back of the lot. The owners had a great interest in European architecture which dictated the old-world style. While the style of the home may speak of centuries past, this home reflects modern Arizona living with spectacular outdoor living spaces and breathtaking views from the pool.
Architect: C.P. Drewett, AIA, NCARB, Drewett Works, Scottsdale, AZ
Builder: Sonora West Development, Scottsdale, AZ
 User

UserMain entrance façade of the industrial house design, simple and clean lines dictate the building form, highlighted with the dark grey metal cladding and wood panels, with beige stucco accenting the garage entry and grey stone wall tiles for the entrance door.
Find the right local pro for your project
 FineCraft Contractors, Design + Build
Location: Bethesda, MD, USA

This total revamp turned out better than anticipated leaving the clients thrilled with the outcome.
Finecraft Contractors, Inc.
Interior Designer: Anna Cave
Susie Soleimani Photography
Blog: http://graciousinteriors.blogspot.com/2016/07/from-cellar-to-stellar-lower-level.html
 Rae Muranski
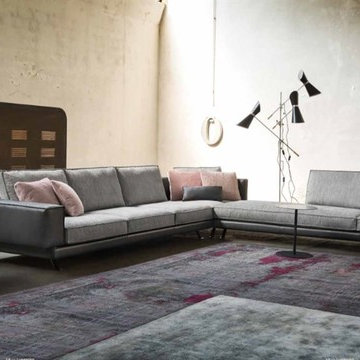
A background away for a timeless appeal and a contemporary design are the expressive power of this model. High off the ground and in depth content reflects a refined design and rigorous. The stitching that draws armrests and pillows, strengthens the character dictated by the meeting of wise square volumes from different styles, offering multiple and innovative combinations.
 Archadeck of Austin
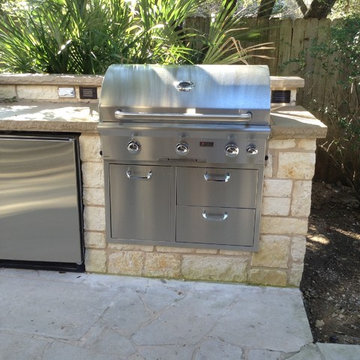
This new addition is cozy and quaint and proves that an outdoor living space addition doesn’t necessarily have to be large to be effective. This project consists of a covered porch area with a convenient outdoor grilling/smoking kitchen area that sits parallel with the covered area. The design is loaded with upscale amenities and high-quality materials in a size that is dictated by the scale of the existing home and surrounding landscape
 River Valley Landscapes
River Valley created Comprehensive Design and Installation of Hardscape, Lighting and Planting.
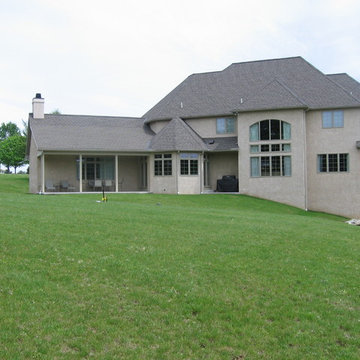
The homeowners requested an outdoor living space that had to include a swimming pool, pool house, patios, and an outdoor kitchen. The space and pool had to be large enough to accommodate large gatherings. Several challenges had to be solved during the design phase such as the uneven grade of the backyard, water runoff, the restrictions imposed by the drain field on one side and the reserve drain field on the other and the building set back at the rear. These restrictions provided a very limited area of usable space. Measurements and elevations had to be absolutely precise in order for the project to remain within the imposed boundaries. The grading issues were particularly challenging so substantial retaining walls were used to elevate the pool and patio surfaces. This allowed minimizing the number of steps between the various levels in order to maximize the usable square footage of the patio while simultaneously staying within the allowable area. The design also dictated that the pool house line up precisely with the main house so its placement was particularly important. The materials chosen for the wall surfaces were dictated by what was already present on the house. Travertine stone was chosen for the patio surface to fulfill the homeowner’s desire for real stone and compliment the colors and textures of the wall materials. The careful choice of materials resulted in a cohesive, unified and comfortable outdoor living space.
 River Valley Landscapes
River Valley created Comprehensive Design and Installation of Hardscape, Lighting and Planting.
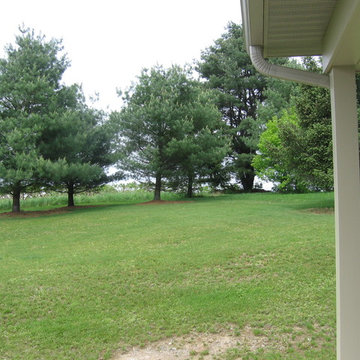
The homeowners requested an outdoor living space that had to include a swimming pool, pool house, patios, and an outdoor kitchen. The space and pool had to be large enough to accommodate large gatherings. Several challenges had to be solved during the design phase such as the uneven grade of the backyard, water runoff, the restrictions imposed by the drain field on one side and the reserve drain field on the other and the building set back at the rear. These restrictions provided a very limited area of usable space. Measurements and elevations had to be absolutely precise in order for the project to remain within the imposed boundaries. The grading issues were particularly challenging so substantial retaining walls were used to elevate the pool and patio surfaces. This allowed minimizing the number of steps between the various levels in order to maximize the usable square footage of the patio while simultaneously staying within the allowable area. The design also dictated that the pool house line up precisely with the main house so its placement was particularly important. The materials chosen for the wall surfaces were dictated by what was already present on the house. Travertine stone was chosen for the patio surface to fulfill the homeowner’s desire for real stone and compliment the colors and textures of the wall materials. The careful choice of materials resulted in a cohesive, unified and comfortable outdoor living space.
 Bob Chatham Custom Home Design
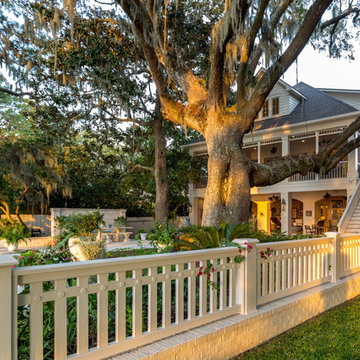
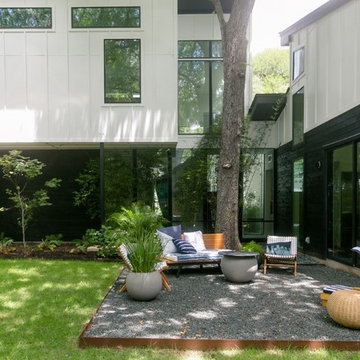
 This is the beautiful live oak that dictated the placement of the house and adds both character and charm to the entire outdoor living area.
Photo Credit: Ted Miles
 Rylex Custom Cabinetry and Closets
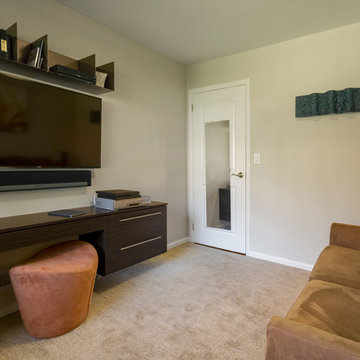
Multipurpose rooms set aside traditional barriers that dictate room function by name alone. Combining office and family room allows the space to function optimally during the day and be comfortable at night. The modern floating desk plays a key role in the shared space providing both work surface and critical storage.
Kara Lashuay
 Landis Architects | Builders

The clients’ desire was to expand the existing 6-foot deep deck as much as possible. We were able to double the depth to 12 feet. The roof starts to drop away beyond the 12-foot mark and there is a chimney on the other side of the fence that dictated the expansion size.
We reused the existing concrete pavers, but installed contrasting darker pavers.
Re-mounted existing steel railing, but attached cedar fence to it for privacy from a nearby high-rise building.
Installed a direct gas line to the grill.
Mounted a rack on the brick wall with an outlet below for a future TV installation
HDBros
 Ginkgo Leaf Studio
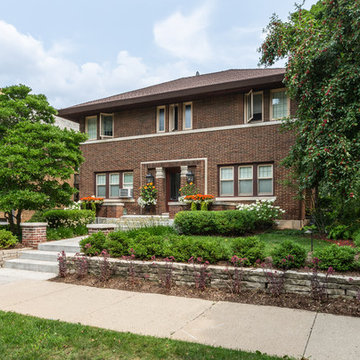
The strong lines of this Prairie Style influenced home in Milwaukee dictated some linear plantings of boxwood and sedum alongside the dry stacked lannon stone walls.
Edmunds Studios Photography
 Archambault Construction
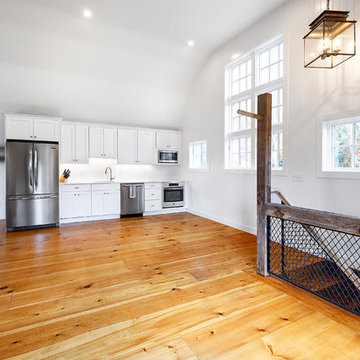
Second floor of renovated barn includes new kitchen for entertaining.
Open concept kitchen - mid-sized transitional l-shaped medium tone wood floor and brown floor open concept kitchen idea in Boston with an undermount sink, shaker cabinets, white cabinets, quartz countertops, white backsplash and an island
Open concept kitchen - mid-sized transitional l-shaped medium tone wood floor and brown floor open concept kitchen idea in Boston with an undermount sink, shaker cabinets, white cabinets, quartz countertops, white backsplash and an island

 Clear Choice Remodeling
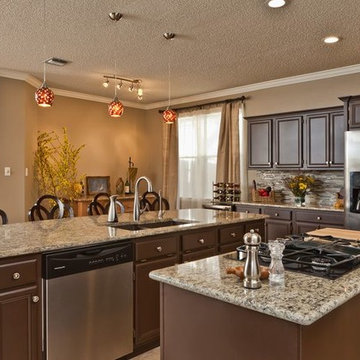
Kitchens that are open and in the center dictate the look of the entire home. Removing the original counter tops and replacing them with granite is just one change that took place to totally beautify this kitchen.
 Nar Design Studio
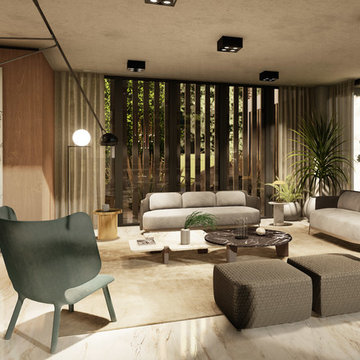
The furniture selection plays its own role when developing a project. It dictates not only the mood, but also brings personality and exclusivity to any composition.
 User
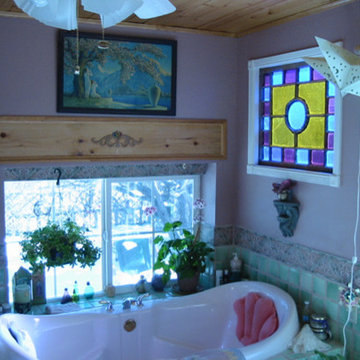
User12 X 14 bathroom addition to an already existing bathroom. The ceiling is tongue and grove, French doors to the right, a closet with mirrored sliding doors to the left, a shower and another door opposite the French doors. The existing bathroom was changed by removing the claw foot tub and replaced with a one sink vanity and graced with Mexican tile and matching sink and now there are two toilets in tandem. The stained glass window was found on the property. I added my own somewhat artistic touch by suggesting not to drywall the header over the window, frame it with quarter round trim and a wood embellishment. The green tile is also Mexican tile and tradition dictates a 1/2 inch wide grout and then trimmed with a Roman style tile.
 Landis Architects | Builders
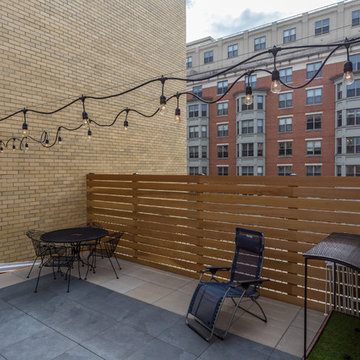
The clients’ desire was to expand the existing 6-foot deep deck as much as possible. We were able to double the depth to 12 feet. The roof starts to drop away beyond the 12-foot mark and there is a chimney on the other side of the fence that dictated the expansion size.
We reused the existing concrete pavers, but installed contrasting darker pavers.
Re-mounted existing steel railing, but attached cedar fence to it for privacy from a nearby high-rise building.
Installed a direct gas line to the grill.
Mounted a rack on the brick wall with an outlet below for a future TV installation
HDBros
 Toronto Designers

Storage needed to be hidden but there was very little space to put it, so we did the best we could with the bulkheads dictating where this was best placed.
 Layered Dimensions Interior Design
Matti Gresham

Example of a country u-shaped medium tone wood floor and brown floor kitchen design in Dallas with a farmhouse sink, beaded inset cabinets, gray cabinets, gray backsplash, mosaic tile backsplash, stainless steel appliances, a peninsula and white countertops
Example of a country u-shaped medium tone wood floor and brown floor kitchen design in Dallas with a farmhouse sink, beaded inset cabinets, gray cabinets, gray backsplash, mosaic tile backsplash, stainless steel appliances, a peninsula and white countertops
23