
Search results for "Dictate" in Home Design Ideas

 Matter.
Earth, fire, wind and water are elemental to our existence.
When asked to create an outdoor shower for a former woodshop-turned-residence, we looked to the elements of nature to construct a bathing space that respects its environment and crafts an experience. We turned to the forest, the boundary upon which the shower is placed, and allowed nature to dictate our material palette. Using wood in many forms, we created a cedar wind and privacy screen, a board formed concrete wall, and tied it all together with a custom-steel framed cordwood.
The result is an immersive, sensorial bathing experience within nature.

 Residential Interiors
The space was essentially a mud room at the home’s back entry which over the years had been converted to a laundry area and small powder room.
A recent renovation of the adjacent kitchen dictated that the flooring for this area would be the same cork, and as the powder room could be seen from the kitchen and dining area, it was important that the colour scheme flow cohesively from the family area. Counter space was maximized by placing the work surface in front of the window on the widest wall (82“) and increasing the counter depth to 30”. Shelving in the alcove, wall cabinet and under sink cabinet provides accessible hidden storage.

Find the right local pro for your project
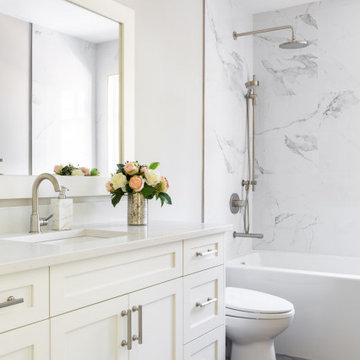
 Dependable Renovations Ltd
Alcove bathtub - transitional white tile gray floor and single-sink alcove bathtub idea in Calgary with shaker cabinets, white cabinets, gray walls, an undermount sink, white countertops and a built-in vanity

 MyHome Renovation Experts
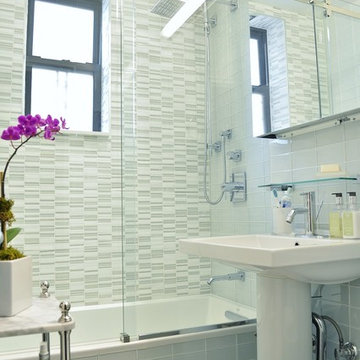
Modern Manhattan small bathroom remodel by MyHome featuring a mix of light glass tiles.
Bathroom - contemporary bathroom idea in New York
Bathroom - contemporary bathroom idea in New York
 DabneyCollins
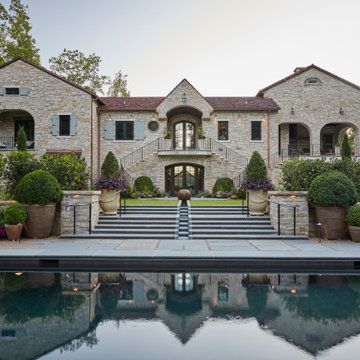
Sometimes the unique challenges of a site dictate almost everything about the end design. This European-inspired mountain retreat is one classic example. Perched atop a ridge, the buildable area was long but very narrow. A single axial line connects from the initial approach straight through the house and shoots to the view of mountains at the far end. The architecture of the home was envisioned to feel like an old French monastery-turned-family-home which has been restored and added to over several centuries. It is a place of solace and introspection, where the repetition of stone in house and landscape feels imposing, yet safe. Lush plantings line the sun-soaked parking court and dot the back terrace areas, creating delicate play of light and movement. A stepped water rill between terrace levels completes the atmosphere with its soothing babble.

 Amanda Martocchio Architecture
When a world class sailing champion approached us to design a Newport home for his family, with lodging for his sailing crew, we set out to create a clean, light-filled modern home that would integrate with the natural surroundings of the waterfront property, and respect the character of the historic district.
Our approach was to make the marine landscape an integral feature throughout the home. One hundred eighty degree views of the ocean from the top floors are the result of the pinwheel massing. The home is designed as an extension of the curvilinear approach to the property through the woods and reflects the gentle undulating waterline of the adjacent saltwater marsh. Floodplain regulations dictated that the primary occupied spaces be located significantly above grade; accordingly, we designed the first and second floors on a stone “plinth” above a walk-out basement with ample storage for sailing equipment. The curved stone base slopes to grade and houses the shallow entry stair, while the same stone clads the interior’s vertical core to the roof, along which the wood, glass and stainless steel stair ascends to the upper level.
One critical programmatic requirement was enough sleeping space for the sailing crew, and informal party spaces for the end of race-day gatherings. The private master suite is situated on one side of the public central volume, giving the homeowners views of approaching visitors. A “bedroom bar,” designed to accommodate a full house of guests, emerges from the other side of the central volume, and serves as a backdrop for the infinity pool and the cove beyond.
Also essential to the design process was ecological sensitivity and stewardship. The wetlands of the adjacent saltwater marsh were designed to be restored; an extensive geo-thermal heating and cooling system was implemented; low carbon footprint materials and permeable surfaces were used where possible. Native and non-invasive plant species were utilized in the landscape. The abundance of windows and glass railings maximize views of the landscape, and, in deference to the adjacent bird sanctuary, bird-friendly glazing was used throughout.
Photo: Michael Moran/OTTO Photography

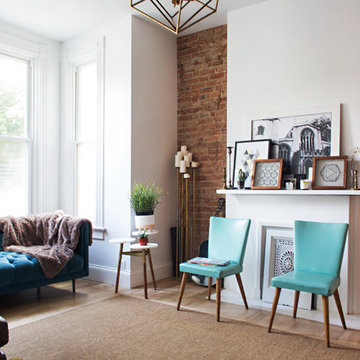
 Sarah Dowlin
Photo: Sarah Dowlin © 2019 Houzz
Inspiration for an eclectic living room remodel in Cincinnati
Inspiration for an eclectic living room remodel in Cincinnati
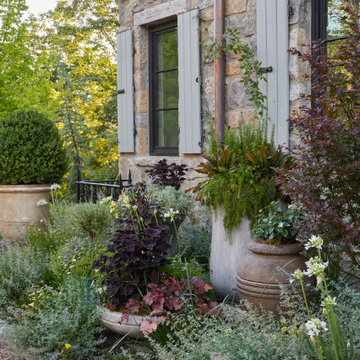 DabneyCollins
Sometimes the unique challenges of a site dictate almost everything about the end design. This European-inspired mountain retreat is one classic example. Perched atop a ridge, the buildable area was long but very narrow. A single axial line connects from the initial approach straight through the house and shoots to the view of mountains at the far end. The architecture of the home was envisioned to feel like an old French monastery-turned-family-home which has been restored and added to over several centuries. It is a place of solace and introspection, where the repetition of stone in house and landscape feels imposing, yet safe. Lush plantings line the sun-soaked parking court and dot the back terrace areas, creating delicate play of light and movement. A stepped water rill between terrace levels completes the atmosphere with its soothing babble.
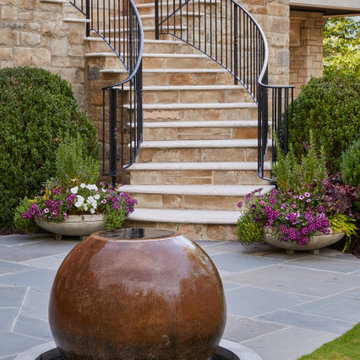 DabneyCollins
Sometimes the unique challenges of a site dictate almost everything about the end design. This European-inspired mountain retreat is one classic example. Perched atop a ridge, the buildable area was long but very narrow. A single axial line connects from the initial approach straight through the house and shoots to the view of mountains at the far end. The architecture of the home was envisioned to feel like an old French monastery-turned-family-home which has been restored and added to over several centuries. It is a place of solace and introspection, where the repetition of stone in house and landscape feels imposing, yet safe. Lush plantings line the sun-soaked parking court and dot the back terrace areas, creating delicate play of light and movement. A stepped water rill between terrace levels completes the atmosphere with its soothing babble.
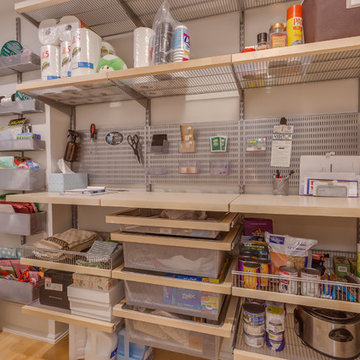
 Landis Architects | Builders
The new pantry has two frosted glass pocket doors. One door is in the kitchen for easy access to the extra freezer, and cooking items. The other door is in the hallway, near the laundry closet. The frosted glass doors echo the look of the glass in the upper cabinets.
We were able to create this new pantry by moving the back wall of the original kitchen a few feet forward. The reason for this is that there was an existing beam that dictated an 8-foot ceiling on that end. However, new kitchen ceiling is 9-feet high, which is the maximum height at the front of this floor. This also allowed us to build a pantry behind the new kitchen wall – which works fine with the lower ceiling.
HDBros
 Inviting Spaces By Kim

This centrally located intersection to a main thoroughfare a block away was a concern because of the corner lot visibility issue for cars making a turn driving in either direction. The Quince tree bloomed annually for just a short time and was originally planted by the prior home owners decades ago. Keeping it maintained to a height of 4’ maximum, dictated for safety reasons, was still obstructing and limiting the visibility of oncoming traffic at this busy intersection.
The existing roses planted in the same space as the Quince were a perfect backdrop to the new perennials and annuals planted to paint this corner with flowers. The project also included expanding the beautification to both corner areas in coordination with several other planting areas already seasonally updated on the property. With the Redwood Tree as a focal point and Roses, Daphnes, Iris, Azaleas, Fuchsias, Hydrangeas and Camilias highlighting the planting beds the addition of color, including around the driveway and side entrance, transformed the entire space.
Painting With Flowers Is Adding Beauty to Benefit Homeowners & Neighbors!
Kim Beber
 DabneyCollins

Sometimes the unique challenges of a site dictate almost everything about the end design. This European-inspired mountain retreat is one classic example. Perched atop a ridge, the buildable area was long but very narrow. A single axial line connects from the initial approach straight through the house and shoots to the view of mountains at the far end. The architecture of the home was envisioned to feel like an old French monastery-turned-family-home which has been restored and added to over several centuries. It is a place of solace and introspection, where the repetition of stone in house and landscape feels imposing, yet safe. Lush plantings line the sun-soaked parking court and dot the back terrace areas, creating delicate play of light and movement. A stepped water rill between terrace levels completes the atmosphere with its soothing babble.

 Tweak Your Space
What do you do when a client asks you to design a space with 6 entry ways? The client needed the space to serve many functions. First, since it is the breezeway between the garage and the home, it needed to serve as a mudroom. It also needed to be a place for dining, a place for doing homework, a place to fold laundry, an area to read, a place to watch TV, and also a place to store doggy toys! We painted the wall a crisp white and let the iron of the screen doors dictate the design.
We ordered the Stairstep Jute rug from West Elm and had a custom bar-height table made through Urban Wood Goods. The locker storage came from Ballard Designs and the adorable Schoolhouse pendants came from Pottery Barn. Add some plants from Fancy Free Nursery and we have us a cool hangout spot we are dubbing “The Everything Room.”
 DabneyCollins
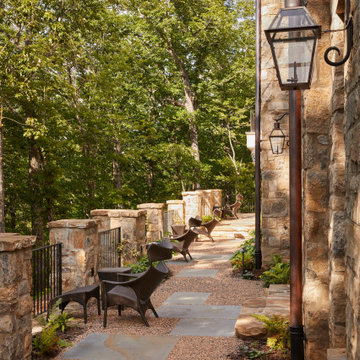
Sometimes the unique challenges of a site dictate almost everything about the end design. This European-inspired mountain retreat is one classic example. Perched atop a ridge, the buildable area was long but very narrow. A single axial line connects from the initial approach straight through the house and shoots to the view of mountains at the far end. The architecture of the home was envisioned to feel like an old French monastery-turned-family-home which has been restored and added to over several centuries. It is a place of solace and introspection, where the repetition of stone in house and landscape feels imposing, yet safe. Lush plantings line the sun-soaked parking court and dot the back terrace areas, creating delicate play of light and movement. A stepped water rill between terrace levels completes the atmosphere with its soothing babble.
 Allbright Bullock Architects
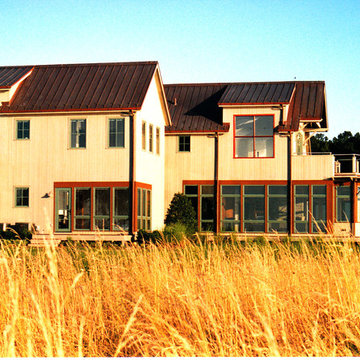
The windows are clad in three different colors to express the different window types: bronze for ganged windows, green for discrete windows and red for accent windows. The window patterns and sizes are dictated by their use from the interior for an honest aesthetic expression from the exterior.
 DabneyCollins
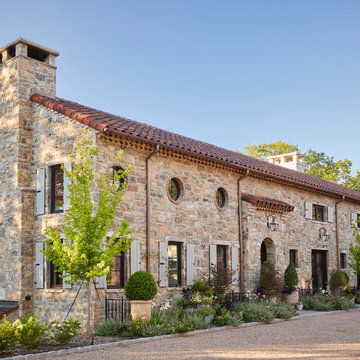
Sometimes the unique challenges of a site dictate almost everything about the end design. This European-inspired mountain retreat is one classic example. Perched atop a ridge, the buildable area was long but very narrow. A single axial line connects from the initial approach straight through the house and shoots to the view of mountains at the far end. The architecture of the home was envisioned to feel like an old French monastery-turned-family-home which has been restored and added to over several centuries. It is a place of solace and introspection, where the repetition of stone in house and landscape feels imposing, yet safe. Lush plantings line the sun-soaked parking court and dot the back terrace areas, creating delicate play of light and movement. A stepped water rill between terrace levels completes the atmosphere with its soothing babble.
 McCabe By Design LLC

The dated finishes and the never used bathtub dictated a gut of the master bathroom. Without going outside the original footprint, the new bathroom has a spacious doorless shower, more storage, and improved lighting including the toe kick night light!
Photo by A Kitchen That Works LLC
27