
Search results for "Dictate" in Home Design Ideas
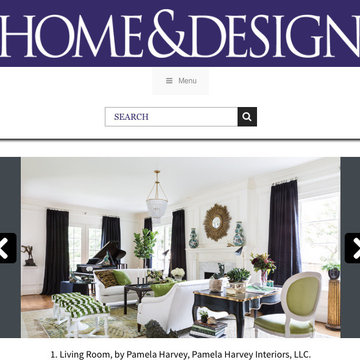
 Pamela Harvey Interiors
2016 was an exceptional year for the design team! We were honored to participate in the 2016 DC Design House alongside other notable designers from the area. With a full space to work within the living room, our studio was able to bring modern elements into a traditional home. We didn't let the living room's traditional appeal dictate a conservative design. Instead, we added modern elements, including a 1950s Swedish rug from Doris Leslie Blau and white-lacquered, 1940s-era benches upholstered in a cut-velvet geometric by Schumacher. The final result was a stylish, sophisticated, modern living room.
---
Pamela Harvey Interiors offers interior design services in St. Petersburg and Tampa, and throughout Florida's Suncoast area, from Tarpon Springs to Naples, including Bradenton, Lakewood Ranch, and Sarasota.
For more about Pamela Harvey Interiors, see here: https://www.pamelaharveyinteriors.com/
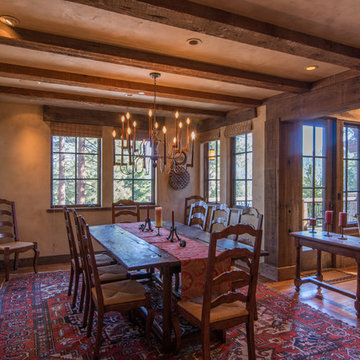
 TIlly Mezger
Dining room - mid-sized rustic medium tone wood floor dining room idea in Sacramento with no fireplace
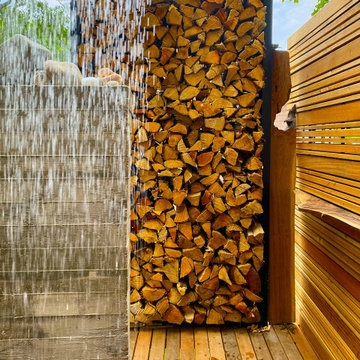
 Matter.
Earth, fire, wind and water are elemental to our existence.
When asked to create an outdoor shower for a former woodshop-turned-residence, we looked to the elements of nature to construct a bathing space that respects its environment and crafts an experience. We turned to the forest, the boundary upon which the shower is placed, and allowed nature to dictate our material palette. Using wood in many forms, we created a cedar wind and privacy screen, a board formed concrete wall, and tied it all together with a custom-steel framed cordwood.
The result is an immersive, sensorial bathing experience within nature.
Find the right local pro for your project
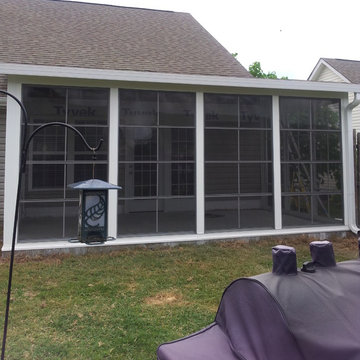
 DIY Eze Breeze
The perfect combination of a screened in porch and a sunroom. With Eze Breeze, you can quickly close and protect your porch or screen room when an unexpected thunderstorm pops up or when a major dusting of spring pollen threatens to invade your home. Eze Breeze allows you the ability to enjoy your porch when you want to enjoy it, not when weather dictates. Ezebreeze is available directly to homeowners for a DIY project or to contractors.

 Lilian H. Weinreich, Architects

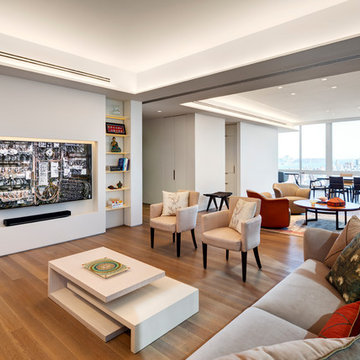
Feng Shui dictated the orientation and functional layout of this 2 bed, 3 full bath apartment to harmonize with spiritual forces. The 1,600sf plan creates generous, open, and clutter-free spaces, as small, dark areas restrict the flow of positive energy.
Photographer: © Francis Dzikowski
 TRUE TO FORM DESIGN
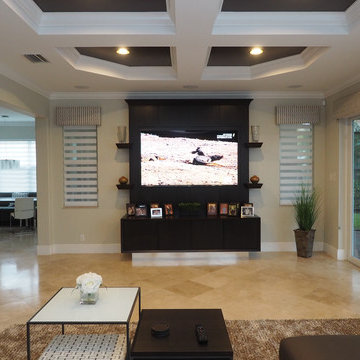
Simple & Elegant Wall Unit built in Espresso Rift cut Oak, Maple and polished chrome. Rift cut Oak has a very linear grain that telegraphs through a stained finish. I introduced the smooth surface of the Maple to give the eye a rest and the chrome base to accentuate a floating feeling by reflecting the floor. The A/V cabinets are framed in with a continual beveled top that dictates the angles of the floating shelves and crisp crown top. The reveals separating the doors and drawers are repeated and evenly placed in the large TV panel. They playfully mark the placement of the flat TV and echo the matching bar we built a few feet away on the adjacent wall.
 Matter.
Earth, fire, wind and water are elemental to our existence.
When asked to create an outdoor shower for a former woodshop-turned-residence, we looked to the elements of nature to construct a bathing space that respects its environment and crafts an experience. We turned to the forest, the boundary upon which the shower is placed, and allowed nature to dictate our material palette. Using wood in many forms, we created a cedar wind and privacy screen, a board formed concrete wall, and tied it all together with a custom-steel framed cordwood.
The result is an immersive, sensorial bathing experience within nature.
 TRUE TO FORM DESIGN
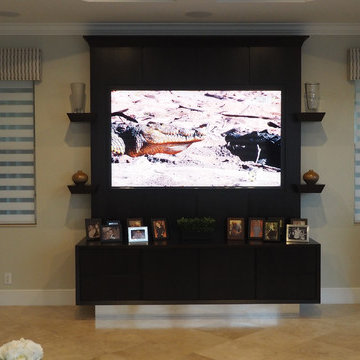
Simple & Elegant Wall Unit built in Espresso Rift cut Oak, Maple and polished chrome. Rift cut Oak has a very linear grain that telegraphs through a stained finish. I introduced the smooth surface of the Maple to give the eye a rest and the chrome base to accentuate a floating feeling by reflecting the floor. The A/V cabinets are framed in with a continual beveled top that dictates the angles of the floating shelves and crisp crown top. The reveals separating the doors and drawers are repeated and evenly placed in the large TV panel. They playfully mark the placement of the flat TV and echo the matching bar we built a few feet away on the adjacent wall.
 Basicwild
Justin Smith
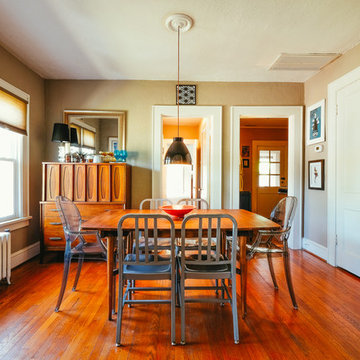
Example of a small minimalist medium tone wood floor kitchen/dining room combo design in Charlotte with beige walls
Example of a small minimalist medium tone wood floor kitchen/dining room combo design in Charlotte with beige walls

 LA Dwelling Inc
Mario Peixoto
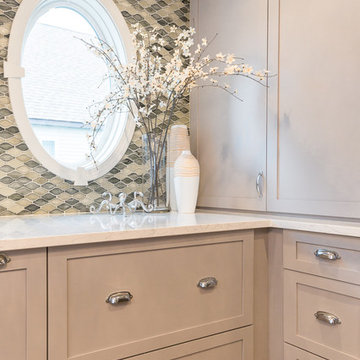
Kitchen - mid-sized traditional dark wood floor kitchen idea in Los Angeles with recessed-panel cabinets, white cabinets, quartz countertops, white backsplash, stone tile backsplash and stainless steel appliances
Kitchen - mid-sized traditional dark wood floor kitchen idea in Los Angeles with recessed-panel cabinets, white cabinets, quartz countertops, white backsplash, stone tile backsplash and stainless steel appliances
 New England Design Elements

Open concept kitchen - mid-sized coastal l-shaped medium tone wood floor and beige floor open concept kitchen idea in Boston with shaker cabinets, gray cabinets, granite countertops, multicolored backsplash, stainless steel appliances and an island

 DabneyCollins
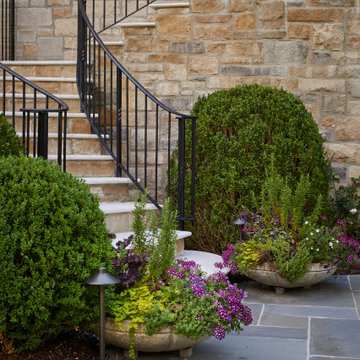
Sometimes the unique challenges of a site dictate almost everything about the end design. This European-inspired mountain retreat is one classic example. Perched atop a ridge, the buildable area was long but very narrow. A single axial line connects from the initial approach straight through the house and shoots to the view of mountains at the far end. The architecture of the home was envisioned to feel like an old French monastery-turned-family-home which has been restored and added to over several centuries. It is a place of solace and introspection, where the repetition of stone in house and landscape feels imposing, yet safe. Lush plantings line the sun-soaked parking court and dot the back terrace areas, creating delicate play of light and movement. A stepped water rill between terrace levels completes the atmosphere with its soothing babble.
 McCabe By Design LLC

The dated finishes and the never used bathtub dictated a gut of the master bathroom. Without going outside the original footprint, the new bathroom has a spacious doorless shower, more storage, and separate make-up vanity with a view!
Photo by Iklil Gregg courtesy WestSound Home and Garden
 Fifty 2 Eighty Construction LLC.

This Beautifull 18,000 Sq/Ft home built in the remote Rocky Mountain of Colorado was constructed based on the post and beam tradition style. The Timber frame was designed in house and cut in Castle Rock CO. The timber frame and exterior siding including all ceiling were pre-stained and shipped to the building site. The rough framing package was included in the timber framing design and as a result everything fit flawlessly. The design software produced shop drawings as well as the material lists that saved use time and money. This home has a great open floor plan with vaulted ceilings throughout. The timber frame is timeless and just magnificent. The decks are huge and stay true to the timber frame design that dictates no shiny hardware. All joists are mortised in as well as the post to beam connections.
 Rachel Loewen Photography
Rachel Loewen Photography © 2017 Houzz
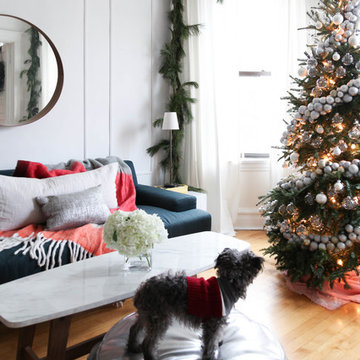
Example of a danish living room design in Chicago
Example of a danish living room design in Chicago
 OSCAR E. FLORES DESIGN STUDIO, LLC

contemporary house style locate north of san antonio texas in the hill country area design by OSCAR E FLORES DESIGN STUDIO
Inspiration for a large contemporary attached one-car porte cochere remodel in Austin
Inspiration for a large contemporary attached one-car porte cochere remodel in Austin
 McCabe By Design LLC
The dated finishes and the never used bathtub dictated a gut of the master bathroom. Without going outside the original footprint, the new bathroom has a spacious doorless shower, more storage, and separate make-up vanity with a view!
Photo by A Kitchen That Works LLC

 Larina Kase Interior Design
Our clients had this dining set-- in fact her father made the chairs! We designed the space around it.
Small minimalist medium tone wood floor and brown floor kitchen/dining room combo photo in Philadelphia with gray walls, a standard fireplace and a metal fireplace
Small minimalist medium tone wood floor and brown floor kitchen/dining room combo photo in Philadelphia with gray walls, a standard fireplace and a metal fireplace
26