
Search results for "Diego nearly" in Home Design Ideas
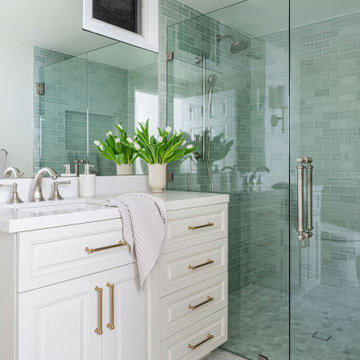
 La Côte Design
This bathroom features a white shaker-style vanity with a quartz countertop, polished nickel faucet, and brass cabinet pulls, set against a large mirror that runs nearly wall-to-wall. A frameless glass shower enclosure is finished in seafoam green subway tile from floor to ceiling, with a built-in niche and brushed nickel fixtures, including a rain showerhead and a slide-bar handheld sprayer. The floors are a soft carrara marble tile, and a small operable window adds natural light above the vanity. Overall the space is light, fresh, and coastal, with a calming green and white palette accented by warm brass and nickel finishes.

 Torrey Pines Landscape Co., Inc
Podocarpus, Day Lily, Palms, Aeoniums, Cannas
Design- Harry Thompson, Torrey Pines Landscape Co., Inc
A San Diego Home and Garden 2014 award winner
Maintenance- Torrey Pines Landscape Co., Inc, A CLCA award winner
Photo-Martin Mann
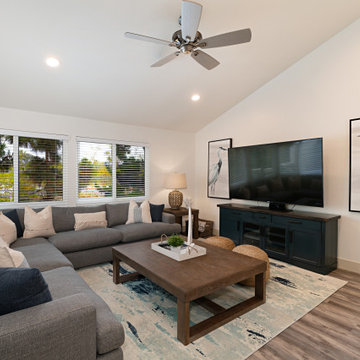
 Tanya Ryan Design
Comfortable family room in a remodeled beach rental near San Diego needed maximum seating for the space. Wanting a light, bright, and airy feeling was important for the owners to host and entertain guests.
Find the right local pro for your project
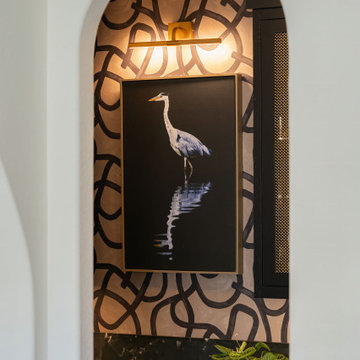
 M. Swabb Interior Design
Refined Oak & Stone kitchen renovation, nestled near Rancho Santa Fe. This stunning kitchen features rift-cut white oak cabinets, sleek black accents, and timeless Taj Mahal quartzite countertops and backsplash. Perfect for those seeking a modern yet refined aesthetic, this design blends natural warmth with sophisticated elements. The spacious layout and meticulous craftsmanship make it an ideal example of luxury kitchen design in San Diego.
If you’re looking for inspiration or a high-end kitchen remodel, the Refined Oak & Stone project is a showcase of excellence in materials and design. Whether you want custom cabinetry, premium stone surfaces, or a sleek, contemporary feel, this kitchen renovation highlights the best in modern kitchen design.
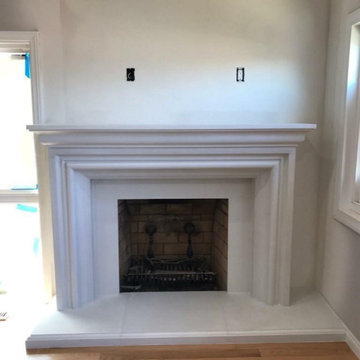
 Studio Design Works Cast Stone Mantels
Another red brick fireplace remodel request for a customer in Mission Viejo California. A complete transformation as you can see and ready for the TV to be installed above the mantel. A true classic design that transformed the whole room. A very happy customer

 Western Outdoor Designs
Western Outdoor Design & Build can plan and execute your entire outdoor living space. A pool contractor knows pool construction, but generally they aren’t going to be much help when it comes to designing the landscape and hardscape features surrounding your pool. Instead of hiring multiple contractors to complete your backyard remodel you can call just one design & build company and know that your entire project is in good hands. Our talented team of outdoor living specialists can help you create a beautiful backyard paradise on-time and on-budget and have you swimming in your new pool by next summer. Call (800) 789-7510!
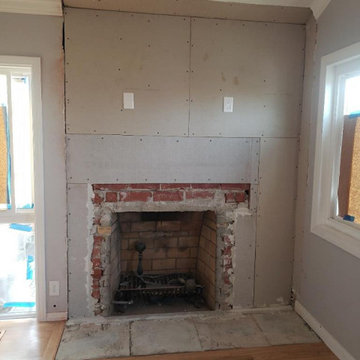 Studio Design Works Cast Stone Mantels
Another red brick fireplace remodel request for a customer in Mission Viejo California. A complete transformation as you can see and ready for the TV to be installed above the mantel. A true classic design that transformed the whole room. A very happy customer

Sponsored
Columbus, OH

Hope Restoration & General Contracting
Columbus Design-Build, Kitchen & Bath Remodeling, Historic Renovations

 Landscape Logic
This is the front yard designed and completed by Landscape Logic. A nice compilation of artificial turf, dry river bed, low water plants, mulch, etc.. The maintenance here is little to none. The plants selected were meant to have little pruning required; this is their established size. Photo by: Tony Vitale
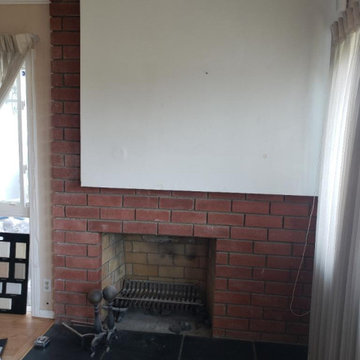 Studio Design Works Cast Stone Mantels
We have a lot of requests for fireplace remodels like the one shown. A very dated red brick style fireplace replaced with one of our many custom made mantels. Take a look at the beautiful transformation.
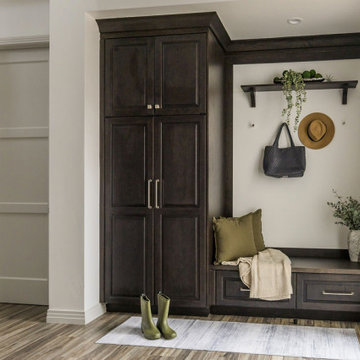
 Jackson Design & Remodeling
This custom mudroom in a San Diego home features rich dark wood cabinetry, integrated bench seating, and built in storage designed for everyday functionality. Floor to ceiling cabinets provide concealed organization, while the bench with drawer storage creates a practical drop zone near the exterior door.
A floating shelf with hooks adds space for coats and accessories, blending convenience with clean, tailored design. Warm wood flooring and neutral wall tones keep the space bright and inviting, balancing the darker cabinetry. This thoughtfully designed mudroom maximizes storage while maintaining a refined, modern aesthetic.
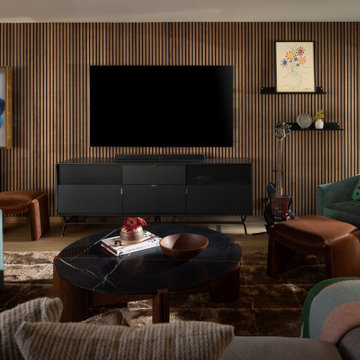
 A Designed Space
Rhythm + Hue is a San Diego interior design project rooted in reinvention. After relocating from another country, this family set down roots near their two youngest children in college, creating a home designed for connection, creativity, and everyday ease—one that could comfortably host four adult children while still feeling deeply personal.

 Unleash Solar
This 18-Panel System in San Clemente, CA has our customer's electric bills nearly eliminated!
Inspiration for a modern exterior home remodel in Orange County
Inspiration for a modern exterior home remodel in Orange County
 Tanya Ryan Design
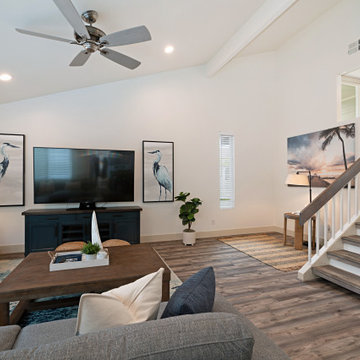
Newly remodeled beach condo near San Diego needed a beach friendly space for entertaining and hosting guests. Comfortable was a big need with maximum seating with a put together designed look. Custom Art with photography from a friend was a perfect addition to this coastal home.

Sponsored
Columbus, OH
Free consultation for landscape design!

Peabody Landscape Group
Franklin County's Reliable Landscape Design & Contracting

 TFLarkin, Inc
This mantle had too much brick and skinny wall spaces around it, so we just veneered and boxed in the entire area and placed a crown supported shelf on top to tie it together. The entire brick hearth was covered with wood, except near the opening. We also did the coffered ceiling. Notice how the base board went through the cabinet drawer. (the bottom of that shelf has a large drawer)

 K2 Interiors
Inspiration for a small coastal galley light wood floor open concept kitchen remodel in San Diego with a single-bowl sink, shaker cabinets, white cabinets, marble countertops, stone slab backsplash, stainless steel appliances and an island

 Lars Remodeling & Design
The goal for this Point Loma home was to transform it from the adorable beach bungalow it already was by expanding its footprint and giving it distinctive Craftsman characteristics while achieving a comfortable, modern aesthetic inside that perfectly caters to the active young family who lives here. By extending and reconfiguring the front portion of the home, we were able to not only add significant square footage, but create much needed usable space for a home office and comfortable family living room that flows directly into a large, open plan kitchen and dining area. A custom built-in entertainment center accented with shiplap is the focal point for the living room and the light color of the walls are perfect with the natural light that floods the space, courtesy of strategically placed windows and skylights. The kitchen was redone to feel modern and accommodate the homeowners busy lifestyle and love of entertaining. Beautiful white kitchen cabinetry sets the stage for a large island that packs a pop of color in a gorgeous teal hue. A Sub-Zero classic side by side refrigerator and Jenn-Air cooktop, steam oven, and wall oven provide the power in this kitchen while a white subway tile backsplash in a sophisticated herringbone pattern, gold pulls and stunning pendant lighting add the perfect design details. Another great addition to this project is the use of space to create separate wine and coffee bars on either side of the doorway. A large wine refrigerator is offset by beautiful natural wood floating shelves to store wine glasses and house a healthy Bourbon collection. The coffee bar is the perfect first top in the morning with a coffee maker and floating shelves to store coffee and cups. Luxury Vinyl Plank (LVP) flooring was selected for use throughout the home, offering the warm feel of hardwood, with the benefits of being waterproof and nearly indestructible - two key factors with young kids!
For the exterior of the home, it was important to capture classic Craftsman elements including the post and rock detail, wood siding, eves, and trimming around windows and doors. We think the porch is one of the cutest in San Diego and the custom wood door truly ties the look and feel of this beautiful home together.
 A Designed Space
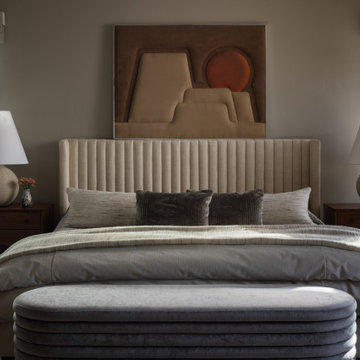
Rhythm + Hue is a San Diego interior design project rooted in reinvention. After relocating from another country, this family set down roots near their two youngest children in college, creating a home designed for connection, creativity, and everyday ease—one that could comfortably host four adult children while still feeling deeply personal.
Sponsored
Columbus, OH
Free consultation for landscape design!
Peabody Landscape Group
Franklin County's Reliable Landscape Design & Contracting
 ProPacific Builders, Inc.
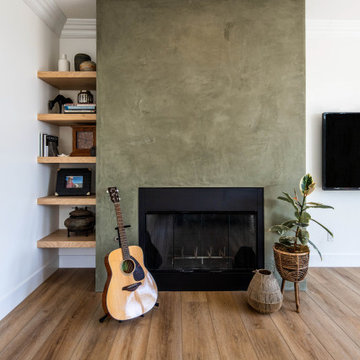
Inspiration for a mid-sized 1950s formal and open concept laminate floor, brown floor and wood wall living room remodel in San Diego with green walls, a standard fireplace, a plaster fireplace and a corner tv
 ProPacific Builders, Inc.
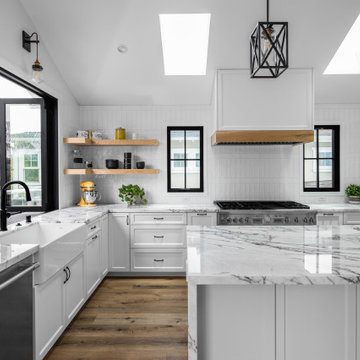
Inspiration for a large farmhouse u-shaped light wood floor, beige floor and vaulted ceiling open concept kitchen remodel in San Diego with a farmhouse sink, shaker cabinets, white cabinets, quartzite countertops, white backsplash, ceramic backsplash, paneled appliances, an island and multicolored countertops

 INSTALL-IT-DIRECT
Manufacturer: Belgard | Style: Dublin Cobble & Mega Arbel 60mm | Color: Elk Mountain | Pattern: Random Ashlar
Large trendy backyard concrete paver patio photo in San Diego with a fire pit and no cover
Large trendy backyard concrete paver patio photo in San Diego with a fire pit and no cover
12