
Search results for "Dietrich" in Home Design Ideas

 Griffin Architects, P.A.
The high wainscot and chairs designed by the architect echo the underlying theme of this home. David Dietrich Photographer
Dining room - large craftsman dark wood floor dining room idea with yellow walls
Dining room - large craftsman dark wood floor dining room idea with yellow walls


Find the right local pro for your project

 Vertical Arts Architecture
Kevin Dietrich Photography
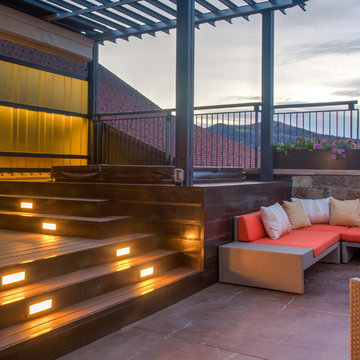
Inspiration for a contemporary deck remodel in Denver
Inspiration for a contemporary deck remodel in Denver
 Griffin Architects, P.A.
A view from the family room towards the kitchen...Full timber adds substance to this interior
Photographer David Dietrich
Small country living room photo
Small country living room photo

 Altura Architects
Photography by David Dietrich
Large transitional wooden l-shaped metal railing staircase photo with metal risers
Large transitional wooden l-shaped metal railing staircase photo with metal risers


 Mountain Marble & Granite, Inc
Seating in this narrow kitchen space is provided by a bump-out breakfast bar in the island.
Photo: David Dietrich
Mid-sized transitional l-shaped medium tone wood floor kitchen photo with an undermount sink, beaded inset cabinets, medium tone wood cabinets, granite countertops, multicolored backsplash, stone tile backsplash, stainless steel appliances and an island
Mid-sized transitional l-shaped medium tone wood floor kitchen photo with an undermount sink, beaded inset cabinets, medium tone wood cabinets, granite countertops, multicolored backsplash, stone tile backsplash, stainless steel appliances and an island


 Northside Design Collective
Builder: Thompson Properties,
Interior Designer: Allard & Roberts Interior Design,
Cabinetry: Advance Cabinetry,
Countertops: Mountain Marble & Granite,
Lighting Fixtures: Lux Lighting and Allard & Roberts,
Doors: Sun Mountain Door,
Plumbing & Appliances: Ferguson,
Door & Cabinet Hardware: Bella Hardware & Bath
Photography: David Dietrich Photography

 Del Mar Designs
David Dietrich Photography
Inspiration for a transitional bathroom remodel in Charlotte
Inspiration for a transitional bathroom remodel in Charlotte
 Griffin Architects, P.A.
A well orginized study provides ample space for both owners interests
Photographer David Dietrich


 Mountain Marble & Granite, Inc
The warmth of granite creates a sense of continuity with the massive stone fireplace in the great room adjoining this functional, yet elegant, mountain kitchen.
Photo: David Dietrich

 Fedewa Custom Works
A traditional kitchen using Omega cabinets on the perimeter and Fedewa Custom Works' cabinets on the island. Photo by David Dietrich.
Example of a mid-sized classic l-shaped light wood floor and brown floor kitchen design with raised-panel cabinets, dark wood cabinets and an island
Example of a mid-sized classic l-shaped light wood floor and brown floor kitchen design with raised-panel cabinets, dark wood cabinets and an island


 Kolbe Windows & Doors
Swinging doors offer large viewing areas and easy passage between indoor and outdoor environments. Geometric windows mimic the angles of the walkout roofs.
Photos © David Dietrich Photography

 DeeSign Interiors
Mid-sized cottage master claw-foot bathtub photo in Toronto with shaker cabinets, white cabinets and an undermount sink

 Carlton Edwards
Photo by David Dietrich.
Carolina Home & Garden Magazine, Summer 2017
Eat-in kitchen - mid-sized contemporary galley dark wood floor and brown floor eat-in kitchen idea in Charlotte with flat-panel cabinets, light wood cabinets, stainless steel appliances, an island, solid surface countertops and black backsplash
Eat-in kitchen - mid-sized contemporary galley dark wood floor and brown floor eat-in kitchen idea in Charlotte with flat-panel cabinets, light wood cabinets, stainless steel appliances, an island, solid surface countertops and black backsplash
50