
Search results for "Différence" in Home Design Ideas
 New Dimensions, Inc
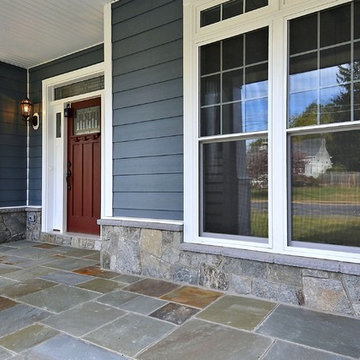
Inspiration for a large craftsman blue three-story mixed siding gable roof remodel in DC Metro
 SGDI - Sarah Gallop Design Inc.
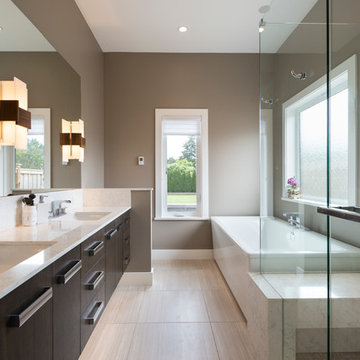
A whole rancher renovation in the outskirts of Vancouver. Square footage added, contemporary feel, 10ft ceilings in new kitchen greatroom
Drop-in bathtub - mid-sized contemporary master gray tile and porcelain tile porcelain tile drop-in bathtub idea in Vancouver with flat-panel cabinets, dark wood cabinets, a two-piece toilet, gray walls, an undermount sink and quartz countertops
Drop-in bathtub - mid-sized contemporary master gray tile and porcelain tile porcelain tile drop-in bathtub idea in Vancouver with flat-panel cabinets, dark wood cabinets, a two-piece toilet, gray walls, an undermount sink and quartz countertops


Find the right local pro for your project
 Vita Verde


A green space for children in an urban environment to play outside is very valuable. That space can be a nearby playground, a park or even better a balcony, like in this case. Unique decoration that catches the eye of any visitor contributes to the cheerful atmosphere of the balcony. The floor has been covered by artificial grass, which is a safe and appropriate material for the small ones to play on the floor. At the west side there is a vegetables bed with a low bench, which creates a safe limit and can also be used by children. When there is not much time to go to a playground, this balcony is a perfect solution for spending fun moments outside.

 Ryann Reed Design Build
Inspiration for a large modern master porcelain tile, gray floor, double-sink and vaulted ceiling freestanding bathtub remodel in Philadelphia with recessed-panel cabinets, gray cabinets, a two-piece toilet, gray walls, an undermount sink, quartzite countertops, a hinged shower door, white countertops and a built-in vanity
 Emergent Form Architecture

Design ideas for a small scandinavian partial sun backyard concrete paver landscaping in New York.



 Moss Yaw Design studio
Engineered cedar siding creates beautiful gray-blue tones at the exterior of the home, while adding a textural element to activate the simple exterior design.

 Homestead Doors, Inc.
Door #10
FP3190
Flat 3 Panel Interior Door with Farmhouse Sticking
Solid Poplar stiles and rails
MDF panels
Painted White
1 x 4 door casing
1 x 6 baseboard
Bravura 336B door knob
Call us for a quote on your door project
419-684-9582
Visit https://www.door.cc

 Joe Gray's Flooring
Staircase - large modern wooden curved metal railing staircase idea in Miami with painted risers


 Goodall Custom Cabinetry
Living room - traditional formal dark wood floor living room idea in Phoenix with beige walls, a standard fireplace and a media wall


 TOC design & construction inc.
LES IDÉES de ma MAISON – MAI-2016
Project by: TOC design & construction inc. Tania Scardellato
Pictures by: TVA Publications | Yves Lefebvre
Story By: Emmanuelle Mozayan-Verschaeve
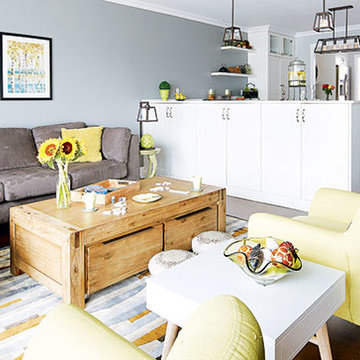
Située dans le quartier Notre-Dame-de-Grâce à Montréal, cette maison de ville bénéficie d’une vue exceptionnelle sur la montagne. «C’était une bonne raison pour ne pas déménager, même s’il y
avait de gros travaux à faire», dit Tania Scardellato, designer d’intérieur et entrepreneur chez TOC Design & Construction Inc.
Le propriétaire avait acheté cette résidence avant de fonder une famille et en 15 ans, rien n’avait changé. «Nous avons travaillé deux mois et demi pour rénover l’entrée, le séjour, la cuisine, l’escalier et les trois chambres.
Aussi, l’un des défis était de créer une pièce en plus qui servirait de chambre d’amis et de bureau au premier étage», poursuit-elle. La superficie n’est pas très grande, puisqu’en dehors du sous-sol, le rez-de-chaussée fait environ 79 mètres carrés et l’étage supérieur 82 mètres carrés, mais la designer n’a rien laissé au hasard pour pouvoir tirer parti du moindre recoin.
Côté déco, elle a choisi une base neutre blanche et grise et un mobilier plutôt rustique. Celui-ci a l’avantage de se patiner avec le temps, de ne pas se démoder et de résister... aux enfants!
Aménagé en contrebas, le salon est séparé de la salle à manger par un meuble assorti aux armoires de cuisine. «Plutôt qu’une rambarde de protection nécessaire à cause de la différence de niveau, j’ai installé un rangement, dit Tania Scardellato.
Une première entrée comprend un garde-robe, mais la designer a installé d’autres rangements dans le couloir, notamment pour les chaussures. Des bacs pour les tuques et les mitaines, des crochets et un grand miroir central permettent de garder l’endroit bien net. En face, l’escalier a été entièrement restauré.

 Complete Flooring
Chris Golden
Inspiration for a transitional carpeted living room remodel in Phoenix with beige walls, a standard fireplace and a tile fireplace
Inspiration for a transitional carpeted living room remodel in Phoenix with beige walls, a standard fireplace and a tile fireplace

 Jack Calderone
This bedroom and full bathroom are part of an adventuresome project my wife and I embarked upon to create a complete apartment in the basement of our townhouse. We designed a floor plan that creatively and efficiently used all of the 385-square-foot-space, without sacrificing beauty, comfort or function – and all without breaking the bank! To maximize our budget, we did the work ourselves and added everything from thrift store finds to DIY wall art to bring it all together.
A partial double closet bar adds a little extra space while still leaving room for longer hanging clothes.



 Bloomington Carpet One
Beautiful custom runner to match the unique measurements of this staircase.
Small wooden curved staircase photo in Minneapolis with wooden risers
Small wooden curved staircase photo in Minneapolis with wooden risers


6