
Search results for "Differing levels" in Home Design Ideas
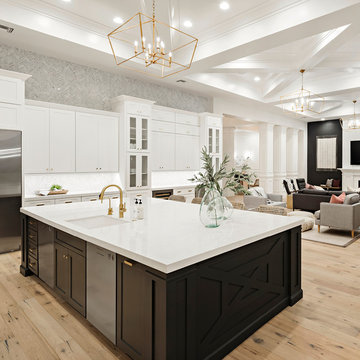
 Cambria
Swanbridge Island in high-contrast kitchen over looking
Photo: High Res Media
Build: AFT Construction
Design: E Interiors
Inspiration for a transitional kitchen remodel in Phoenix with quartz countertops
Inspiration for a transitional kitchen remodel in Phoenix with quartz countertops
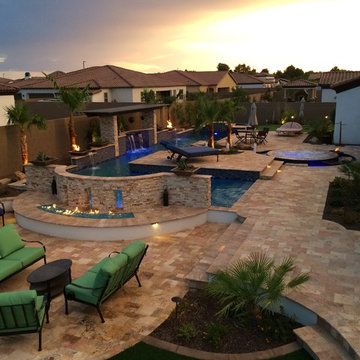

 Craig Bergmann Landscape Design

Craig Bergmann Landscape Design has an eye for detail. As a design firm with a high level of horticultural expertise, we choose the right plant for the right place, allowing your investment to thrive and flourish. Consider our services for the design, installation and care of your seasonal plantings, container gardens, and next special event.
Photography by Linda Oyama Bryan
Find the right local pro for your project

 Theodore Payne Foundation
Garden 6 in Oxford Square
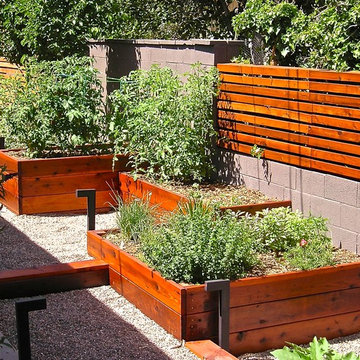
This is an example of a craftsman landscaping in Los Angeles.
This is an example of a craftsman landscaping in Los Angeles.


 User
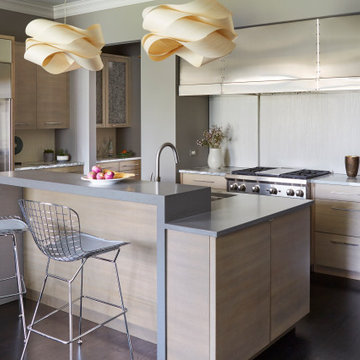
UserKitchen - large contemporary dark wood floor kitchen idea in Chicago with an undermount sink, flat-panel cabinets, light wood cabinets, white backsplash, stainless steel appliances, an island and gray countertops


 Talla Skogmo Interior Design
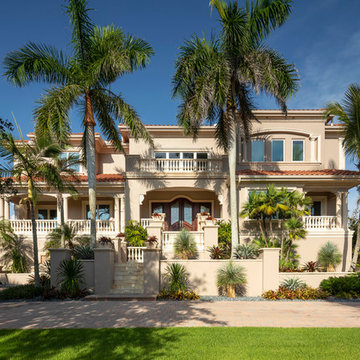
Transitional beige two-story house exterior photo in Minneapolis with a hip roof and a tile roof
 Reena Sotropa
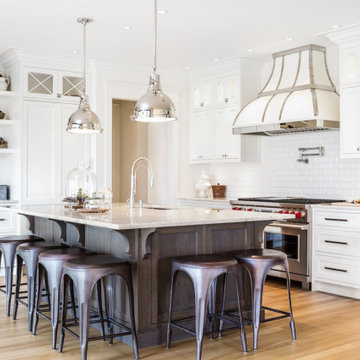
Kitchen designed by Reena Sotropa In House Design Group
Inspiration for a transitional kitchen remodel in Calgary
Inspiration for a transitional kitchen remodel in Calgary




 SV Design
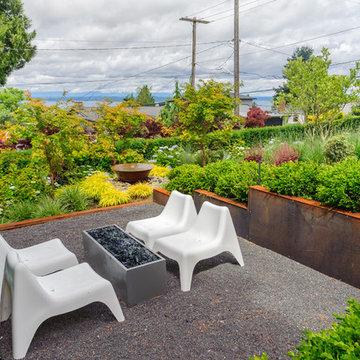
What began as a renovation project morphed into a new house, driven by the natural beauty of the site.
The new structures are perfectly aligned with the coastline, and take full advantage of the views of ocean, islands, and shoals. The location is within walking distance of town and its amenities, yet miles away in the privacy it affords. The house is nestled on a nicely wooded lot, giving the residence screening from the street, with an open meadow leading to the ocean on the rear of the lot.
The design concept was driven by the serenity of the site, enhanced by textures of trees, plantings, sand and shoreline. The newly constructed house sits quietly in a location advantageously positioned to take full advantage of natural light and solar orientations. The visual calm is enhanced by the natural material: stone, wood, and metal throughout the home.
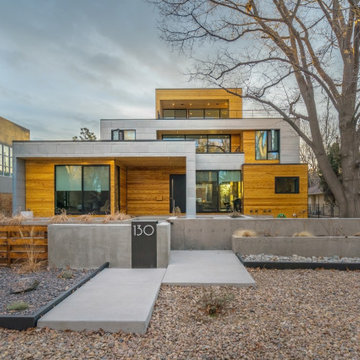
The main structures are comprised of traditional New England forms, with modern connectors serving to unify the structures. Each building is equally suited for single floor living, if that future needs is ever necessary. Unique too is an underground connection between main house and an outbuilding.
With their flowing connections, no room is isolated or ignored; instead each reflects a different level of privacy and social interaction.
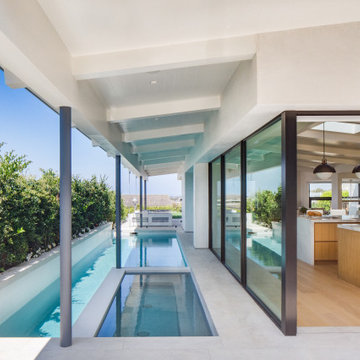
Just as there are layers to the exterior in beach, field, forest and oceans, the inside has a layered approach. Textures in wood, stone, and neutral colors combine with the warmth of linens, wools, and metals. Personality and character of the interiors and its furnishings are tailored to the client’s lifestyle. Rooms are arranged and organized in an intersection of public and private spaces. The quiet palette within reflects the nature outside, enhanced with artwork and accessories.


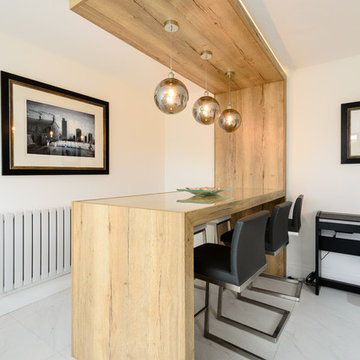
 Nixons Kitchens & Interiors
Nixonskitchens.co.uk
Kitchen/dining room combo - mid-sized contemporary ceramic tile and white floor kitchen/dining room combo idea in Other with white walls
Kitchen/dining room combo - mid-sized contemporary ceramic tile and white floor kitchen/dining room combo idea in Other with white walls

 House of Fine Carpentry- CABIFY Cabinetry
Custom built sports bar with glass shelves.
Example of a mid-sized transitional underground medium tone wood floor and brown floor basement design in Ottawa with gray walls
Example of a mid-sized transitional underground medium tone wood floor and brown floor basement design in Ottawa with gray walls

 Chicago Specialty Gardens, Inc.
The city comes alive in the evening.
Photo courtesy Van Inwegen Digital Arts
Deck - mid-sized contemporary rooftop deck idea in Chicago with a fire pit
Deck - mid-sized contemporary rooftop deck idea in Chicago with a fire pit

 Heynssens + Grassman, Inc.
Photography by Linda Oyama Bryan
Photo of a traditional landscaping in Chicago.
Photo of a traditional landscaping in Chicago.

Sponsored
Columbus, OH

Hope Restoration & General Contracting
Columbus Design-Build, Kitchen & Bath Remodeling, Historic Renovations
 Dawn Dally Design, LLC.
Harvey Smith

Inspiration for a large mid-century modern white two-story stucco exterior home remodel in Orlando
Inspiration for a large mid-century modern white two-story stucco exterior home remodel in Orlando
 Design Works - Landscape Architecture & Const.
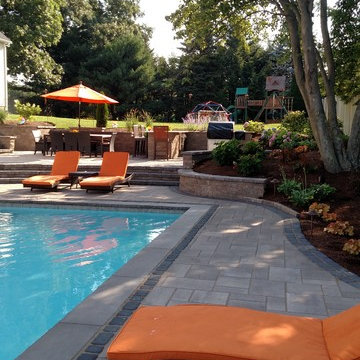
3-tier patio and outdoor living space, including pool, outdoor kitchen and dining area, retaining walls and grand steps, preservation of existing tree, upper yard area for play, and lower yard area for fire pits
 Coral Pool's

Example of a mid-sized minimalist backyard tile and rectangular lap hot tub design in San Francisco
35