
Search results for "Differing levels" in Home Design Ideas

 Studio Dearborn
An empty-nester couple was scaling down from a large house in Rye into a waterfront condo
With spectacular harbor views, the condo needed a full redo including the removal of walls to open up the living spaces. Cabinetry by Studio Dearborn/Schrocks of Walnut Creek in custom gray stain, Range hood, Futuro Futuro. Quartzmaster engineered quartz countertops; Photos, Tim Lenz.
 MM Interiors, LLC

Example of a tuscan formal and enclosed dark wood floor living room design in Los Angeles with white walls

Find the right local pro for your project


 Jentry McGraw Design Associates
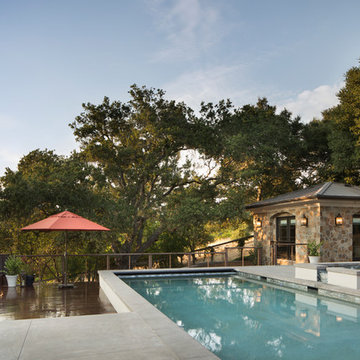
Pool house - country backyard concrete and rectangular lap pool house idea in San Francisco


 Studio AR+D Architects
Michal Utterback
Inspiration for a 1950s courtyard rectangular pool remodel in Los Angeles
Inspiration for a 1950s courtyard rectangular pool remodel in Los Angeles



 Locati Architects
Gibeon Photography
Living room - rustic open concept living room idea in Other with a standard fireplace and a stone fireplace
Living room - rustic open concept living room idea in Other with a standard fireplace and a stone fireplace

 Joy Design + Build
Walk-in closet - traditional medium tone wood floor walk-in closet idea in DC Metro with white cabinets



 Brooklyn Millwork
Eat-in kitchen - large contemporary galley dark wood floor and brown floor eat-in kitchen idea in New York with an integrated sink, flat-panel cabinets, white cabinets, white backsplash, marble backsplash, paneled appliances, an island, marble countertops and white countertops

 Raw Urth Designs
Raw Urth's hand-crafted custom Wash Park range hood
Finish: Rustic Iron on steel.
*Design by Elevation Architects.
*Photo by Open Homes Photography.
Kitchen - contemporary brown floor kitchen idea in San Francisco with an undermount sink, flat-panel cabinets, light wood cabinets, multicolored backsplash, mosaic tile backsplash, paneled appliances and an island
Kitchen - contemporary brown floor kitchen idea in San Francisco with an undermount sink, flat-panel cabinets, light wood cabinets, multicolored backsplash, mosaic tile backsplash, paneled appliances and an island

 Stonewood, LLC
Spacecrafting
Elegant l-shaped dark wood floor kitchen photo in Minneapolis with an undermount sink, recessed-panel cabinets, white cabinets, white backsplash, stainless steel appliances, an island and marble countertops
Elegant l-shaped dark wood floor kitchen photo in Minneapolis with an undermount sink, recessed-panel cabinets, white cabinets, white backsplash, stainless steel appliances, an island and marble countertops

 Sarah Blank Design Studio
Photo: Curtis Lew
Inspiration for a coastal kitchen remodel in New York with an integrated sink, shaker cabinets, white cabinets, wood countertops and paneled appliances
Inspiration for a coastal kitchen remodel in New York with an integrated sink, shaker cabinets, white cabinets, wood countertops and paneled appliances

 Darren Patt Construction

Example of a huge 1960s gray two-story mixed siding exterior home design in Seattle

 The Phil Nichols Company
Michael Woodall
Example of a trendy open concept living room design in Phoenix with a music area, white walls and a ribbon fireplace
Example of a trendy open concept living room design in Phoenix with a music area, white walls and a ribbon fireplace





 Goggans Architecture & Interiors
Photography by Rebecca Lehde

Large contemporary two-story wood exterior home idea in Charleston with a hip roof
Large contemporary two-story wood exterior home idea in Charleston with a hip roof
4