
Search results for "Differs" in Home Design Ideas

 James D. Rogers, Builder
Example of a huge farmhouse l-shaped medium tone wood floor eat-in kitchen design in San Francisco with glass-front cabinets, white cabinets, granite countertops, stainless steel appliances, an island, a double-bowl sink and white backsplash
 Jarret Yoshida Design

Inspiration for a contemporary medium tone wood floor and brown floor bedroom remodel in New York with blue walls
 Lancaster Craftsmen Builders Inc.
John Keith Photography

Eat-in kitchen - traditional galley medium tone wood floor eat-in kitchen idea in DC Metro with a single-bowl sink, shaker cabinets, white cabinets, gray backsplash, subway tile backsplash, stainless steel appliances and an island
Eat-in kitchen - traditional galley medium tone wood floor eat-in kitchen idea in DC Metro with a single-bowl sink, shaker cabinets, white cabinets, gray backsplash, subway tile backsplash, stainless steel appliances and an island
Find the right local pro for your project

 DayHouse Studio
Transitional white tile and subway tile white floor and single-sink bathroom photo with flat-panel cabinets, light wood cabinets, an undermount sink, gray countertops, a niche and a built-in vanity
 Jessica Risko Smith Interior Design
Lepere Studio
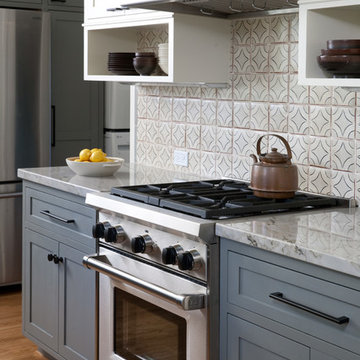
Example of a large transitional galley medium tone wood floor eat-in kitchen design in Santa Barbara with shaker cabinets, gray cabinets, multicolored backsplash, stainless steel appliances, marble countertops and ceramic backsplash
Example of a large transitional galley medium tone wood floor eat-in kitchen design in Santa Barbara with shaker cabinets, gray cabinets, multicolored backsplash, stainless steel appliances, marble countertops and ceramic backsplash

Inspiration for a mid-sized transitional 3/4 gray tile and ceramic tile bathroom remodel with gray walls and a wall-mount sink






 Jami Meek Designs
Low Gear Photography
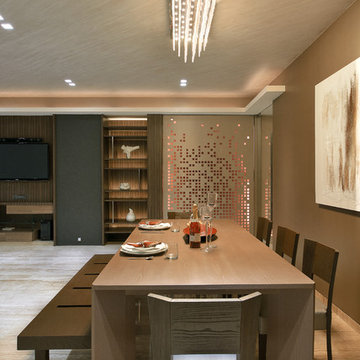
Dining room - country dark wood floor and brown floor dining room idea in Kansas City with gray walls
Dining room - country dark wood floor and brown floor dining room idea in Kansas City with gray walls


 Pro-Land Landscape Construction Inc.
With a lengthy list of ideas about how to transform their backyard, the clients were excited to see what we could do. Existing features on site needed to be updated and in-cooperated within the design. The view from each angle of the property was already outstanding and we didn't want the design to feel out of place. We had to make the grade changes work to our advantage, each separate space had to have a purpose. The client wanted to use the property for charity events, so a large flat turf area was constructed at the back of the property, perfect for setting up tables, chairs and a stage if needed. It also created the perfect look out point into the back of the property, dropping off into a ravine. A lot of focus throughout the project was the plant selection. With a large amount of garden beds, we wanted to maintain a clean and formal look, while still offering seasonal interest. We did this by edging the beds with boxwoods, adding white hydrangeas throughout the beds for constant colour, and subtle pops of purple and yellow. This along with the already breathtaking natural backdrop of the space, is more than enough to make this project stand out.
Photographer: Jason Hartog Photography
 Cathie Hong Interiors
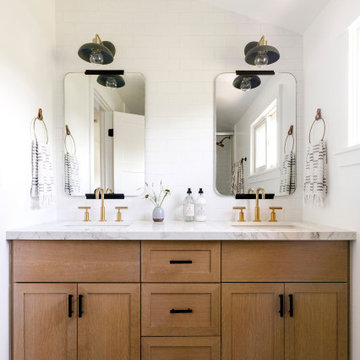
This home was a blend of modern and traditional, mixed finishes, classic subway tiles, and ceramic light fixtures. The kitchen was kept bright and airy with high-end appliances for the avid cook and homeschooling mother. As an animal loving family and owner of two furry creatures, we added a little whimsy with cat wallpaper in their laundry room.




 Poet Interiors
Photo by Casey Dunn
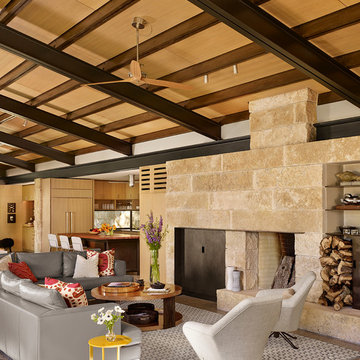
Trendy open concept living room photo in Houston with white walls, a standard fireplace and a stone fireplace
Trendy open concept living room photo in Houston with white walls, a standard fireplace and a stone fireplace
 Dianne Davant and Associates
Kevin Meechan
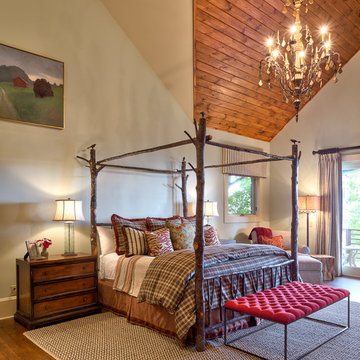
Example of a large mountain style master medium tone wood floor bedroom design in Charlotte with beige walls
Example of a large mountain style master medium tone wood floor bedroom design in Charlotte with beige walls
 Studio McGee
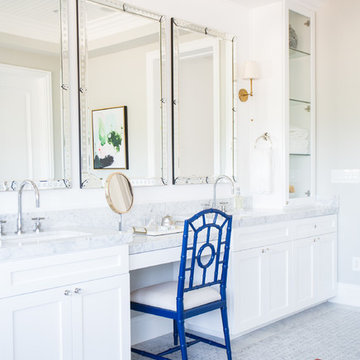
Shop the Look and See the Photo Tour here: https://www.studio-mcgee.com/studioblog/2015/9/7/coastal-prep-in-the-pacific-palisades-entry-and-formal-living-tour?rq=Pacific%20Palisades
Photos by Tessa Neustadt


 Belle Design + Build
Inspiration for a mid-sized contemporary light wood floor and beige floor great room remodel in Orange County with white walls and no fireplace
 SDG Architects
Photo by John Merkl

Kitchen/dining room combo - mid-sized mediterranean medium tone wood floor and brown floor kitchen/dining room combo idea in San Francisco with white walls
Kitchen/dining room combo - mid-sized mediterranean medium tone wood floor and brown floor kitchen/dining room combo idea in San Francisco with white walls

57