
Search results for "Difficult experience" in Home Design Ideas

 erin williamson

Large transitional girl medium tone wood floor, brown floor, vaulted ceiling and wall paneling kids' room photo in Other with green walls


Find the right local pro for your project
 d KISER design.construct, inc.
poject by d KISER design.construct, inc.
Photography by Colin Conces
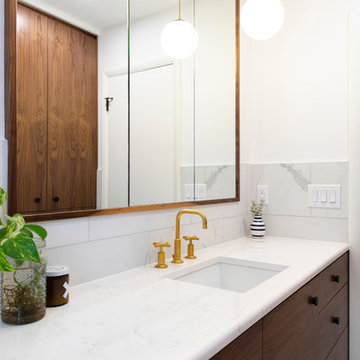
Small trendy white tile and porcelain tile porcelain tile and white floor bathroom photo in Omaha with flat-panel cabinets, dark wood cabinets, a one-piece toilet, white walls, an undermount sink, quartzite countertops and white countertops
Small trendy white tile and porcelain tile porcelain tile and white floor bathroom photo in Omaha with flat-panel cabinets, dark wood cabinets, a one-piece toilet, white walls, an undermount sink, quartzite countertops and white countertops


 Renovisions
 It’s no surprise these Hanover clients reached out to Cathy and Ed of Renovisions for design and build services as they wanted a local professional bath specialist to turn their plain builder-grade bath into a luxurious handicapped accessible master bath.
Renovisions had safety and universal design in mind while creating this customized two-person super shower and well-appointed master bath so their clients could escape to a special place to relax and energize their senses while also helping to conserve time and water as it is used simultaneously by them.
This completely water proofed spacious 4’x8’ walk-in curb-less shower with lineal drain system and larger format porcelain tiles was a must have for our senior client –with larger tiles there are less grout lines, easier to clean and easier to maneuver using a walker to enter and exit the master bath.
Renovisions collaborated with their clients to design a spa-like bath with several amenities and added conveniences with safety considerations. The bench seat that spans the width of the wall was a great addition to the shower. It’s a comfortable place to sit down and stretch out and also to keep warm as electric mesh warming materials were used along with a programmable thermostat to keep these homeowners toasty and cozy!
Careful attention to all of the details in this master suite created a peaceful and elegant environment that, simply put, feels divine. Adding details such as the warming towel rack, mosaic tiled shower niche, shiny polished chrome decorative safety grab bars that also serve as towel racks and a towel rack inside the shower area added a measure of style. A stately framed mirror over the pedestal sink matches the warm white painted finish of the linen storage cabinetry that provides functionality and good looks to this space. Pull-down safety grab bars on either side of the comfort height high-efficiency toilet was essential to keep safety as a top priority.
Water, water everywhere for this well deserving couple – multiple shower heads enhances the bathing experience for our client with mobility issues as 54 soft sprays from each wall jet provide a soothing and cleansing effect – a great choice because they do not require gripping and manipulating handles yet provide a sleek look with easy cleaning. The thermostatic valve maintains desired water temperature and volume controls allows the bather to utilize the adjustable hand-held shower on a slide-bar- an ideal fixture to shower and spray down shower area when done.
A beautiful, frameless clear glass enclosure maintains a clean, open look without taking away from the stunning and richly grained marble-look tiles and decorative elements inside the shower. In addition to its therapeutic value, this shower is truly a design focal point of the master bath with striking tile work, beautiful chrome fixtures including several safety grab bars adding aesthetic value as well as safety benefits.

 AB Design Elements, LLC
Monogram appliances. Custom cabinetry from F1 Cabinets in Phoenix, AZ.
Won bronze in the national design competition by Kitchen and Bath Design Awards and is featured in a 12 page article in the June July issue of Phoenix Home and Garden Magazine
 Rocking Chairs

Our varied offer of restaurant chairs includes wooden restaurant chairs, metal chairs, as well as garden chairs for restaurant patios and outdoor dining areas. Restaurant chairs are available in a variety of colors and finishes, which means they are easy to match with other furniture. All of our restaurant and dining chairs are designed to the highest standards and rigorously tested for quality, safety and durability.
Affordable Seating prides itself on the durability of our commercial dining chairs designed for heavy-duty commercial use. Whether you're decorating a fancy restaurant, coffee shop, ice cream parlour, bar, ballroom, hotel or church, we have a variety of wooden or metal chairs to meet your needs. Buy affordable wood and metal dining restaurant chairs at FurnitureMadeInUSA every budget, we can also provide you with stackable folding chairs. Whether you're opening a new restaurant or renovating an existing facility, we can make the process a success with our selection of commercial-grade chairs.
Whatever you are looking for in a commercial dining chair, we are sure you will find the right solution for your restaurant or bar. Browse our seating features to find specialty products such as high bar stools perfect for pub style tables and bar counters, and stackable restaurant stools for efficient storage. Sit back and enjoy browsing our extensive collection of upscale restaurant chairs, from charming wood to elegant metal seats.
Shop our complete collection to find attractive restaurant chairs seating options for all budgets, including many beautiful chairs under $50. Our range of restaurant chairs will suit any size and style of establishment. Our large selection of products includes tops and bases so you can easily replace them. Personalize our high quality wooden chairs by choosing from a variety of seating materials to create a unique design for your business.
Wood Our high-quality wooden chairs are the finishing touch to your guests' perfect dining experience, whether in high-end restaurants or casual dining. Using quality materials such as leather, fabric, wood and nylon, Room & Board dining chairs stand up to everyday use and look good.
Buy a modern dining restaurant chairs with a wooden stool and leather or fabric seat, most of which can be used as side chairs or with armrests. If your dining room has a more contemporary feel, metal chairs can add to that vibe. Alternatively, you can use metal chairs for an industrial look in any modern cafe or bar; just add a few ceiling-hung Edison bulbs and black metal coffee chairs and you're ready to go.
Whether your space is formal or casual, explore kitchen chair styles that will make a statement in your home. Modern and lightweight, metal dining chairs move easily to other areas of the home, including kitchens, home offices, and more. Find dining chairs in many designs, including upholstered, faux wicker, metal, wood, and more. Browse contemporary dining chairs in sleek lacquer finishes to add some pop of color to your meal.
Stools are easy to move and adjust, making them a great solution for small dining rooms. Upholstered chairs are comfortable and attractive additions to the dining table.
Folding chairs. Whenever you need to add extra seating, folding chairs are a reliable solution. In a restaurant, some owners may want to stack chairs on top of each other to save space when the chairs are not in use. While in some cases restaurants may prefer chairs with armrests, chairs without them will allow diners to move around in their seat without feeling restricted. Chairs with smaller seats and backs are often used in cafes or restaurants where high occupancy is required, while chairs with larger seats and backs are commonly used in gourmet kitchens where guests can feel comfortable and welcome for longer periods of time.
Dining chairs provide comfortable and elegant seating options for customers when dining in restaurants, bistros, bars or dining events. Each of these comfortable and durable seats is designed to keep customers comfortable and relaxed without breaking their budget. Comfortable, stylish and durable dining chairs are essential to the success of any restaurant. From choosing dining room chairs made from the right materials to trying to match the seating to the décor of your dining room, it can be difficult to determine which chairs are right for your dining room.
Dining Room Furniture 4 Less dining chairs combine quality and comfort to meet your customers' needs in a stylish way. Create a comfortable and relaxing dining space for your guests with BizChair's range of high-quality dining room chairs.
Whether you're looking to outfit a fun family restaurant with comfy metal swivel chairs, add fully upholstered chairs to a fine dining dining room, or create a cozy club atmosphere with lounge chairs, you'll appreciate the quality, convenience, and exceptional customer service that makes us Be the best place to buy restaurant chairs online in furniuremadeinusa. We specialize in supplying restaurant furniture and proudly design and manufacture wooden chairs and stools at competitive prices, as well as metal chairs and stools. Dining Room Furniture A1 has years of experience helping people and businesses obtain the highest quality dining room furniture. Our selection of wooden dining room stools, bar stools, tables and table tops are entirely made in Europe for superior product quality, great style and long life. Furniture Made in USA is provide best quality chairs.
We have a variety of seating options for restaurants and commercial furniture: wooden chairs, restaurant booths, dining tables, bar stools, all designed to create a wonderful environment and meet the needs of your business. Undoubtedly, chairs are one of the most important elements among restaurant furniture.buy now https://www.furnituremadeinusa.com/restaurant/
 John M. Holmes Architect
S. Ironside
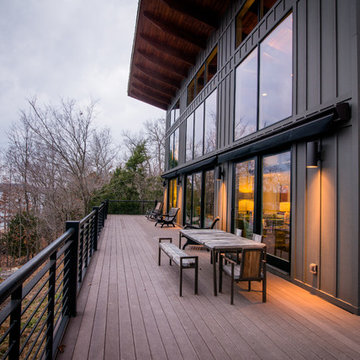
Inspiration for a large contemporary backyard deck remodel in Birmingham with no cover
Inspiration for a large contemporary backyard deck remodel in Birmingham with no cover

 Christensen Design Management
History:

Client was given a property, that was extremely difficult to build on, with a very steep, 25-30' drop. They tried to sell the property for many years, with no luck. They finally decided that they should build something on it, for themselves, to prove it could be done. No access was allowed at the top of the steep incline. Client assumed it would be an expensive foundation built parallel to the hillside, somehow.
Program:
The program involved a level for one floor living, (LR/DR/KIT/MBR/UTILITY) as an age-in-place for this recently retired couple. Any other levels should have additional bedrooms that could also feel like a separate AirBnB space, or allow for a future caretaker. There was also a desire for a garage with a recreational vehicle and regular car. The main floor should take advantage of the primary views to the southwest, even though the lot faces due west. Also a desire for easy access to an upper level trail and low maintenance materials with easy maintenance access to roof. The preferred style was a fresher, contemporary feel.
Solution:
A concept design was presented, initially desired by the client, parallel to the hillside, as they had originally envisioned.
An alternate idea was also presented, that was perpendicular to the steep hillside. This avoided having difficult foundations on the steep hillside, by spanning... over it. It also allowed the top, main floor to be farther out on the west end of the site to avoid neighboring view blockage & to better see the primary southwest view. Savings in foundation costs allowed the installation of a residential elevator to get from the garage to the top, main living level. Stairs were also available for regular exercise. An exterior deck was angled towards the primary SW view to the San Juan Islands. The roof was originally desired to be a hip style on all sides, but a better solution allowed for a simple slope back to the 10' high east side for easier maintenance & access, since the west side was almost 50' high!
The clients undertook this home as a speculative, temporary project, intending for it to add value, to sell. However, the unexpected solution, and experience in living here, has them wanting to stay forever.
 Christensen Design Management
History:
Client was given a property, that was extremely difficult to build on, with a very steep, 25-30' drop. They tried to sell the property for many years, with no luck. They finally decided that they should build something on it, for themselves, to prove it could be done. No access was allowed at the top of the steep incline. Client assumed it would be an expensive foundation built parallel to the hillside, somehow.
Program:
The program involved a level for one floor living, (LR/DR/KIT/MBR/UTILITY) as an age-in-place for this recently retired couple. Any other levels should have additional bedrooms that could also feel like a separate AirBnB space, or allow for a future caretaker. There was also a desire for a garage with a recreational vehicle and regular car. The main floor should take advantage of the primary views to the southwest, even though the lot faces due west. Also a desire for easy access to an upper level trail and low maintenance materials with easy maintenance access to roof. The preferred style was a fresher, contemporary feel.
Solution:
A concept design was presented, initially desired by the client, parallel to the hillside, as they had originally envisioned.
An alternate idea was also presented, that was perpendicular to the steep hillside. This avoided having difficult foundations on the steep hillside, by spanning... over it. It also allowed the top, main floor to be farther out on the west end of the site to avoid neighboring view blockage & to better see the primary southwest view. Savings in foundation costs allowed the installation of a residential elevator to get from the garage to the top, main living level. Stairs were also available for regular exercise. An exterior deck was angled towards the primary SW view to the San Juan Islands. The roof was originally desired to be a hip style on all sides, but a better solution allowed for a simple slope back to the 10' high east side for easier maintenance & access, since the west side was almost 50' high!
The clients undertook this home as a speculative, temporary project, intending for it to add value, to sell. However, the unexpected solution, and experience in living here, has them wanting to stay forever.

 KOZAK Hauling and Junk Removal
#1 JUNK REMOVAL KOZAK Hauling and Junk Removal is The Best New Port Richey Junk Removal Service! KOZAK Hauling and Junk Removal Is your local junk removal expert! Operating in the New Port Richey area, we are ready to help you reclaim your space! KOZAK Hauling and Junk Removal is a full-service junk removal company helping residential & commercial clients remove whatever type of junk you may have. Whether its junk removal, scrap metal recycling, mattress disposal, trash removal, electronics recycling, furniture disposal or a full office cleanout, whatever you call it, if you don't need it, we can take it! We do our very best to recycle and donate to local charities, keeping as much junk out of our landfills as possible. 727-455-5144
 Chester County Kitchen & Bath
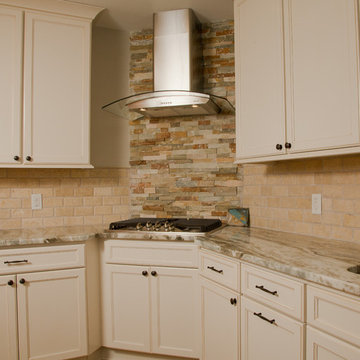
Gorgeous kitchen remodel with team of experience, Chester County Kitchen & Bath and Mill Creek Construction. Customer selected Fieldstone Cabinetry, Stratford Door in Marshmallow Crème’, with a Bronze glaze. Countertops are a beautiful Fantasy Brown granite. The floor is white oak, site finished. The floor was stained, Provincial.
The wine cabinet/stemware holder was made custom by Mill Creek Construction. It is white oak and stained to match the floors.
Paint is Sherwin Williams "agreeable gray."
New slider was installed and is Andersen Frenchwood Glider in "Sandstone." Hardware is "Newbury" in satin nickel.
 Kowalske Kitchen & Bath
A Sussex family hired us as the design build remodel company to makeover this kitchen. This remodeling project had three main goals: improve storage, update the layout/style and enhance the functionality.
IMPROVE STORAGE
The original home builder put in very narrow cabinets. The small, narrow cabinets made it difficult for the homeowners to store items. They also said it was important to have a kitchen that works for their children. The new design incorporates an appliance cabinet and wide drawers for storing items. The kids have easy access to snack drawers and lower dish storage for plastic cups and plates. Also, we added two built-in cabinets in the dining room for more storage.
UPDATE THE LAYOUT & STYLE
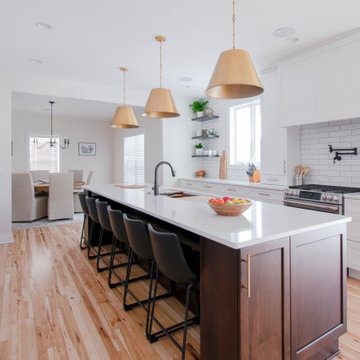
While the area was large, it didn’t maximize the space or fit their contemporary style. They wanted plenty of counter prep space and enough room for friends and family to gather. We added a large wood island with seating – perfect for hosting parties and family dinners. The space is bright with white shaker cabinetry and subway tile backsplash. Warm touches include satin bronze light fixtures and hardware.
ENHANCE THE FUNCTIONALITY
This Sussex kitchen features a Galley Sink Workstation. Having a sink workstation facing the center of the room allows the homeowners to stay part of the conversation while preparing a meal or cleaning up. Sink workstations are one of the hottest kitchen trends.
HOMEOWNER REVIEW
“We recently completed our kitchen remodel with Kowalske and we can’t say enough good things about our experience. Not only was every member of the team amazing, the work that was done in our kitchen was very high quality. We have recommended Kowalske to all of our friends and plan to use them for our master bath remodel in the future!” – Nicole, homeowner (Houzz Review)

 Abinader Home Theaters, Inc.
Room Size: 13.9′ x 13.9′
This small, square room proves we can create a home theater in any space. The client was afraid the room was too small for a true home theater experience. Normally, it is very difficult to achieve a good viewing experience when the screen is a short distance from the seating. The small, square room also posed an incredible acoustical challenge. However, we converted the bedroom and bathroom into a full theater with viewing room and movie munchies area behind tie-back drapes.
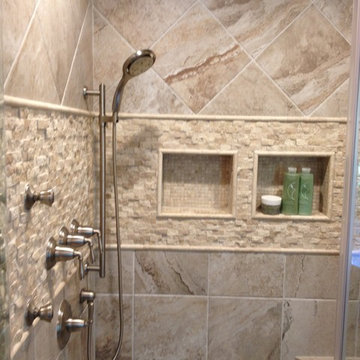
 Traditions in Tile
This beautiful master shower mixes porcelain tile with natural stone to create a beautiful and elegant feature.
Elegant bathroom photo in Atlanta
Elegant bathroom photo in Atlanta
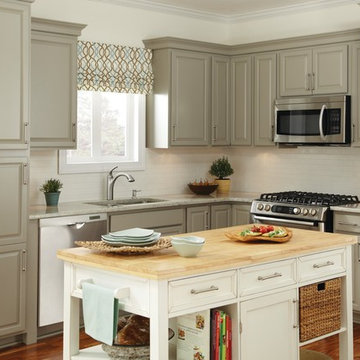
 Weinstein Bath and Kitchen
At every Weinstein showroom, there’s more going on than meets the eye.
Our expert design consultants will guide you to create your personal and exceptional Kitchen or Bathroom. Plan and learn, See things up close
and in person, Experience brands you won’t find in ordinary stores.
See more at: http://weinsteinluxury.com
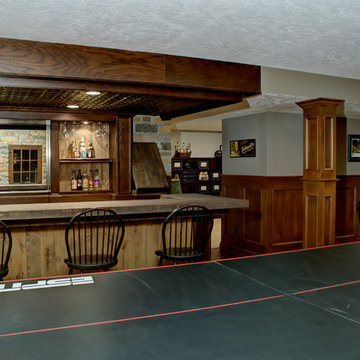
 Dave Fox Design Build Remodelers
This project involved converting a partially finished basement into an ultimate media room with an English pub. The family is big on entertaining and enjoys watching movies and college football. It was important to combine the media area with the pub to create options for guests within the same space. Although the home has a full sized basement the staircase was centrally located, which made it difficult for special configuration. As a result, we were able to work with the existing plan be designing a media area large enough for a sectional sofa and additional seating with the English pub at the far end of the room.
The home owner had a projection screen on a bare wall with the electrical components stacked on boxes. The new plan involved installing new cabinets to accommodate components and surround the screen to give it a built-in finish. Open shelving also allows the homeowner to feature some of their collectible sports memorabilia. As if the 130 inch projection screen wasn’t large enough, the surround sound system makes you feel like you are part of the action. It is as close to the I MAX viewing experience as you are going to get in a home. Sound-deadening insulation was installed in the ceiling and walls to prevent noise from penetrating the second floor.
The design of the pub was inspired by the home owner’s favorite local pub, Brazenhead. The bar countertop with lift-top entrance was custom built by our carpenters to simulate aged wood. The finish looks rough, but it is smooth enough to wipe down easily. The top encloses the bar and provides seating for guests. A TV at the bar allows guest to follow along with the game on the big screen or tune into another game. The game table provides even another option for entertainment in the media room. Stacked stone with thick mortar joints was installed on the face of the bar and to an opposite wall containing the entrance to a wine room. Hand scrapped hardwood floors were installed in the pub portion of the media room to provide yet another touch to “Brazenhead” their own pub.
The wet bar is under a soffit area that continues into the media area due to existing duct work. We wanted to creatively find a way to separate the two spaces. Adding trim on the ceiling and front of soffit at the bar defined the area and made a great transition from the drywall soffit to the wet bar. A tin ceiling was installed which added to the ambience of the pub wet bar and further aided in defining the soffit as an intentional part of the design. Custom built wainscoting borders the perimeter of the media room. The end result allows the client to comfortably entertain in a space designed just for them.
 Dave Fox Design Build Remodelers
This project involved converting a partially finished basement into an ultimate media room with an English pub. The family is big on entertaining and enjoys watching movies and college football. It was important to combine the media area with the pub to create options for guests within the same space. Although the home has a full sized basement the staircase was centrally located, which made it difficult for special configuration. As a result, we were able to work with the existing plan be designing a media area large enough for a sectional sofa and additional seating with the English pub at the far end of the room.
The home owner had a projection screen on a bare wall with the electrical components stacked on boxes. The new plan involved installing new cabinets to accommodate components and surround the screen to give it a built-in finish. Open shelving also allows the homeowner to feature some of their collectible sports memorabilia. As if the 130 inch projection screen wasn’t large enough, the surround sound system makes you feel like you are part of the action. It is as close to the I MAX viewing experience as you are going to get in a home. Sound-deadening insulation was installed in the ceiling and walls to prevent noise from penetrating the second floor.
The design of the pub was inspired by the home owner’s favorite local pub, Brazenhead. The bar countertop with lift-top entrance was custom built by our carpenters to simulate aged wood. The finish looks rough, but it is smooth enough to wipe down easily. The top encloses the bar and provides seating for guests. A TV at the bar allows guest to follow along with the game on the big screen or tune into another game. The game table provides even another option for entertainment in the media room. Stacked stone with thick mortar joints was installed on the face of the bar and to an opposite wall containing the entrance to a wine room. Hand scrapped hardwood floors were installed in the pub portion of the media room to provide yet another touch to “Brazenhead” their own pub.
The wet bar is under a soffit area that continues into the media area due to existing duct work. We wanted to creatively find a way to separate the two spaces. Adding trim on the ceiling and front of soffit at the bar defined the area and made a great transition from the drywall soffit to the wet bar. A tin ceiling was installed which added to the ambience of the pub wet bar and further aided in defining the soffit as an intentional part of the design. Custom built wainscoting borders the perimeter of the media room. The end result allows the client to comfortably entertain in a space designed just for them.
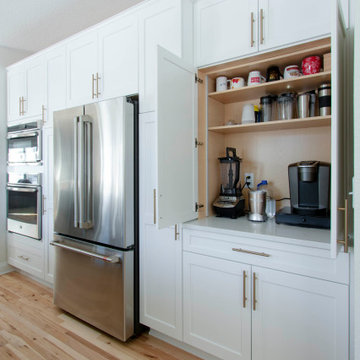 Kowalske Kitchen & Bath
A Sussex family hired us as the design build remodel company to makeover this kitchen. This remodeling project had three main goals: improve storage, update the layout/style and enhance the functionality.
IMPROVE STORAGE
The original home builder put in very narrow cabinets. The small, narrow cabinets made it difficult for the homeowners to store items. They also said it was important to have a kitchen that works for their children. The new design incorporates an appliance cabinet and wide drawers for storing items. The kids have easy access to snack drawers and lower dish storage for plastic cups and plates. Also, we added two built-in cabinets in the dining room for more storage.
UPDATE THE LAYOUT & STYLE
While the area was large, it didn’t maximize the space or fit their contemporary style. They wanted plenty of counter prep space and enough room for friends and family to gather. We added a large wood island with seating – perfect for hosting parties and family dinners. The space is bright with white shaker cabinetry and subway tile backsplash. Warm touches include satin bronze light fixtures and hardware.
ENHANCE THE FUNCTIONALITY
This Sussex kitchen features a Galley Sink Workstation. Having a sink workstation facing the center of the room allows the homeowners to stay part of the conversation while preparing a meal or cleaning up. Sink workstations are one of the hottest kitchen trends.
HOMEOWNER REVIEW
“We recently completed our kitchen remodel with Kowalske and we can’t say enough good things about our experience. Not only was every member of the team amazing, the work that was done in our kitchen was very high quality. We have recommended Kowalske to all of our friends and plan to use them for our master bath remodel in the future!” – Nicole, homeowner (Houzz Review)
5