
Search results for "Difficult list">difficult" in Home Design Ideas


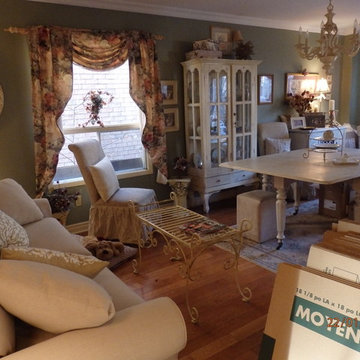
 CSP International Staging Training Academy
Christine Rae too the photos; Seller challenge in this space is there wasn't space, also no clearly defined function, flow was blocked and so many items in the room made it difficult for anyone to actually understand function and size of space. Zero budget although seller was left with a long list of recommended repairs, upgrades and renovations to boost salability

 K.G.Bell Construction
Doors conceal both the linen and laundry closet
Small elegant single-wall carpeted home design photo in San Francisco with an undermount sink, flat-panel cabinets, beige cabinets, limestone countertops, beige walls and a stacked washer/dryer
Small elegant single-wall carpeted home design photo in San Francisco with an undermount sink, flat-panel cabinets, beige cabinets, limestone countertops, beige walls and a stacked washer/dryer
Find the right local pro for your project

 Shelf Confident
Home design - traditional porcelain tile and gray floor home design idea in Austin with shaker cabinets and medium tone wood cabinets

 Shira Gill| | Organization and Styling
Organization, design and styling by Shira Gill.
Photo by Vivian Johnson Photography.
Example of a danish medium tone wood floor bedroom design in San Francisco with gray walls
Example of a danish medium tone wood floor bedroom design in San Francisco with gray walls

 WAKE + LOOM DESIGN
Charlie Cho
Designed by Gabriela Eisenhart and Holly Conlan
Family room - mid-sized scandinavian open concept carpeted family room idea in Los Angeles with white walls, a ribbon fireplace, a wall-mounted tv and a wood fireplace surround
Family room - mid-sized scandinavian open concept carpeted family room idea in Los Angeles with white walls, a ribbon fireplace, a wall-mounted tv and a wood fireplace surround
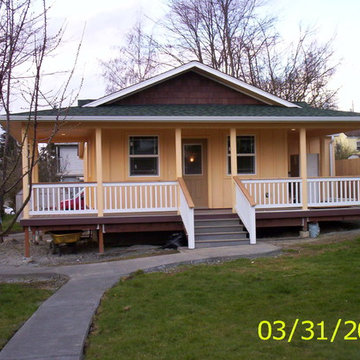
 Wildwood Homes llc
Nearing the finish line! down to the punch list, some landscaping and a concrete parking spot. I had a difficult time remembering the little two room shack I had purchased a few years previous.



 garymarshdesign
Sausalito, CA /
photo: Jay Graham
Constructed by 'All Decked Out' Marin County, CA. 384299
Inspiration for a mid-sized contemporary backyard metal railing and privacy balcony remodel in San Francisco with no cover
Inspiration for a mid-sized contemporary backyard metal railing and privacy balcony remodel in San Francisco with no cover


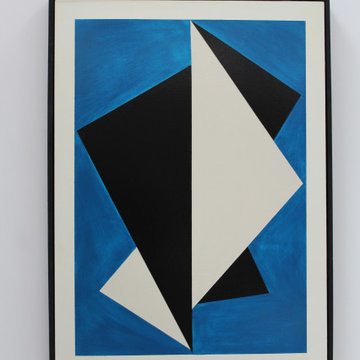
 CNicholsonArt

Oil and enamel paint on hardboard. Archival quality.
33" by 24"
Please allow 3 to 4 weeks for completion.
No hand painted work can be exactly alike. Each painting will have its own subtle and unique qualities. What you receive will be difficult to distinguish from what you see pictured.
For an additional $250, this painting can be delivered framed as pictured. If you would like this, please DM me and I will create a unique listing for you.
I am happy to consider custom requests. Please DM me.
 CNicholsonArt
Oil and enamel paint on hardboard. Archival quality.
33" by 24"
Please allow 3 to 4 weeks for completion.
No hand painted work can be exactly alike. Each painting will have its own subtle and unique qualities. What you receive will be difficult to distinguish from what you see pictured.
For an additional $250, this painting can be delivered framed as pictured. If you would like this, please DM me and I will create a unique listing for you.
I am happy to consider custom requests. Please DM me.

 Gary Brown Homes LLC
Paige Pennington
Kitchen pantry - large contemporary porcelain tile kitchen pantry idea in Kansas City with flat-panel cabinets, white cabinets and stainless steel appliances
Kitchen pantry - large contemporary porcelain tile kitchen pantry idea in Kansas City with flat-panel cabinets, white cabinets and stainless steel appliances
 Platinum Poolcare
Request Free Quote

This amazing estate project has so many features it is quite difficult to list all of them. Set on 150 Acres, this sprawling project features an Indoor Oval Pool that connects to an outdoor swimming pool with a 65'0" lap lane. The pools are connected by a moveable swimming pool door that actuates with the turn of a key. The indoor pool house also features an indoor spa and baby pool, and is crowned at one end by a custom Oyster Shell. The Indoor sauna is connected to both main pool sections, and is accessible from the outdoor pool underneath the swim-up grotto and waterfall. The 25'0" vanishind edge is complemented by the hand-made ceramic tiles and fire features on the outdoor pools. Outdoor baby pool and spa complete the vessel count. Photos by Outvision Photography

 McCabe House
Travis J Photography
Inspiration for a transitional gender-neutral nursery remodel in Salt Lake City with white walls
Inspiration for a transitional gender-neutral nursery remodel in Salt Lake City with white walls
 Platinum Poolcare
Request Free Quote

This amazing estate project has so many features it is quite difficult to list all of them. Set on 150 Acres, this sprawling project features an Indoor Oval Pool that connects to an outdoor swimming pool with a 65'0" lap lane. The pools are connected by a moveable swimming pool door that actuates with the turn of a key. The indoor pool house also features an indoor spa and baby pool, and is crowned at one end by a custom Oyster Shell. The Indoor sauna is connected to both main pool sections, and is accessible from the outdoor pool underneath the swim-up grotto and waterfall. The 25'0" vanishind edge is complemented by the hand-made ceramic tiles and fire features on the outdoor pools. Outdoor baby pool and spa complete the vessel count. Photos by Outvision Photography



 LLG Residential Design LLC
Looking for a nice clean crown molding, but what something different? These homeowners did just that with a simple clean flat molding applied to the wall and ceiling to create this look.

 KES Studio
Interiors by SFA Design
Photography by Meghan Beierle-O'Brien
Inspiration for a mid-sized timeless l-shaped dark wood floor and brown floor eat-in kitchen remodel in Los Angeles with an undermount sink, recessed-panel cabinets, white cabinets, white backsplash, marble countertops, stone slab backsplash, stainless steel appliances and an island
Inspiration for a mid-sized timeless l-shaped dark wood floor and brown floor eat-in kitchen remodel in Los Angeles with an undermount sink, recessed-panel cabinets, white cabinets, white backsplash, marble countertops, stone slab backsplash, stainless steel appliances and an island

 Decus Interiors
Study room - large contemporary freestanding desk medium tone wood floor study room idea in Sydney with white walls
 Hibou Design & Co.
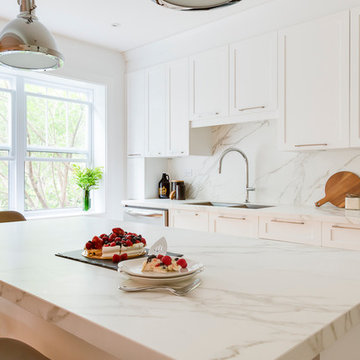
Example of a mid-sized transitional l-shaped light wood floor eat-in kitchen design in Montreal with a double-bowl sink, shaker cabinets, white cabinets, marble countertops, white backsplash, stone slab backsplash, an island and stainless steel appliances
4