
Search results for "Difficult structure" in Home Design Ideas

 Alderwood Landscape Architecture and Construction
These clients' small yard had severe drainage issues, making it difficult for their large family to spend time outdoors. After discussing it with Alderwood architects, the family decided synthetic lawn was the best, low maintenance grass-alternative option. The outdoor structure is large enough for year-round entertainment but small enough to provide sky-high access for the rest of the yard.

 Wiedemann Architects LLC
© Anice Hoachlander
Mid-sized trendy gray two-story stucco flat roof photo in DC Metro with a mixed material roof
Mid-sized trendy gray two-story stucco flat roof photo in DC Metro with a mixed material roof

 GO LOGIC
Trent Bell
Inspiration for a small rustic beige one-story wood exterior home remodel in Portland Maine
Inspiration for a small rustic beige one-story wood exterior home remodel in Portland Maine
Find the right local pro for your project
 Synergy Design & Construction
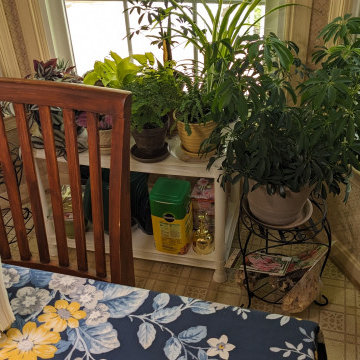
Before: The large bay window in the kitchen was a beloved spot for our clients' collection of vibrant houseplants, but without a dedicated space, their greenery sat on mismatched stands and cluttered the area. The lack of structure made it difficult to showcase their plants in an organized way, and the empty floor space beneath the window felt like a missed opportunity for both function and design.


 SmartFurniture
Structuring your office for utility and inspiration is difficult balance. What design elements inspire you? What distracts you? Emma shows us the perfect harmony between work and play in the office.



Sponsored
Columbus, OH

Hope Restoration & General Contracting
Columbus Design-Build, Kitchen & Bath Remodeling, Historic Renovations
 Fabcab
Location: Port Townsend, Washington.
Photography by Dale Lang
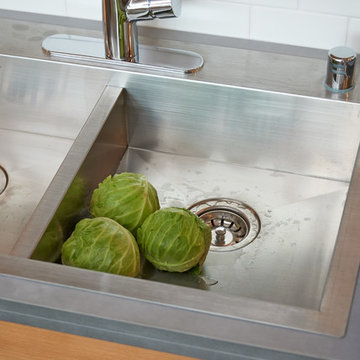
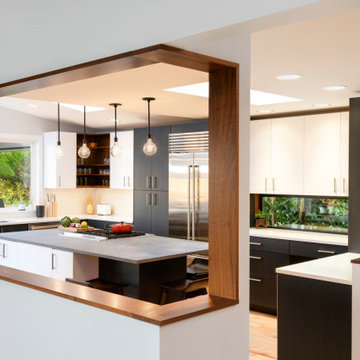
Example of a mid-sized transitional l-shaped bamboo floor home design design in Seattle with a double-bowl sink, shaker cabinets, light wood cabinets, solid surface countertops, white backsplash, subway tile backsplash, stainless steel appliances and an island
Example of a mid-sized transitional l-shaped bamboo floor home design design in Seattle with a double-bowl sink, shaker cabinets, light wood cabinets, solid surface countertops, white backsplash, subway tile backsplash, stainless steel appliances and an island


 Pascale Land Design
Mike Small
Design ideas for a large southwestern partial sun and desert front yard gravel landscaping in Phoenix.
Design ideas for a large southwestern partial sun and desert front yard gravel landscaping in Phoenix.
 SmartFurniture
Structuring your office for utility and inspiration is difficult balance. What design elements inspire you? What distracts you? Emma shows us the perfect harmony between work and play in the office.

 Everingham Design
Large transitional l-shaped light wood floor and brown floor eat-in kitchen photo in Columbus with a farmhouse sink, recessed-panel cabinets, green cabinets, quartz countertops, white backsplash, ceramic backsplash, stainless steel appliances, an island and white countertops

 Acorn Deck House Company
This stunning Rhode Island Retreat is an Acorn Deck House Company collaboration with Glen S. Fontecchio
Architects. It is set on a breathtaking, waterfront property and is designed to take full advantage of the
panoramic views. It features a welcoming living room, kitchen, dining room and expansive decks that are
perfect for entertaining. The house also has three bedrooms, an office and four and a half baths.

Sponsored
Columbus, OH

Structural Remodeling
Franklin County's Heavy Timber Specialists | Best of Houzz 2020!


 DeLeers Construction, Inc.
This 3200 square foot home features a maintenance free exterior of LP Smartside, corrugated aluminum roofing, and native prairie landscaping. The design of the structure is intended to mimic the architectural lines of classic farm buildings. The outdoor living areas are as important to this home as the interior spaces; covered and exposed porches, field stone patios and an enclosed screen porch all offer expansive views of the surrounding meadow and tree line.
The home’s interior combines rustic timbers and soaring spaces which would have traditionally been reserved for the barn and outbuildings, with classic finishes customarily found in the family homestead. Walls of windows and cathedral ceilings invite the outdoors in. Locally sourced reclaimed posts and beams, wide plank white oak flooring and a Door County fieldstone fireplace juxtapose with classic white cabinetry and millwork, tongue and groove wainscoting and a color palate of softened paint hues, tiles and fabrics to create a completely unique Door County homestead.
Mitch Wise Design, Inc.
Richard Steinberger Photography

 Naturalwalls
This open dining room/living room arrangement feels both airy and totally solid, a difficult architectural feat that's pulled off by the use of an exposed beam structure.
Photo: Art Gray
 Murphy Bros. Design | Build | Remodel
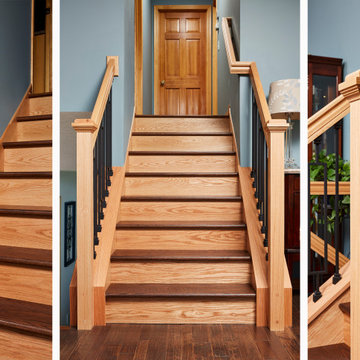
Stairs are one of the most difficult aspect of any remodel project due to the complexity of parts, structural exactness, fit and finish. Our master carpenter discovered that the original builder of the home tapered the stairs so that they were narrower at one end—not a good thing. We fixed that taper and created a completely new look with a combination of oak and decorative iron.

Sponsored
Columbus, OH
Free consultation for landscape design!

Peabody Landscape Group
Franklin County's Reliable Landscape Design & Contracting
 SAE Builders
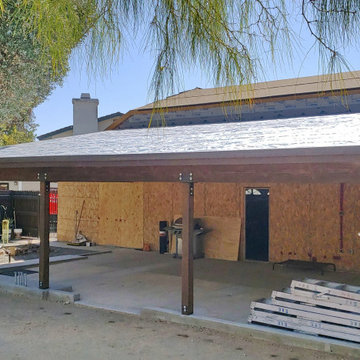
Progress Picture
Amazing transformation of a backyard patio space! ?
All work on this project was performed by SAE Builders
@saebuilders
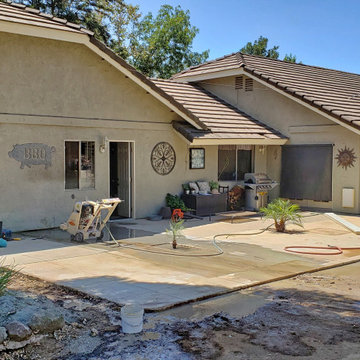
One of a kind custom wood patio cover attached to a home with a low roof line making it very difficult to create this beautiful structure.
We made extensive modifications to this home to allow for this unique design.
Roof lines were raised, exterior walls and foundation were upgraded to current seismic requirements for this area.
Project is located in Menifee CA.
 SAE Builders
Before Picture
Amazing transformation of a backyard patio space! ?
All work on this project was performed by SAE Builders
@saebuilders
One of a kind custom wood patio cover attached to a home with a low roof line making it very difficult to create this beautiful structure.
We made extensive modifications to this home to allow for this unique design.
Roof lines were raised, exterior walls and foundation were upgraded to current seismic requirements for this area.
Project is located in Menifee CA.

4