
Search results for "Difficult" in Home Design Ideas
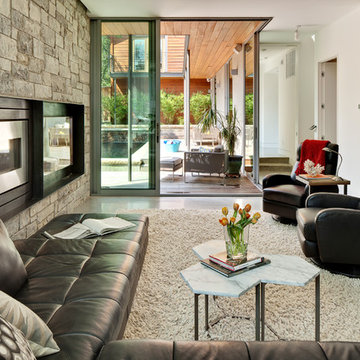
 Dick Clark + Associates
Photography by Atelier Wong
Example of a mid-sized trendy open concept concrete floor living room design in Austin with white walls, a ribbon fireplace, a stone fireplace and a wall-mounted tv
Example of a mid-sized trendy open concept concrete floor living room design in Austin with white walls, a ribbon fireplace, a stone fireplace and a wall-mounted tv

 Thompson Construction
Mid-Century Modern Bathroom
Inspiration for a mid-century modern master porcelain tile, black floor, double-sink and exposed beam bathroom remodel in Minneapolis with flat-panel cabinets, medium tone wood cabinets, a two-piece toilet, white walls, an undermount sink, terrazzo countertops, a hinged shower door, a niche and a built-in vanity
Inspiration for a mid-century modern master porcelain tile, black floor, double-sink and exposed beam bathroom remodel in Minneapolis with flat-panel cabinets, medium tone wood cabinets, a two-piece toilet, white walls, an undermount sink, terrazzo countertops, a hinged shower door, a niche and a built-in vanity
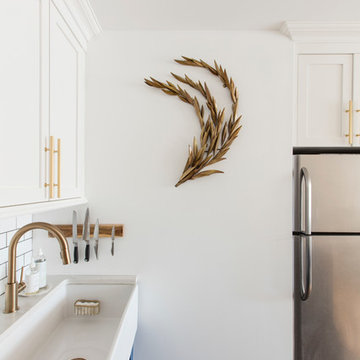
 Aspiro Renovations LLC
Delta Faucet, Brass Olive Branch
Eat-in kitchen - small transitional u-shaped gray floor and porcelain tile eat-in kitchen idea in New York with a farmhouse sink, white backsplash, subway tile backsplash, recessed-panel cabinets, blue cabinets and stainless steel appliances
Eat-in kitchen - small transitional u-shaped gray floor and porcelain tile eat-in kitchen idea in New York with a farmhouse sink, white backsplash, subway tile backsplash, recessed-panel cabinets, blue cabinets and stainless steel appliances
Find the right local pro for your project

 Karen Dietz Interiors
Michael Hunter Photography
Example of a transitional medium tone wood floor bedroom design in Austin with beige walls
Example of a transitional medium tone wood floor bedroom design in Austin with beige walls

 User
UserExample of a large country dark wood floor great room design in Other with white walls and a two-sided fireplace

 Joy Street Design
Fun wallpaper, furniture in bright colorful accents, and spectacular views of New York City. Our Oakland studio gave this New York condo a youthful renovation:
Designed by Oakland interior design studio Joy Street Design. Serving Alameda, Berkeley, Orinda, Walnut Creek, Piedmont, and San Francisco.
For more about Joy Street Design, click here:
https://www.joystreetdesign.com/
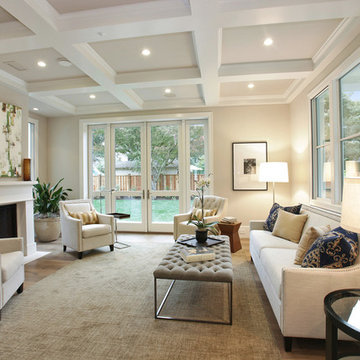
 Clarum Homes
Living room - transitional formal dark wood floor living room idea in San Francisco with beige walls and a standard fireplace


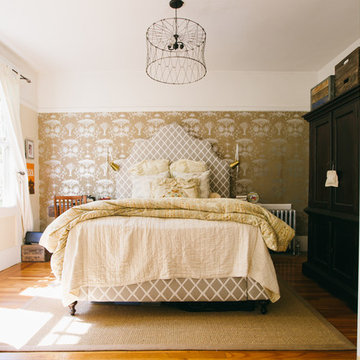
 Nanette Wong
Photo: Nanette Wong © 2014 Houzz
Eclectic medium tone wood floor bedroom photo in San Francisco with beige walls
Eclectic medium tone wood floor bedroom photo in San Francisco with beige walls
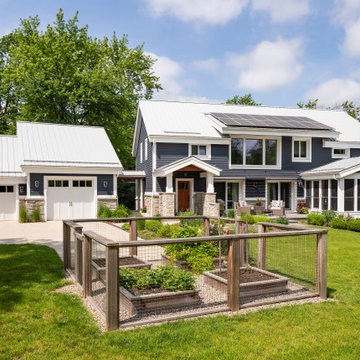
 Architectural Resource LLC
Wanting to get as close to net- zero as possible, our clients came to us with a desire to create a home that would accommodate their growing family while walking lighter on the earth and living in a healthier home. A collaborative process with the clients, architect and Meadowlark resulted in a stunning energy-efficient home that seamlessly melds with the aesthetic of the classic Ann Arbor neighborhood where it’s situated.
Architecture: Architectural Resource
Photography: Joshua Caldwell

 GEORGE Interior Design
Photos by Emily Hagopian Photography
Bathroom - coastal white tile and subway tile mosaic tile floor bathroom idea in San Francisco with an undermount sink, flat-panel cabinets, light wood cabinets and gray walls
Bathroom - coastal white tile and subway tile mosaic tile floor bathroom idea in San Francisco with an undermount sink, flat-panel cabinets, light wood cabinets and gray walls




 Home Design Rx
Inspiration for a timeless l-shaped medium tone wood floor and orange floor kitchen remodel in New York with a farmhouse sink, glass-front cabinets, white cabinets, marble countertops, white backsplash, marble backsplash, stainless steel appliances and an island

 Merritt Design & Co.
Embrace the Sunshine Inside and Out: Sunrooms Designed for South Florida Living
Imagine stepping into a vibrant oasis where sunlight dances through glass walls, palms sway in the breeze, and every moment feels like a postcard from paradise. We don't just build sunrooms; we create sanctuaries that seamlessly blend indoor and outdoor, capturing the essence of South Florida living.
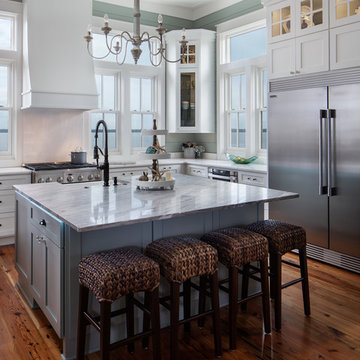
 Watters Architecture
Example of a beach style medium tone wood floor and brown floor kitchen design in New Orleans with a farmhouse sink, shaker cabinets, white cabinets, stainless steel appliances, an island and white countertops

 The Kitchenworks
The cabinetry has a beautiful unified finish of a flat facade. Giving the cabinetry an even surface gives it a smooth and sleek finish.
Photo credits: Matthew Horton

 Studio Collab
Modern bathroom with glazed brick tile shower and custom tiled tub front in stone mosaic. Features wall mounted vanity with custom mirror and sconce installation. Complete with roman clay plaster wall & ceiling paint for a subtle texture.


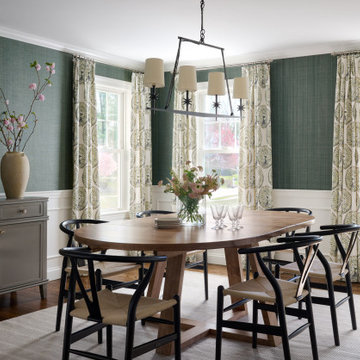
 Courtney Ellen Interior Design
Photographer: Tamara Flannagan
Stylist: Rhea J Styling
Transitional dining room photo in Boston
Transitional dining room photo in Boston
43