
Search results for "Difficult" in Home Design Ideas
 PULSAR DESIGN INC.

Mid-sized trendy u-shaped porcelain tile and beige floor eat-in kitchen photo in Toronto with flat-panel cabinets, blue cabinets, quartz countertops, white backsplash, porcelain backsplash, white appliances, an island and white countertops

 CCR Architecture & Interiors
Kitchen

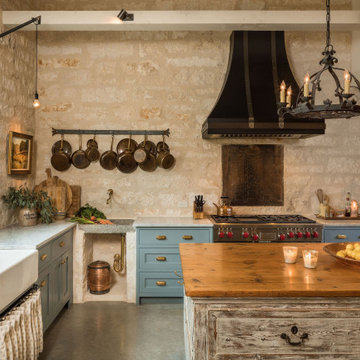
Urban concrete floor kitchen photo in Birmingham with an integrated sink, flat-panel cabinets, black cabinets, stainless steel countertops, metallic backsplash, stainless steel appliances and an island
Urban concrete floor kitchen photo in Birmingham with an integrated sink, flat-panel cabinets, black cabinets, stainless steel countertops, metallic backsplash, stainless steel appliances and an island
Find the right local pro for your project
 Copper Sky Design + Remodel

Example of a large ornate enclosed medium tone wood floor living room library design in Atlanta with white walls, no fireplace and no tv

 Casa Utopia Builders
Luxe Bathroom Remodel – Menlo Park, CA
This serene and sophisticated master bathroom remodel in Menlo Park, California, is a stunning example of Casa Utopia Builders’ attention to modern luxury, fine detail, and seamless integration of natural textures. The space blends spa-inspired tranquility with clean architectural lines, warm materials, and thoughtful functionality.
Key Features:
Custom wall-mounted travertine sink vanity with integrated stone basin
Curbless walk-in shower with large-format marble-effect tile and brushed gold fixtures
Wall-mounted smart toilet for a sleek, minimal footprint
Designer sconces paired with a floating mirror and textured vertical tile wall
Built-in skylight and window to maximize natural light
Custom linen cabinet and wall niche for practical storage
Elegant palette of white, beige, and wood tones with modern brass accents
This remodel reimagined the original layout with a bump-out for the wall-mounted toilet, custom skylight installation, and all-new plumbing and electrical. High-end details and natural textures deliver a warm, minimalist feel while retaining every ounce of everyday luxury.
Project Location: Menlo Park, California
Scope: Master Bathroom Remodel
Value: $44,000
Timeline: ~4–5 weeks
Style Tags: Warm Modern | Japandi | Organic Minimalism | Spa-Inspired


 Kyle Schuneman | Live Well Designs
Joe Schmzler
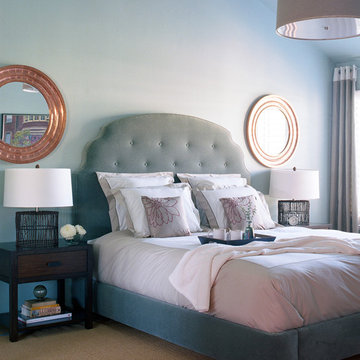
Bedroom - transitional master carpeted bedroom idea in Los Angeles with blue walls and no fireplace
Bedroom - transitional master carpeted bedroom idea in Los Angeles with blue walls and no fireplace
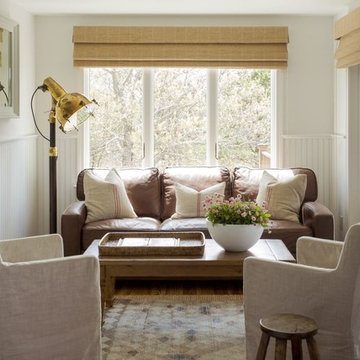
Example of a beach style enclosed medium tone wood floor living room design in Boston with white walls, no fireplace and no tv
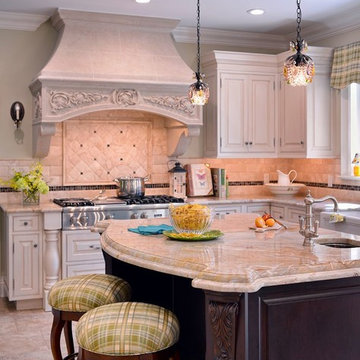
 Showcase Kitchens
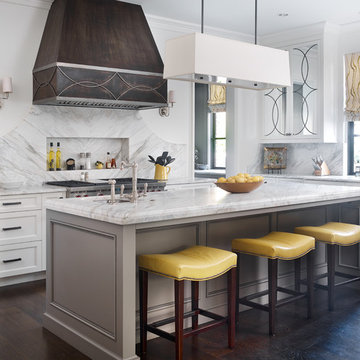
Custom-shaped center island, with beautifully-carved corner posts, are embellished with a natural quartzite countertop with an extra thick, double
Roman OGEE edge. Francois & Co’s. French-inspired Scagliola Stone hood with Travertine finish add a European flair.
Ric Marder Imagery
 Marlene Dennis Design
Maxine Schnitzer
7
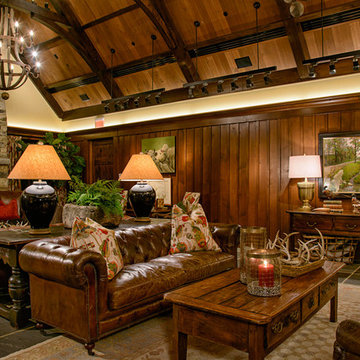
Example of a mountain style formal and enclosed living room design in DC Metro with a standard fireplace and a stone fireplace
Example of a mountain style formal and enclosed living room design in DC Metro with a standard fireplace and a stone fireplace

 Curated Nest
When a 7 year old Brooklyn hip-kid is also an animal lover, you get this woodland boy's room, designed to grow and maximize storage. This small kid's bedroom features a storage bed, wall shelves, a spacious desk hutch, and a storage ottoman to accommodate ample toys and books, as well as a custom designed closet to suit a growing child's needs. Hipster Animals removable wallpaper is fun for a 7 year old, but still cheeky and cool enough for a teen. And while woodland animals abound, they are balanced by mature decor elements like neutral colors, dark blues, boyish plaid, and chic wool and leather textures meant to grow with child. This room is one of our favorite small space designs - it's fun, personalized, and makes the space look bigger--while also providing storage and function.
Photo credits: Erin Coren, ASID, Curated Nest Interiors

 User
UserBringing the outdoors in and letting ample light flood the room, this window back splash was the perfect opportunity to do so. Stainless Steel undermounted sinks allow a clean look next to the white easy to clean quartz counter top. A built up flamed black absolute granite adds texture and creates an informal eat-in kitchen space.
 RICHARD FELIX-ASHMAN DESIGN

Large french country exposed beam kitchen/dining room combo photo in San Francisco
 Patrick Widing Custom Homes
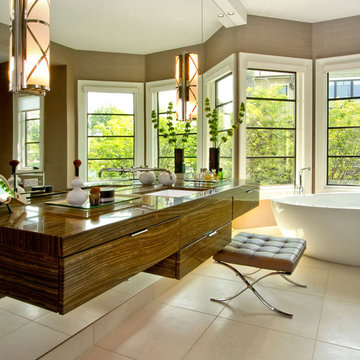
Large trendy master ceramic tile freestanding bathtub photo in Detroit with flat-panel cabinets, dark wood cabinets, beige walls, an undermount sink and wood countertops
 Space Lab Design Services LLC

Alcove shower - contemporary 3/4 gray tile gray floor, single-sink and vaulted ceiling alcove shower idea in Seattle with flat-panel cabinets, yellow cabinets, an undermount sink, a hinged shower door, white countertops and a floating vanity
 aMortonDesign
Robert Umenhofer Photography

Kitchen - transitional u-shaped medium tone wood floor kitchen idea in Boston with a farmhouse sink, shaker cabinets, light wood cabinets, green backsplash, stainless steel appliances, black countertops and soapstone countertops
Kitchen - transitional u-shaped medium tone wood floor kitchen idea in Boston with a farmhouse sink, shaker cabinets, light wood cabinets, green backsplash, stainless steel appliances, black countertops and soapstone countertops
 Nar Design Group

This petite kitchen was previously closed off from the dining and living room. The compact size of the kitchen made it difficult for the client to host their large family gatherings. With the new design, the spaces were joined by removing the wall between the kitchen and dining room. The space of the kitchen was optimized by recessing items into adjacent walls. The refrigerator was recessed into the wall of the adjacent garage. The ovens, pantry, and appliance garage were recessed into the wall, borrowing a few square feet from the bedroom closet and living room. The finishes throughout the kitchen celebrate the clients love of travel and collection of keepsakes from around the world. The mosaic printed tiles on the backsplash and refrigerator wrap bring an eclectic mix of encaustic tile designs from around the world.
Contractor: Bradley Builders
Photo Credit: Fred Donham of PhotographerLink

 MainStreet Design Build
The remodel includes new semi-custom cabinetry with smart interior conveniences, pull-out hanging racks, open shelving, a farmhouse sink, and striking matte black quartz countertops with marble veining. We added gold hardware for warmth and contrast, installed a large-capacity front-loading GE washer and dryer, and created ample storage throughout. To make the room even more functional for everyday living, we also incorporated a dedicated feeding station for her pet.
 Avalon Associates, Inc.

Example of a large beach style open concept medium tone wood floor and brown floor living room design in Baltimore with gray walls, a standard fireplace, a brick fireplace and no tv
45