
Search results for "Difficult" in Home Design Ideas



Find the right local pro for your project

 Jefferson Street Designs


Transitional medium tone wood floor, brown floor and wallpaper entryway photo in DC Metro


 K. Gennaro Photography
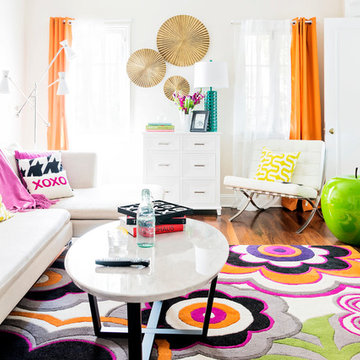
Many decades worth of iconic style come together in this funky home in Los Angeles. Represented are mid-century modern, 1970's funk, classic, modern transitional, and a splash of youthful 90's flair. Orange, fuchsia, and lime green are featured in this look.
Products and styling courtesy of Wayfair.com Photo by Kayli Gennaro

 DesignARC
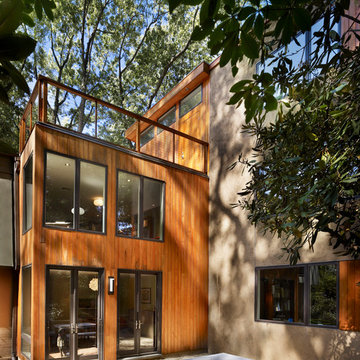
Falcon House is located on Falcon Ridge Road, which winds along a steeply inclined ridge in a stretch of foothills within Carmel Valley in Monterey County. An old lichen covered barn and split rail, cedar fences characterize this area known as Markham Ranch, and contrast sharply with the preponderance of sprawling, large estate-style homes, many more at-home in the Italian countryside than any landscape of California.
Designed for a young family, Falcon House responds to the family’s desire to live a more modest lifestyle, eschewing overt displays of extravagance for an intimate and deferential relation to nature.
The 3,200-square-foot residence occupies a difficult portion of the northern slope of a hillside, overlooking a verdant valley and oriented toward Castle Rock in the distance. The steep terrain necessitated a compartmentalized plan capable of negotiating the gentle hillock at the center of the site. A corridor bridge spans two pieces of the house, uniting living and sleeping spaces and allowing an existing watercourse to flow essentially through the house unobstructed.
Large panels of glass open the living spaces to the landscape, beneath the deep overhang of a butterfly roof. Operable clerestories placed high on the window-wall allow prevailing breezes to cool the interior spaces. The bedroom wing of the house hugs the hillside as it turns to the west, ensuring privacy from the main living spaces. The sense of seclusion and protection of this wing is reinforced by its lower roofline and its embedment into the hill.
Initial resistance by neighboring homeowners has given way to appreciation, having seen the results of careful siting and a material and color palate sympathetic to the surrounding hillsides. The dwelling embodies an attitude of respect for the landscape, and through that perspective Falcon House has become as natural a part of its environment as the hawks flying overhead.
2008 AIA Orange County Chapter Merit Award
 Richard Salpietra Architect, Inc.

Inspiration for a contemporary gray tile gray floor and double-sink freestanding bathtub remodel in San Diego with flat-panel cabinets, dark wood cabinets, an integrated sink, white countertops and a floating vanity
 SML Contracting Ltd.
Everimages.ca

Inspiration for a large timeless two-story mixed siding exterior home remodel in Toronto
Inspiration for a large timeless two-story mixed siding exterior home remodel in Toronto
 James Michael Howard
Lucas Allen
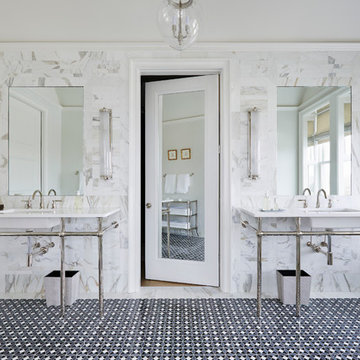
Large transitional master porcelain tile bathroom photo in New York with white walls and a console sink
Large transitional master porcelain tile bathroom photo in New York with white walls and a console sink
 Kathy Kuo Designs Inc
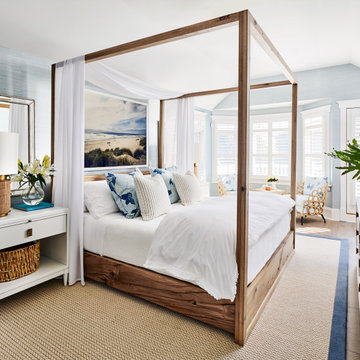
It’s lucky to have such a great space to work with when creating our coastal vision for the master bedroom. We centered this design around one of our favorite coastal style beds of all time, the solid oak Thomas Bina Otis Poster Bed. To soften the space, we wrapped the room in a textural wallpaper. Once again, we injected color and pattern into the design through the soft materials, like the bedding and the sophisticated koi fish print from Schumacher on our Ella rattan chair from Palecek. The master bedroom was our client’s whimsical getaway and the process from the floor planning and design schematics, to 3D renderings and then the final photography, it was just beautiful.


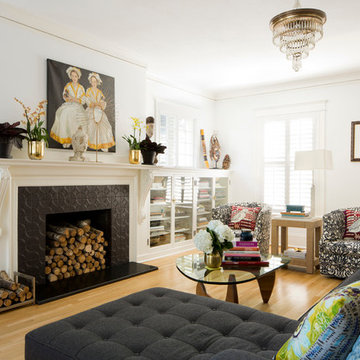
Living room - eclectic light wood floor living room idea in Los Angeles with white walls, a standard fireplace and a tile fireplace

 Designed Design Associates (DDA)

The design focus was on maximizing the key asset of the property, which is the panoramic view of the Singapore skyline, while also creating a sense of luxury and spaciousness.
 Bromley Caldari Architects PC

Example of a small trendy light wood floor and beige floor powder room design in New York with a vessel sink, flat-panel cabinets, light wood cabinets, beige walls and quartz countertops

 Clarice's Design Concepts

Inspiration for a timeless formal medium tone wood floor living room remodel in Santa Barbara with brown walls, a standard fireplace and a wall-mounted tv

 Lasley Brahaney Architecture + Construction

The gorgeous modern primary bath is everything the homeowners had hoped for, including heated floors, a glass enclosed walk in shower, marble flooring and wainscot and a freestanding soaking tub. The double vanity is custom designed for the homeowners storage needs and the new windows bring lots of natural light into this new space.
46