
Search results for "Difficult" in Home Design Ideas
 Jo Alcorn
whitewash&co

Inspiration for a contemporary boy carpeted kids' room remodel in Toronto with gray walls
Inspiration for a contemporary boy carpeted kids' room remodel in Toronto with gray walls

 Habitat Architecture
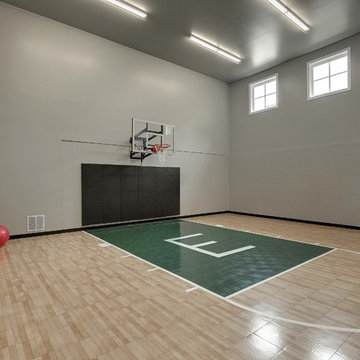
Indoor sports court with 20' ceiling, natural light, open to Home gym/ exercise room and view from the living space above.
Inspiration for a contemporary home gym remodel in Minneapolis with gray walls
Inspiration for a contemporary home gym remodel in Minneapolis with gray walls
Find the right local pro for your project
 Nantucket Architecture Group Ltd.
conversion of garage to gym,
Jeff Allen Photography
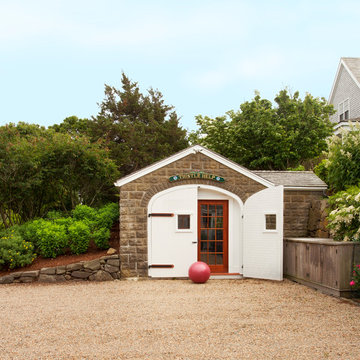
Inspiration for a timeless detached studio / workshop shed remodel in Boston
Inspiration for a timeless detached studio / workshop shed remodel in Boston

 THINK Architecture, Inc.
Large transitional formal and enclosed light wood floor living room photo in Salt Lake City with a ribbon fireplace, a stone fireplace and no tv

 Dave Fox Design Build Remodelers
This adorable powder bath features stunning tile flooring, marble subway tile half wall, with very unique wallpaper, beautiful pedestal sink, charming towel and toilet paper holder, and gold accents.
Photo by Amy Carruthers

 Chloe Warner
Photographed by Laure Joilet
Example of a mid-sized classic enclosed dining room design in Other with pink walls
Example of a mid-sized classic enclosed dining room design in Other with pink walls


 MICHELLE M CHU INTERIORS
Modern Farmhouse Living Room
Inspiration for a farmhouse enclosed medium tone wood floor, brown floor, exposed beam and vaulted ceiling living room remodel in Other with white walls
Inspiration for a farmhouse enclosed medium tone wood floor, brown floor, exposed beam and vaulted ceiling living room remodel in Other with white walls
 Devco Homes

Inspiration for a farmhouse l-shaped medium tone wood floor, brown floor and exposed beam open concept kitchen remodel in Los Angeles with an undermount sink, shaker cabinets, medium tone wood cabinets, white backsplash, stone slab backsplash, stainless steel appliances, an island and black countertops
 Interior Conception

Open Concept Family Room, Featuring a 20' long Custom Made Douglas Fir Wood Paneled Wall with 15' Overhang, 10' Bio-Ethenol Fireplace, LED Lighting and Built-In Speakers.
 WORKSHOP8 architecture planning design
Daniel O'Connor
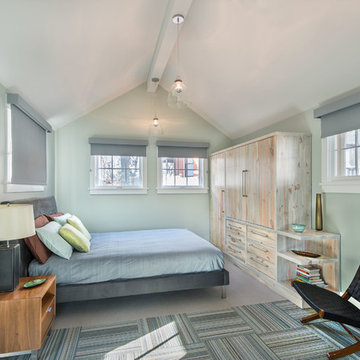
Bedroom - transitional bedroom idea in Denver with blue walls
Bedroom - transitional bedroom idea in Denver with blue walls
 Mark Langos Interior Design
Photo: Beth Coller Photography
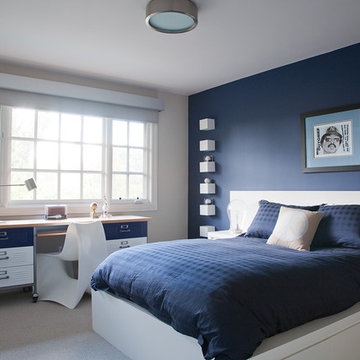
Example of a mid-sized trendy guest carpeted and gray floor bedroom design in Los Angeles with blue walls and no fireplace
Example of a mid-sized trendy guest carpeted and gray floor bedroom design in Los Angeles with blue walls and no fireplace

Example of a huge beach style u-shaped medium tone wood floor and brown floor eat-in kitchen design in Bridgeport with an undermount sink, shaker cabinets, white cabinets, blue backsplash, paneled appliances, two islands and multicolored countertops

 TimeLine Renovations Inc.
Going house hunting to find the dream home is difficult in every aspect, especially in NYC. The first apartment may have a feature that the other has but very rarely will one place have all. Most important is making sure the location and size works and everything else can be incorporated later. As the apartment our clients selected was "move in" condition its surely was not for what they work looking for in creating their dream home. We first started by creating a "wish list" of all of the essentials, which included; open kitchen, walk in closet, office space , larger master bathroom with stand up shower and soaking tub. With creating many different floor plan options, the only way we would achieve this was by sacrificing the 3rd bedroom. At this stage the 3rd bedroom was very easy for them to sacrifice as it gave them all of the wish list for now. In the future ,they could easily take the square footage from the new oversized living room and add that 3rd bedroom if it were necessary. Our first goal in the demolition stage was to remove all existing interior partition walls and start with a fresh new slate. By removing the existing kitchen walls the New Kitchen layout now combines it with the living room. The cabinetry is 2 tone color, flat slab doors for the modern look. State of the art appliances were installed; Integrated panels were installed on the fridge, wall oven, microwave, cook top. The sink is the ultimate chefs prep station sliding butcher block with bowls that slide over the sink. A garage cabinet was installed to conceal smaller appliances. The cantilever counter top adds the additional seating space for guests while keeping the bottom portion open for the view. The existing walk in closet was relocated to achieve the New Master Bathroom, Combining the spaces now gave us the option to add all the features. Floating vanity with double sinks, soaking tub, stand up shower. The glossy rectified tiles used are 12x36 and when installed make the grout line disappear and make it look like a solid wall. The chocolate floor tiles are randomly staggered then wrap up the tub platform and continue up one wall to create an accent. No tile edge was used but all tiles that meet on a 90 degree outside corner are mitered; tub platform, walls and shower niches. Heated floors were installed to keep the feet warm on the cold winter days. In the Master Bedroom we built a bed frame accent wall. Serves for multiple functions; eliminates night stands by using the niches for alarm clock / phone charger station, lights were added inside the niches for accent lights and raised wall paper was used to finish this beautiful feature. Each his and hers niche has an outlet, 4 way switch for the accent lights and 4 way switch for the recessed lights above when they are done reading in bed. Custom steps were built for easy up and down off the bed for the little puppies that could not possibly make the jump up. Other features throughout the apartment include; New bamboo floors throughout. Since the concrete ceiling slab cannot be chopped , soffits and drop ceilings were built throughout the apartment to accommodate recessed lights. Low voltage recessed lights were used with multiple zone dimmers for energy efficiency. Remote operated shades were installed The overall design was for the apartment was modern, simple lines and true elegance. The newly renovated apartment will be enjoyed by them, friends and family for many years to come...
edit

 SGDI - Sarah Gallop Design Inc.

Mid-sized trendy master gray tile and stone slab porcelain tile, white floor and double-sink bathroom photo in Vancouver with white cabinets, a one-piece toilet, a vessel sink, quartz countertops, a hinged shower door, white countertops and a floating vanity
 Fabien Charuau Photography

Example of a mid-sized eclectic marble floor dining room design in Delhi with white walls
 James McNeal Architecture and Design
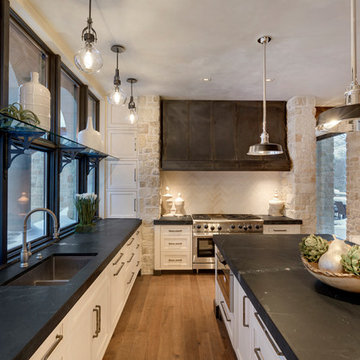
Inspiration for a timeless kitchen remodel in Minneapolis with white cabinets and an island

47