
Search results for "Difficult" in Home Design Ideas

 Nc Construction And Remodeling Inc
Bathroom - craftsman gray floor bathroom idea in Minneapolis with recessed-panel cabinets, medium tone wood cabinets, green walls, a vessel sink and black countertops

 T. Ke Studio
Our clients recently downsized into a smaller home and needed help with the family room's difficult layout. In addition to a layout change, we suggested shades for light control, a modern area rug, hidden storage, and crisp white draperies with blue decorative tape to add sophistication to this family room. Tufted upholstery, white furniture finishes along with a subtle mix of ice blue and lavender fabric add an unexpected twist to the space. Photo by Jenn Verrier Photography
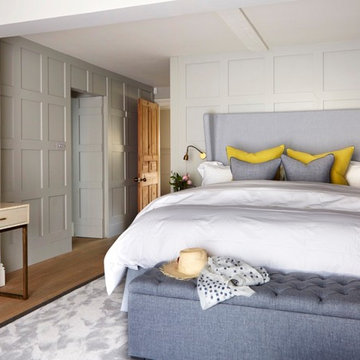
 Lisa Bradburn Interior Design
Mid-sized transitional medium tone wood floor and brown floor bedroom photo in Sussex with beige walls
Find the right local pro for your project


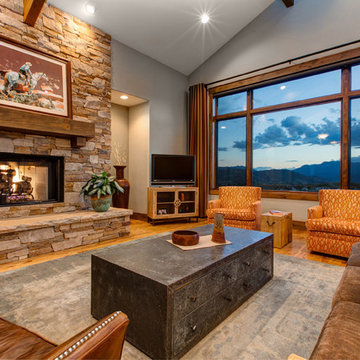

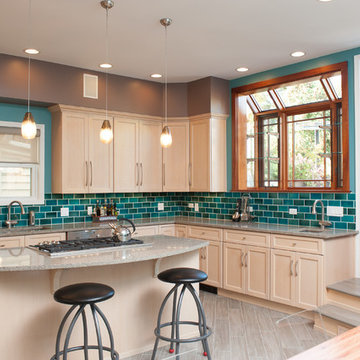
 BDS Design Build Remodel
Download our free ebook, Remodeling a House, Creating a Home. DOWNLOAD NOW
Studio West Photography
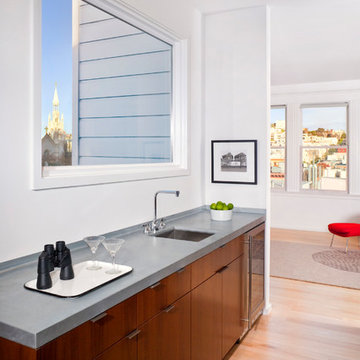
 Jennifer Weiss Architecture
Home bar photo in San Francisco with flat-panel cabinets and dark wood cabinets
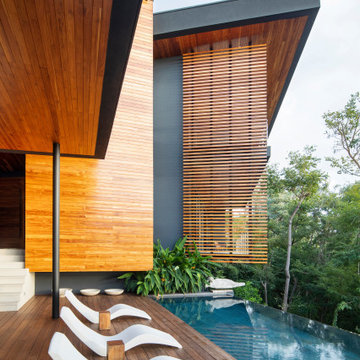

 User
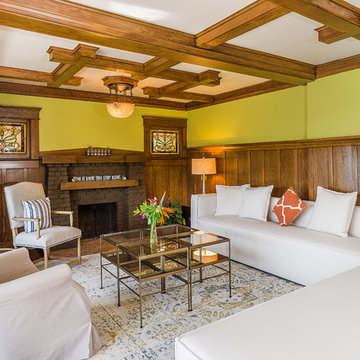
UserExample of an arts and crafts formal living room design in Los Angeles with green walls, a standard fireplace, a brick fireplace and no tv
 Reuter Homes

Bedroom 4 / Office
TV and computer wiring, raised panels, crown, and panel molding throughout. Beautiful view of landscaping with a diamond pattern trellis.
 ICON Custom Builders, LLC
Photo by: Jay Sinclair.
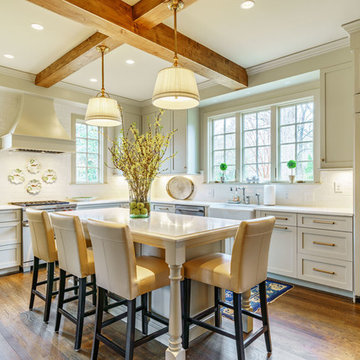
Elegant l-shaped medium tone wood floor and brown floor kitchen photo in Other with a farmhouse sink, shaker cabinets, beige cabinets, white backsplash, paneled appliances, an island and white countertops
Elegant l-shaped medium tone wood floor and brown floor kitchen photo in Other with a farmhouse sink, shaker cabinets, beige cabinets, white backsplash, paneled appliances, an island and white countertops
 Storie Collective
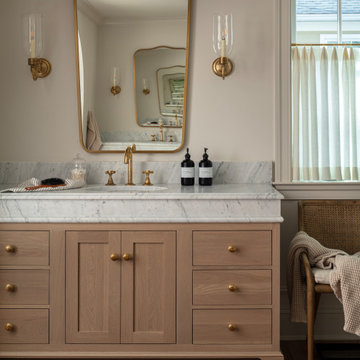
Inspiration for a coastal medium tone wood floor, brown floor and single-sink bathroom remodel in DC Metro with shaker cabinets, medium tone wood cabinets, beige walls, an undermount sink, white countertops and a freestanding vanity

 KW Photography

Freestanding bathtub - contemporary black tile multicolored floor, single-sink and tray ceiling freestanding bathtub idea in New York with flat-panel cabinets, white cabinets, white walls, an integrated sink, white countertops and a floating vanity
 MarquisCabinets.ca
Edward Der-Boghossian
Although the kitchen looks fairly normal, the whole property had a triangular shape which made it a very difficult floor plan to work with. The triangular shape of the kitchen allowed an interesting shape island in the middle of the floor, as well as different sized pantries to accommodate the difficult floor plan.
The pull out drawers are made of birch with a dark walnut finish to match the rest of the cabinetry. We installed double uppers, and made the top layer of cabinetry deeper than the lower level, and also put some LED lighting in.
While the floor plan was tough to work with, the results turned out great.
 Sharif & Munir Custom Homes, Inc.
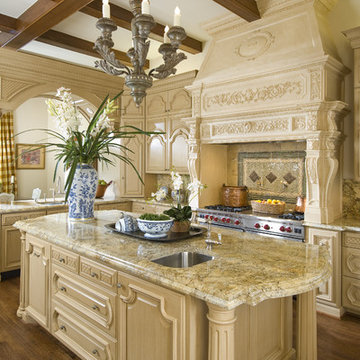
Kitchen - mediterranean dark wood floor and brown floor kitchen idea in Dallas with an undermount sink, raised-panel cabinets, beige cabinets, stainless steel appliances and an island
 Chateau Group USA

Transitional master carpeted and beige floor bedroom photo in Los Angeles with white walls
 Joseph Deats Photography
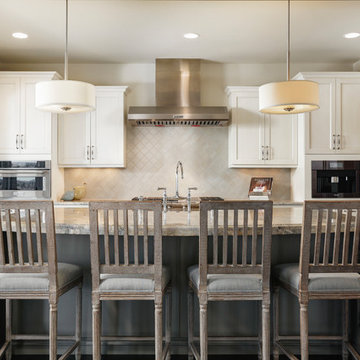
Example of a transitional dark wood floor kitchen design in Denver with shaker cabinets, beige cabinets, beige backsplash, stainless steel appliances and an island


50