
Search results for "Difficult" in Home Design Ideas
 Agnieszka Jakubowicz PHOTOGRAPHY
Build: Level Up Home Remodeling / Photography: Agnieszka Jakubowicz
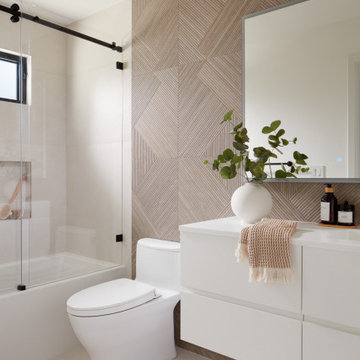
Example of a trendy bathroom design in San Francisco
Example of a trendy bathroom design in San Francisco
 Kitty Dadi Photography
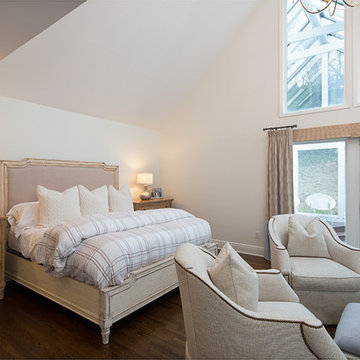
Bedroom - traditional dark wood floor bedroom idea in New York with white walls
 KingPost Design and Construction
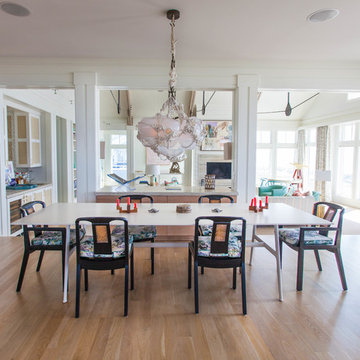
Large beach style light wood floor and brown floor dining room photo in Wilmington with white walls and no fireplace
Find the right local pro for your project
 Meghan Shadrick Interiors
Jessica Delaney Photography
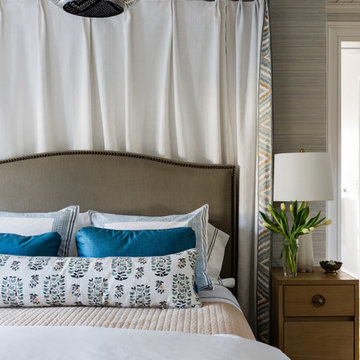
Bedroom - mid-sized transitional master bedroom idea in Boston with gray walls
Bedroom - mid-sized transitional master bedroom idea in Boston with gray walls
 MarquisCabinets.ca
Edward Der-Boghossian
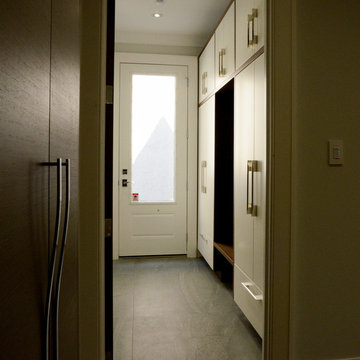
Although the kitchen looks fairly normal, the whole property had a triangular shape which made it a very difficult floor plan to work with. The triangular shape of the kitchen allowed an interesting shape island in the middle of the floor, as well as different sized pantries to accommodate the difficult floor plan.
The pull out drawers are made of birch with a dark walnut finish to match the rest of the cabinetry. We installed double uppers, and made the top layer of cabinetry deeper than the lower level, and also put some LED lighting in.
While the floor plan was tough to work with, the results turned out great.
 erin williamson

Large transitional girl medium tone wood floor, brown floor, vaulted ceiling and wall paneling kids' room photo in Other with green walls
 Kim Scodro Interiors
Photographer: Mike Schwartz
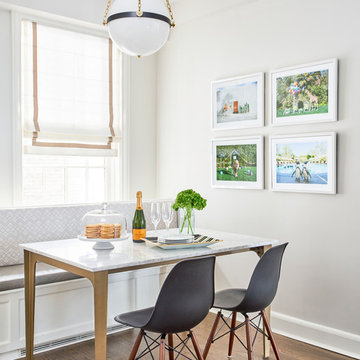
Inspiration for a transitional dark wood floor and brown floor dining room remodel in Chicago with gray walls
Inspiration for a transitional dark wood floor and brown floor dining room remodel in Chicago with gray walls





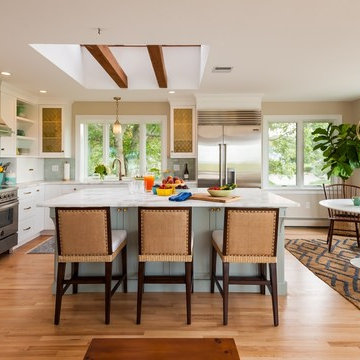
 Violandi + Warner Interiors
Example of a classic l-shaped light wood floor eat-in kitchen design in Boston with shaker cabinets, white cabinets, blue backsplash, subway tile backsplash, stainless steel appliances and an island
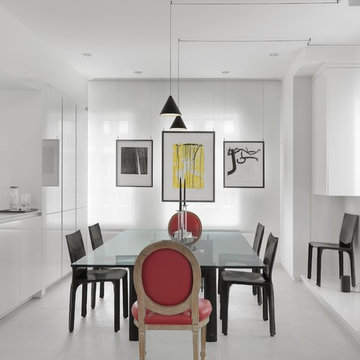
 Mitchell Wall Architecture and Design
Fitting the dining room proved to be a difficult part of the puzzle. It is screened from the kitchen by a wall of cabinets with a pass-through.
However, the back wall had two windows out of place. These were screened by a translucent shade and artwork was suspended in front to provide an ethereal soft day-lit atmosphere. Storage cupboards float in the adjacent corners and additional chairs are placed on a platform under the cabinets.
The furnishings are a mixture of antique French pieces, modern masters including architects Le Corbusier, Gio Ponti and Mies van der Rohe, and contemporary designers like Piero Lissoni, Ingo Maurer and Antonio Citterio.

 Anne Architecture
Kitchen - large transitional single-wall medium tone wood floor, brown floor and coffered ceiling kitchen idea in Atlanta with shaker cabinets, green cabinets, quartzite countertops, white backsplash, ceramic backsplash, stainless steel appliances, an island and white countertops

 Chango
Interior Design - Custom millwork & custom furniture design, interior design & art curation by Chango & Co.
Large transitional boy carpeted, gray floor, shiplap ceiling, vaulted ceiling and wall paneling kids' room photo in New York with blue walls
Large transitional boy carpeted, gray floor, shiplap ceiling, vaulted ceiling and wall paneling kids' room photo in New York with blue walls

 Tom Meaney Architect, AIA
Example of a mid-sized tuscan medium tone wood floor living room design in Santa Barbara with white walls, a standard fireplace, a plaster fireplace, a music area and no tv
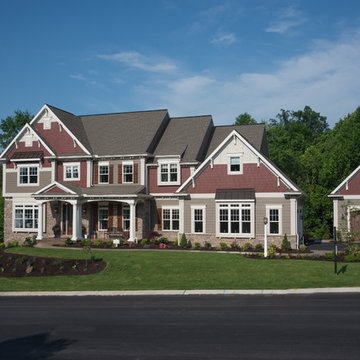
 Landmark Homes
Arts & Crafts Style Winterbrooke Model with three fully finished levels and an outdoor courtyard featuring a 2-car side entry garage, a single detached garage, and nearly 6,000 square feet.

Photo: Matt Lavin, via Flickr, licensed under Creative Commons Attribution-ShareAlike 2.0 Generic
Cleome serrulata
Photo of a landscaping in Other.
Photo of a landscaping in Other.
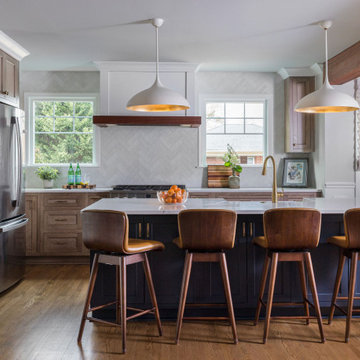
 Ethic, LLC
Full reno kitchen. Navy Blue Lower Cabinets with Warm Uppwer Cabinets. Cambria Countertops with the perfect pendant light pairing from Visual comfort.


 Lauren Shadid Architecture + Interiors

Inspiration for a mid-sized transitional enclosed medium tone wood floor and brown floor home theater remodel in Los Angeles with gray walls and a projector screen
51