
Search results for "Difficulty" in Home Design Ideas
 K&N Appliance Gallery
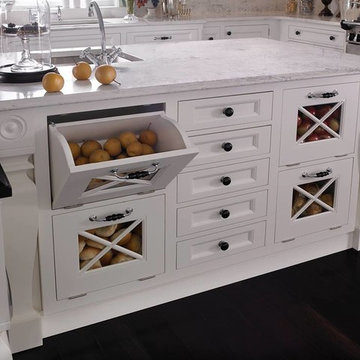
The perfect custom cabinetry by Wood-Mode for a fruit and veggie lover
Inspiration for a mid-sized rustic u-shaped dark wood floor kitchen pantry remodel in Houston with a single-bowl sink, white cabinets, solid surface countertops, multicolored backsplash, ceramic backsplash, stainless steel appliances, an island and shaker cabinets
Inspiration for a mid-sized rustic u-shaped dark wood floor kitchen pantry remodel in Houston with a single-bowl sink, white cabinets, solid surface countertops, multicolored backsplash, ceramic backsplash, stainless steel appliances, an island and shaker cabinets

Large elegant gender-neutral carpeted and brown floor walk-in closet photo with recessed-panel cabinets and white cabinets

 Heather Wren Interiors
This family room was updated using a soft palette of greens, blues and lavender in all new furniture, rugs, lamps etc. It is super functional for a busy family. All of the fabrics and the rug are performance. The new modern light fixture is a perfect balance with the traditional style of the room.
Find the right local pro for your project
 New Zealand Certified Builders Association

The home’s inventive geometry added a whole new dimension of difficulty with only about three right angles throughout the whole house.
Doorless shower - small modern master gray tile and mosaic tile single-sink, wood ceiling, concrete floor, gray floor and wood wall doorless shower idea with a vessel sink and white countertops
Doorless shower - small modern master gray tile and mosaic tile single-sink, wood ceiling, concrete floor, gray floor and wood wall doorless shower idea with a vessel sink and white countertops
 Rhonda Knoche
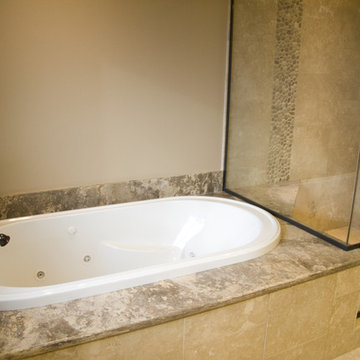
The jets are located in custom areas to accommodate therapy for the client's back problems, facing a great view. The pebbles were run vertically to enjoy visually but not act as a tripper or cleaning difficulty on the floor.
 Robinson's Interiors
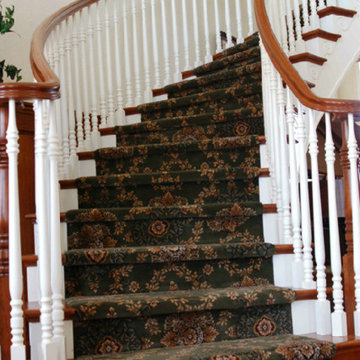
Curved stairs carpet are difficult because the size of each stair changes as it “pies” around curves. Patterned carpeting adds to the project’s difficulty.
Photo: John Coakley


 Plan-it Earth Design
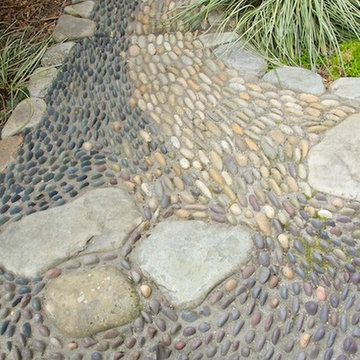
Each color represents a degree of difficulty in this reflexology path. Take a rest on the larger stones before moving on.
Stonework by Emerald Stone Masonry
Photo by Janet Loughrey
 Richardson Pribuss Architects

Beyond just the engineering and structural difficulties that the property posed, our clients wanted to make an exceptional house, one that they could live in comfortably but also that would set an example of sloped building done right—with futurity and sustainability in mind.

 CST Design Group LLC
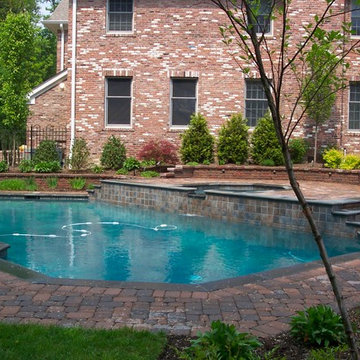
Located on the side of the house, this pool design required working within strict township codes, a challenging topography and the difficulty of working with existing onsite materials.
 The Nelson Team
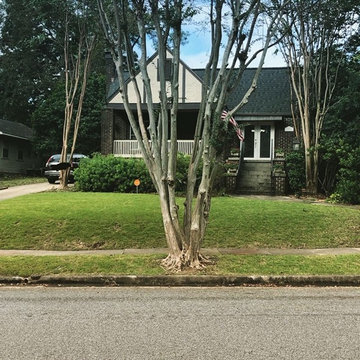
Before picture to demonstrate difficulty of slope to maintain
This is an example of a traditional partial sun retaining wall landscape in Birmingham.
This is an example of a traditional partial sun retaining wall landscape in Birmingham.
 Wiseman & Gale Interiors
Laura Moss

Inspiration for a small mediterranean brick porch remodel in Phoenix with a roof extension
Inspiration for a small mediterranean brick porch remodel in Phoenix with a roof extension
 PETER ATKINS AND ASSOCIATES., LLC
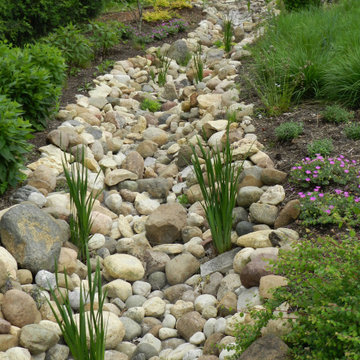
 Create the illusion of a once-bubbling stream without the fuss. A dry creek bed adds interest and texture to areas of your landscape where plants have difficulty thriving. It mimics the movement of water and how it meanders its way around and over stones of varying sizes.

 Pennsylvania Landscape & Nursery Association
u2014 ALE: Wayne Rain Garden
Pennsylvania Landscape & Nursery Association
u2014 ALE: Wayne Rain Garden
Terren Landscapes http://www.terrenlandscapes.com
2014 PLNA Awards for Landscape Excellence winner
Category: Residential Up to $15,000
Award Level: Gold
Project Description:
Our company was contracted by the client to provide a creative solution to an ongoing drainage problem. Their property is located within 30 feet of a local stream that collects storm water from the surrounding area. The nearby stream and high water table caused the lawn area at the side of their home to flood and to remain waterlogged for a few days after each storm. The client not only had difficulty growing plants in the existing conditions, but also had a problem with mosquitoes due to standing water.
Our goal was to design a self-contained, naturalistic rain garden that slowed storm water runoff, allowed for percolation, and promoted infiltration while permitting excess clean water to enter the nearby stream with diminished force. As designed, the rain garden allows the earth to slowly and more naturally
absorb excess storm water while filtering out toxins such as excess nitrogen and phosphorous which are frequently found in the landscape, therefore reducing the contaminants entering the stream.
A percolation test was conducted with criteria of absorbing a one-inch rainstorm within four hours without overflow. The one-inch storm calculation included an existing downspout from the home, which would be piped into the rain garden to reduce roof runoff. The first test failed due to a deep layer of high clay-content soil. Excavation continued until a layer of sandy loam was reached, the percolation test was repeated, and a successful test result was achieved. Next, the entire rain garden basin was excavated to the sandy loam layer and the soil amended with compost and sand to create a highly porous planting media.
Geotextile fabric was placed to help reduce migration of the surface stone into the soil and allow for minimal maintenance. Gravel, river stone and small boulders were carefully placed to achieve the look of a natural streambed.
A palette of mostly native plants with a few non-invasive ornamentals were chosen for their ability to survive in extreme conditions ranging from floods to drought and were placed according to their specific preferences.
Wetland plants were chosen for the lowest portion of the rain garden as that area remains saturated for longer periods of time, with a Chionanthus virginicus as a focal point surrounded by irises and ferns at the lowest depth.
Plants tolerant of drier conditions were chosen for the upper edges of the garden. The beautiful colors of Monarda, Ligularia, Eupatorium, Solidago, Chelone, and Rudbeckia were scattered within the upper edge, while movement and softness were incorporated by use of the graceful Nassella that lines the border. Finally, winter interest was provided with a backdrop of Cornus sericea.
As built, this small rain garden creates tremendous impact by decreasing the amount of storm water runoff not only on our client's property, but also in the neighboring stream. It serves as a means of slowing the water and providing an area for infiltration back into the earth. The plants provide a habitat for birds, butterflies, and insects, working in harmony with nature and providing beautiful visual interest year-round.
Photo Credit:
Lisa C. Falls
 RFK Kitchens
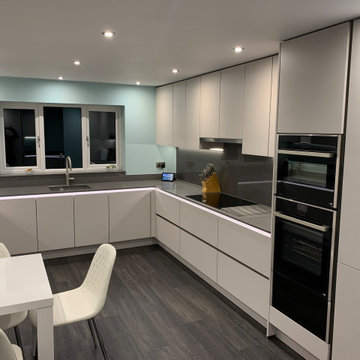
All the way through the design, planning and installation, we felt very comfortable with the team at RFK, especially with the added challenges and difficulties caused by the pandemic. The final result is we now have a fantastic and stunning new kitchen that is exactly what we imagined and hoped.
MALCOM & MICHELE
 RFK Kitchens
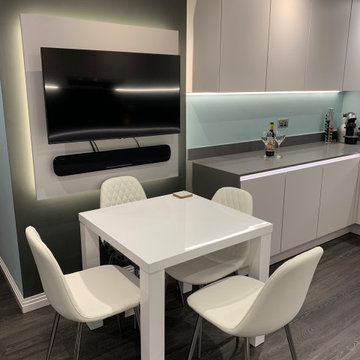
All the way through the design, planning and installation, we felt very comfortable with the team at RFK, especially with the added challenges and difficulties caused by the pandemic. The final result is we now have a fantastic and stunning new kitchen that is exactly what we imagined and hoped.
MALCOM & MICHELE

 RFK Kitchens
All the way through the design, planning and installation, we felt very comfortable with the team at RFK, especially with the added challenges and difficulties caused by the pandemic. The final result is we now have a fantastic and stunning new kitchen that is exactly what we imagined and hoped.
MALCOM & MICHELE
3