
Search results for "Difficulty" in Home Design Ideas

 Whipple Russell Architects
Laurel Way Beverly Hills modern home custom wraparound pool. Photo by William MacCollum.
Patio fountain - mid-sized modern side yard tile patio fountain idea in Los Angeles with no cover
Patio fountain - mid-sized modern side yard tile patio fountain idea in Los Angeles with no cover
 Finishing Touch Hardwood Floor & Remodeling Co.
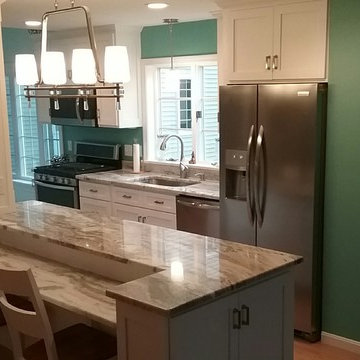
Michael Dangredo Design & Installation. This was a galley kitchen prior to demo. The island was a wall separating the kitchen from a hallway. The column hides all the wiring for the second floor. The gentleman of the house has early set Alzheimer's and had difficulty sitting on stools which prompted the table height seating at the Island.
 Garden Structures & More

This is southern yellow pine at its finest! 1 inch copper pipe! 4 x 6 beams! Interlocking 2 x 6 boards! End result customer was astonished! This pergola was constructed using methods never used today except by me. All of the intersecting joints use mortise and tenon joinery. All of the copper pipes are recessed into holes. Some of the mortise and tenon joints are double bypass. That of course probably doesn't mean much to the average reader. But if you are a woodworker you know exactly what I'm talking about and you understand the difficulty of assembly. I also challenged myself on this one by constructing it from some very simple drawings and no real plans. It was all done in my head! If you think that I'm bragging it's only because I am!
Find the right local pro for your project
 Karndean Designflooring
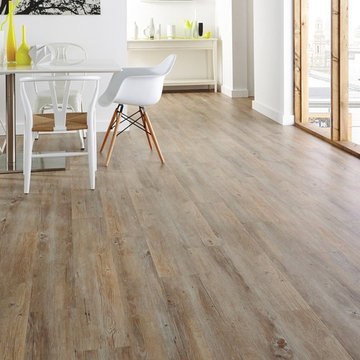
Country Oak from the Van Gogh wood collection gives you the authentic rustic appearance of unfinished timbers, with none of the practical difficulties of waxing, sanding or porosity of real unfinished oak timbers. A gentle cool mid-brown coupled with faithfully recreated oak grain makes for an attractive, traditional look.
 Frankel Design Build
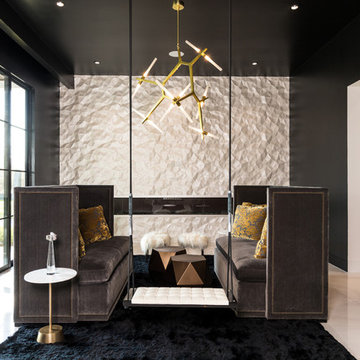
This project, sitting on a little more than 3.5 acres on Rivercrest was completed in 3 years with a total square footage of more than 26,000 square feet.
Typically modern homes are smaller. At a certain size, usually around 4,000 square feet, the difficulty with modern or contemporary architecture becomes scale, and the minimalist idea gets lost. Whenever you get to this scale of house at over 26,000 square feet, this problem adds a layer of complexity.
Connie Anderson Photography
 FSB Consulting Corp.

This used to be the entrance to the apartment in this duplex apartment, now we built a panel wall hinged on invisible hinges. Push the panel open and you instant access to the existing apartment door. The reveal ties into the room lining up the panels perfectly. (its not the photo, this room is Not square) difficulty level was extremely high making this work.
 Pacific Garden Design
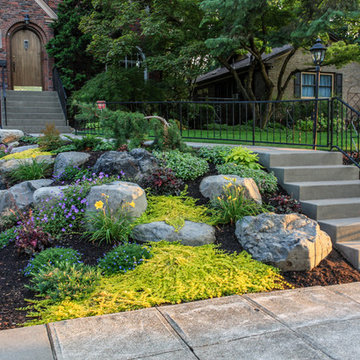
With a narrow driveway and leaning concrete retaining walls, parking was a major challenge at this 1938 brick Tudor on Spokane's South Hill. Crumbling concrete stairs added another layer of difficulty, and after a particularly rough winter, the homeowners were ready for a change. The failing concrete walls were replaced with stacked boulders, which created space for a new, wider driveway. Natural stone steps offer access to the backyard, while the new front stairs and sidewalk provide a safe route to the front door. The original iron railings were preserved and modified to be reused with the new stairs.
 Pacific Garden Design

With a narrow driveway and leaning concrete retaining walls, parking was a major challenge at this 1938 brick Tudor on Spokane's South Hill. Crumbling concrete stairs added another layer of difficulty, and after a particularly rough winter, the homeowners were ready for a change. The failing concrete walls were replaced with stacked boulders, which created space for a new, wider driveway. Natural stone steps offer access to the backyard, while the new front stairs and sidewalk provide a safe route to the front door. The original iron railings were preserved and modified to be reused with the new stairs.
 Frankel Design Build
This project, sitting on a little more than 3.5 acres on Rivercrest was completed in 3 years with a total square footage of more than 26,000 square feet.
Typically modern homes are smaller. At a certain size, usually around 4,000 square feet, the difficulty with modern or contemporary architecture becomes scale, and the minimalist idea gets lost. Whenever you get to this scale of house at over 26,000 square feet, this problem adds a layer of complexity.
Connie Anderson Photography
 Astelier Architecture
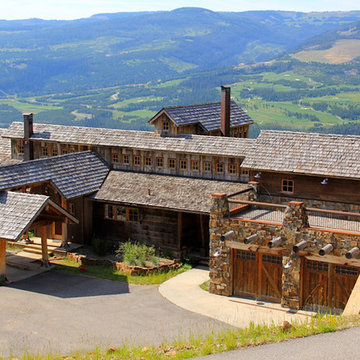
 Integrity of structure is a high priority with support elements being emphasized where needed and avoided as pure decoration. Stepping the house with the land benefits the design by minimizing regrading and drainage difficulties, providing easy separation of private from not-so-private, enabling optimum view orientation, and allowing a simple methodology for breaking down the mass of the structure.
 House Meraki

This pink and blue nursery was for our very own co-founder Adriele Graham's daughter. Her challenge was adding color without overwhelming the small space and incorporating older family pieces. For most designers, another difficulty is being our own client!

 Buckhead Cellars,LLC
As the winemaker for Bowen > Arrow Winery, I had an idea for a vintage-look wine cellar. However, I had difficulty finding a builder that had much experience designing and building wine cellars. So I built it myself, including the wine racks.
To help homeowners design and build distinctive wine cellars, I have launched Buckhead Cellars to provide design, construction and custom wine rack solutions.
 Diamond Design

This asian inspired master bathroom comes with a spa tub, wall mounted bidet, and open shower. With little room between the stair and the toilet, we gained 6 inches by mounting the bidet on the wall.
Keeping aging in place in mind, we under-mounted the tub under the slab so that the owner would have less difficulty getting in and out.
The tile on the floor is a really strong anti-slip tile compared to what the client previously had.
 Convict Hill Floor Covering & Design, Inc.
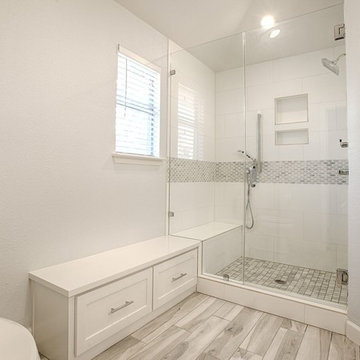
Inspiration for a mid-sized timeless master gray tile alcove shower remodel in Austin with shaker cabinets, white cabinets, white walls, an undermount sink and quartz countertops
 studiovert environmental + interior design

Example of a mid-sized trendy medium tone wood floor and brown floor front door design in Denver with white walls and a glass front door

 HOME & DESIGN MAGAZINE NAPLES
This home was featured in the January 2016 edition of HOME & DESIGN Magazine. To see the rest of the home tour as well as other luxury homes featured, visit http://www.homeanddesign.net/beauty-exemplified-british-west-indies-style/
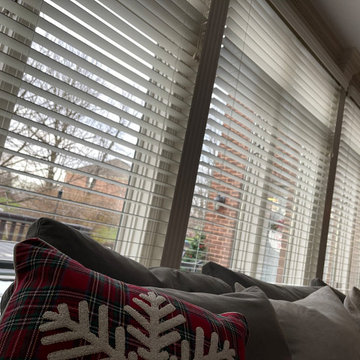
 A Shade Above
Graber motorized wood blinds installed by A Shade Above for a client in the Triple Crown community in Union, Ky. The client chose motorized blinds due to the difficulty of getting behind the couch to open and close. The blinds feature a somfy motor and are powered by lithium batteries. Blinds can be controlled individually or simultaneously with the remote control.
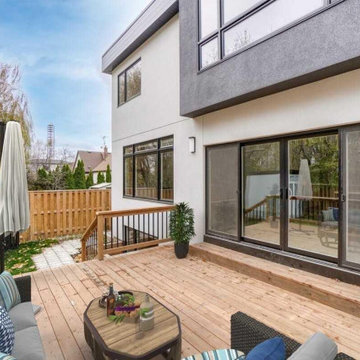
 Andrew Marshall Designs
This modern home started off with an exisitng storey andd a half home. Due to site conditions including zoning issues and a large mature tree, to build a brand new house posed some difficulty. So we renovated. The is no evidence showing that it's anything but a new home. A modern feel inside has been maintained throughout with great attention to maintaining a consistent feel throughout the home.. The builder also did a great job.

 Faiz
FaizNwebkart gives you a Outstanding support system
Our 24/7 support system can help you to solve your queries at every level when you find difficulty at any step. Our customer support team is always there to receive your call and to find the best solution regarding your problem to make you satisfy instantly. We are always there to help you in rectifying your issues regarding your website and to make it run successfully.
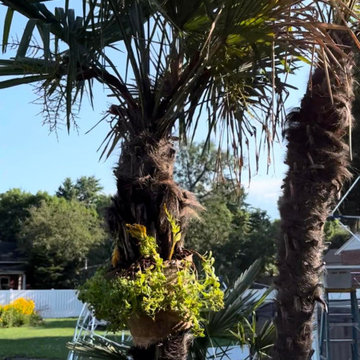
 M A Jaworski Landscape Design
The hardy palm trees grow about 1 foot in height each year - so these have added 3 feet on top,since being planted in 2021. Some idea of their height and scale can be referenced to the ladder next to them. They have weathered 3 winters outside in zone 4b (USDA 3b) without any difficulty, being carefully protected from November through to April. What a joy to unwrap them in the spring and enjoy them through the clement weather!
8