
Search results for "Diffused lighting" in Home Design Ideas
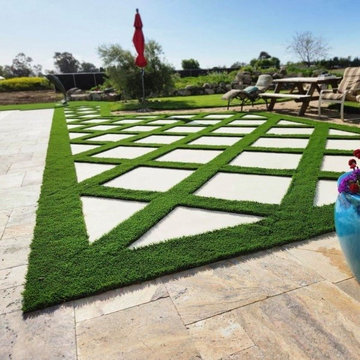
 Blue Wagon Synthetic Turf Supply (Peninsula)
SEQUOIA LITE
$2.66 / SF
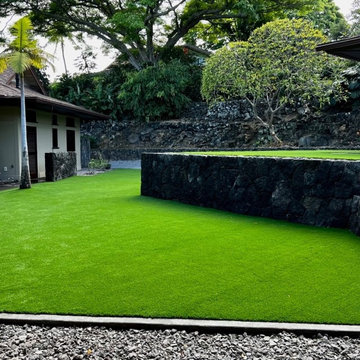
Sequoia Lite offers a 93 ounce weight and a blade height of 1-3/4”. The color is an emerald/olive blend with brown/green thatch. This is an S-Blade, which is an engineered blade designed to have no shine. Unlike flat blades that reflect the entire spectrum of light, making the grass look white, the S Blade diffuses reflection.
Sequoia Lite is perfect for all residential and commercial applications.
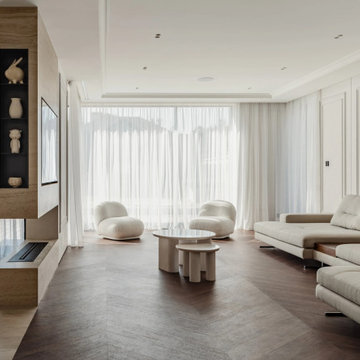
 MAKHNO studio
This elegant living room balances modern minimalism with functional artistry, featuring neutral-toned furniture that harmonizes with the natural wood flooring. The room is bathed in natural light streaming through sheer curtains, creating a soft, diffused atmosphere that enhances the tranquil and welcoming environment. A unique architectural feature is the built-in display that houses sculptural art pieces, adding a sophisticated focal point that complements the clean lines and simple forms of the space.
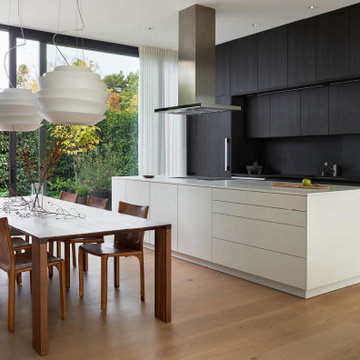
 LEICHT SEATTLE
“The Madrona House nestles into a historic Seattle hilltop neighborhood, looking east to Lake Washington and the Cascade Mountain Range beyond. Built for a downsizing couple that owned the historic craftsman house next door, the house was designed to maximize light and connection to the outdoors, with a strong sense of mass and materiality.
The home was designed as a plinth with thick walls and a hearth rising out of it, capped by a carved wooden volume. The irregular textures of the concrete change with the time of day and the color of the sky through the seasons, giving the home a sense of heft and permanence. Glazed openings are inset to the interior surface to express the thickness of walls, creating covered outdoor spaces where possible. Details like concealed headers, minimal exposed flashing, and a continuous reveal joint between the concrete and flush wood upper story accentuate the mass and elemental composition of the home. Light is diffused through the more open east and west ends of the house and the courtyard, and carefully placed skylights create a luminous sanctuary from the surrounding city.”
Find the right local pro for your project

 Louis Poulsen USA
Design: Poul Henningsen
Concept: The fixture provides 100% glare-free light. The 72 precisely positioned leaves form 12 unique rows of six leaves each. They illuminate the fixture as well as emitting diffused light with a unique pattern. The fixture provides decorative and comfortable lighting.
Finish: Copper or stainless steel, brushed and lacquered. White, wet painted.
Material: Leaves: Die cut copper, laser cut stainless steel or die cut steel. Top shade: White, spun steel. Frame: High lustre chrome plated, cast aluminum. Suspension: High lustre chrome plated, spun aluminum.
Mounting: Suspension type: 3x stainless steel aircraft cables. Suspension length: 12’. Canopy: White. Cord type: 18 AWG PVC power cord, LED: 2 conductor, non-LED: 3 conductor. Cord color: white cord, except for copper non-LED variants have black cord. Cord length: 12’.
Weight: Max. 55 lbs.
Label: cULus, Dry location. IBEW.
 Louis Poulsen USA
Design: Poul Henningsen
Concept: The fixture provides 100% glare-free light. The 72 precisely positioned leaves form 12 unique rows of six leaves each. They illuminate the fixture as well as emitting diffused light with a unique pattern. The fixture provides decorative and comfortable lighting.
Finish: Copper or stainless steel, brushed and lacquered. White, wet painted.
Material: Leaves: Die cut copper, laser cut stainless steel or die cut steel. Top shade: White, spun steel. Frame: High lustre chrome plated, cast aluminum. Suspension: High lustre chrome plated, spun aluminum.
Mounting: Suspension type: 3x stainless steel aircraft cables. Suspension length: 12’. Canopy: White. Cord type: 18 AWG PVC power cord, LED: 2 conductor, non-LED: 3 conductor. Cord color: white cord, except for copper non-LED variants have black cord. Cord length: 12’.
Weight: Max. 55 lbs.
Label: cULus, Dry location. IBEW.
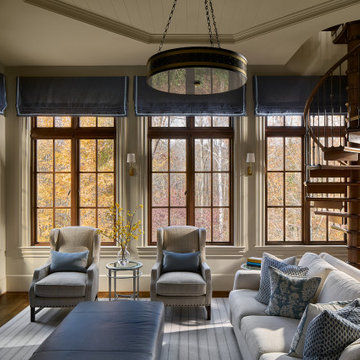
 Sew Beautiful
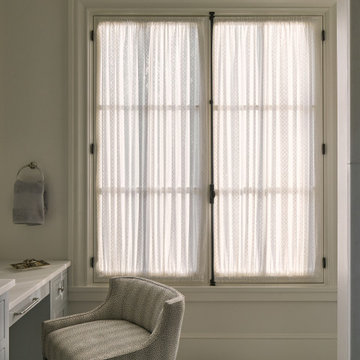
“Tranquil Grandeur” captures the essence of a home that marries refined tradition with quiet luxury, thoughtfully designed to accommodate three generations living under one roof. Central to this vision are the custom window treatments, crafted to enhance each space with subtle sophistication—softly diffusing light, adding gentle movement, and accentuating architectural details without overwhelming them. Layered textures, tailored construction, and nuanced trims bring depth and elegance, while comfortable furnishings ensure the home meets the needs of a busy family with grandparents, parents, and three young children. The result is a residence where timeless craftsmanship, bespoke finishes, and understated elegance create spaces that are both luxurious and inviting for every member of the family.
 Brad Cox, Architect, Inc.
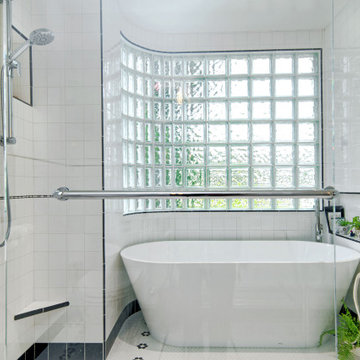
The gently curving glass‑block wall fills the room with diffused natural light while preserving privacy, offering a refined nod to the home’s original Streamline Moderne character. Custom tilework in the new bath thoughtfully echoes the patterns and tones of the historic tile found throughout the residence, creating continuity between old and new.
A combined wet room enhances both functionality and aesthetic simplicity. Its generous shower area not only elevates everyday use but also provides ample space for the homeowner to bathe their golden retriever—making cleanup as effortless as it is stylish.

Sponsored
Columbus, OH

Snider & Metcalf Interior Design, LTD
Leading Interior Designers in Columbus, Ohio & Ponte Vedra, Florida
 Modern Property Design
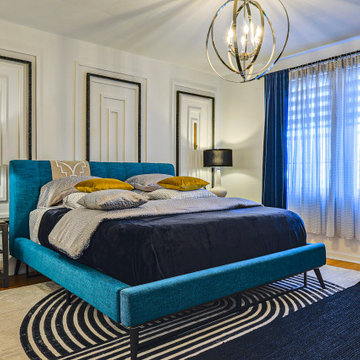
A luxurious master bedroom featuring a bold teal upholstered bed as the centerpiece, adorned with layered bedding in rich textures and colors, including soft grays, deep navy, and pops of mustard yellow. The bed is flanked by sleek black side tables with modern lamps, combining elegant ceramic bases and black textured shades. Behind the bed, three framed, geometric wall panels add architectural interest and a contemporary edge. The floor is grounded by a striking black and white patterned area rug that complements the room’s clean lines. Full-length navy blue curtains frame the window, softly diffusing natural light and enhancing the dramatic yet serene atmosphere. Overhead, a modern spherical chandelier provides a polished, sculptural touch to the space.
 Sew Beautiful
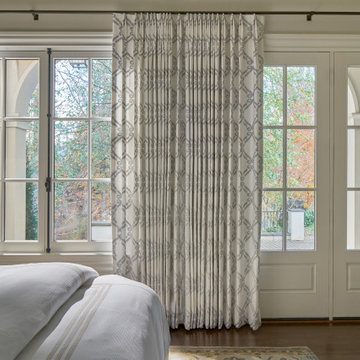
“Tranquil Grandeur” captures the essence of a home that marries refined tradition with quiet luxury, thoughtfully designed to accommodate three generations living under one roof. Central to this vision are the custom window treatments, crafted to enhance each space with subtle sophistication—softly diffusing light, adding gentle movement, and accentuating architectural details without overwhelming them. Layered textures, tailored construction, and nuanced trims bring depth and elegance, while comfortable furnishings ensure the home meets the needs of a busy family with grandparents, parents, and three young children. The result is a residence where timeless craftsmanship, bespoke finishes, and understated elegance create spaces that are both luxurious and inviting for every member of the family.
 Valley Window Fashion
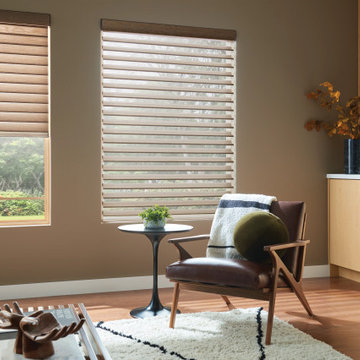
These images showcase the Valley Window Fashion's sheer shades installed in a living room setting. The shades are designed to elegantly diffuse sunlight, providing a soft and warm glow to the room.
Their neutral tones and sleek design seamlessly blend with the modern décor, enhancing the overall aesthetic while providing privacy and light control.
Features:
Light Filtering: The sheer fabric gently filters natural light, illuminating the space without harsh glare.
Privacy: Despite their light-filtering properties, these shades ensure privacy, making them ideal for living spaces.
Versatile Design: Their neutral color palette complements a variety of interior styles, from contemporary to traditional.
Durable Construction: Built to last, our sheer shades are constructed from high-quality materials.
Smooth Operation: Engineered for smooth and effortless operation, offering convenient adjustment for light and privacy.
Ideal For:
Living rooms
Bedrooms
Offices
Any space where privacy and light control are essential
With Valley Window Fashion's sheer shades, elevate your window treatment game and bring an element of sophistication and functionality to your interiors.

 Fashion Interiors
Laguna Niguel Custom Coastal Contemporary Project. Hunter Douglas Silhouette Shades feature soft adjustable fabric vanes that appear to be floating between two sheer fabric panels that beautifully diffuse harsh sunlight. Simply tilt the vanes to achieve your desired level of light and privacy. Available in UV protecting sheers or integrate a room darkening roller shade.
With no cords or tapes, the sheer facings allow you to view through the vanes to the outside, while maintaining a discreet level of privacy.
Designed and custom-crafted in the U.S.
Photographer: Jeri Koegel Photography
Interior Designer: Kaizen Interiors

 Flavin Architects
Set in the garden beside a traditional Dutch Colonial home in Wellesley, Flavin conceived this boldly modern retreat, built of steel, wood and concrete. The building is designed to engage the client’s passions for gardening, entertaining and restoring vintage Vespa scooters. The Vespa repair shop and garage are on the first floor. The second floor houses a home office and veranda. On top is a roof deck with space for lounging and outdoor dining, surrounded by a vegetable garden in raised planters. The structural steel frame of the building is left exposed; and the side facing the public side is draped with a mahogany screen that creates privacy in the building and diffuses the dappled light filtered through the trees. Photo by: Peter Vanderwarker Photography
 Accurate Glass, Inc.
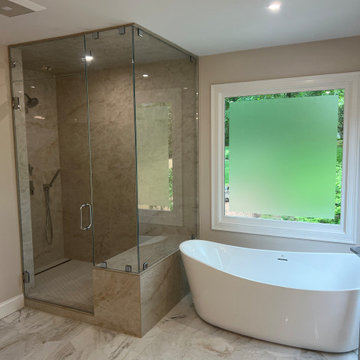
Wide-angle view of the master bathroom showing the frameless steam shower enclosure on the left and the freestanding soaking tub on the right. The shower is enclosed in low iron glass with chrome hardware, revealing the full-slab marble tile wall and bench inside. To the right, a large frosted window with a 2" clear glass perimeter border sits above the tub, flooding the space with diffused natural light. Marble floor tile and warm beige walls complete the serene, spa-like atmosphere.

Sponsored
Sunbury, OH

J.Holderby - Renovations
Franklin County's Leading General Contractors - 2X Best of Houzz!
 Sew Beautiful
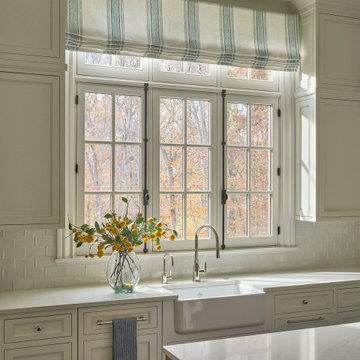
“Tranquil Grandeur” captures the essence of a home that marries refined tradition with quiet luxury, thoughtfully designed to accommodate three generations living under one roof. Central to this vision are the custom window treatments, crafted to enhance each space with subtle sophistication—softly diffusing light, adding gentle movement, and accentuating architectural details without overwhelming them. Layered textures, tailored construction, and nuanced trims bring depth and elegance, while comfortable furnishings ensure the home meets the needs of a busy family with grandparents, parents, and three young children. The result is a residence where timeless craftsmanship, bespoke finishes, and understated elegance create spaces that are both luxurious and inviting for every member of the family.

 Solar Luminance
 – Semi-Custom Daylight Light Fixture
Model#: DLF-156
Style: Flush Mount Ceiling Fixture
Finish: Powder Coat Matte Black
Shade(s): (1) Frosted Glass Drum Diffuser
**Note: Pricing based on Quantity of 1 (price break for quantities of 5 or more)
*Note: Price does not include Daylight Tube Product and/or Installation
Semi-Custom Product Shipment Lead Time: 6-10 Weeks*
 LEICHT SEATTLE
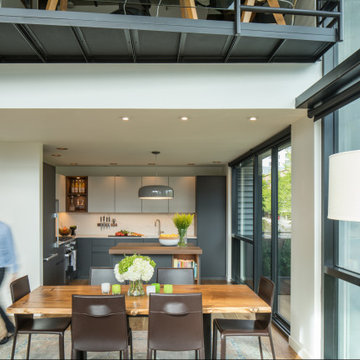
Exceptional taste realized. Your ideas, values, and lifestyle are all reflected in the place you call home. We are here to listen and guide you to a home you truly love.
This home includes a beautiful view of the Sound along with a balcony off of the kitchen that brings in both diffused and bright light to fill the space. Our LEICHT Seattle design team worked with the well-traveled owners' to develop a quiet soft palate that feels like home.
 Zabitat, Door Glass Replacement
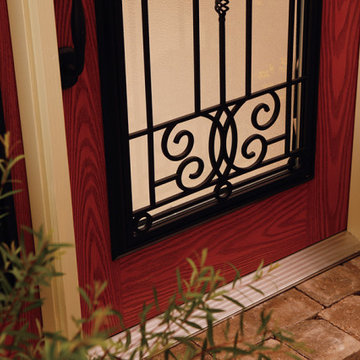
Swirls of wrought iron give your home Old World charm and a perfect pairing of elegant and rustic. Select your levels of natural light diffusion and privacy with Belle Meade's clear or translucent glass options. Low-E glass offers you greater energy efficiency.


 Fashion Interiors
Laguna Niguel Custom Coastal Contemporary Project. Hunter Douglas Silhouette Shades feature soft adjustable fabric vanes that appear to be floating between two sheer fabric panels that beautifully diffuse harsh sunlight. Simply tilt the vanes to achieve your desired level of light and privacy. Available in UV protecting sheers or integrate a room darkening roller shade.
With no cords or tapes, the sheer facings allow you to view through the vanes to the outside, while maintaining a discreet level of privacy.
Designed and custom-crafted in the U.S.
Photographer: Jeri Koegel Photography
Interior Designer: Kaizen Interiors
 Sew Beautiful
“Tranquil Grandeur” captures the essence of a home that marries refined tradition with quiet luxury, thoughtfully designed to accommodate three generations living under one roof. Central to this vision are the custom window treatments, crafted to enhance each space with subtle sophistication—softly diffusing light, adding gentle movement, and accentuating architectural details without overwhelming them. Layered textures, tailored construction, and nuanced trims bring depth and elegance, while comfortable furnishings ensure the home meets the needs of a busy family with grandparents, parents, and three young children. The result is a residence where timeless craftsmanship, bespoke finishes, and understated elegance create spaces that are both luxurious and inviting for every member of the family.
 Blue Wagon Synthetic Turf Supply (Peninsula)
SEQUOIA LITE
$2.66 / SF
Sequoia Lite offers a 93 ounce weight and a blade height of 1-3/4”. The color is an emerald/olive blend with brown/green thatch. This is an S-Blade, which is an engineered blade designed to have no shine. Unlike flat blades that reflect the entire spectrum of light, making the grass look white, the S Blade diffuses reflection.
Sequoia Lite is perfect for all residential and commercial applications.
109