
Search results for "Diffused lighting" in Home Design Ideas

 JENDRETZKI LLC
This Park Avenue apartment is designed to feel fresh, updated, lively, and important. Much importance was given to lighting and finish materials to provide a well illuminated but neutral clean background for the furniture and art to take precedence. Gallery flfoor large slabs in diamond pattern with metal inserts for definition, give contrast to the rectangular chandeliers, and enhancing the axis that points to the Dinning Room at the end.
 Centre Sky Architecture Ltd
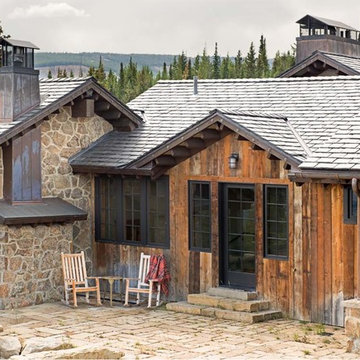
Set in a wildflower-filled mountain meadow, this Tuscan-inspired home is given a few design twists, incorporating the local mountain home flavor with modern design elements. The plan of the home is roughly 4500 square feet, and settled on the site in a single level. A series of ‘pods’ break the home into separate zones of use, as well as creating interesting exterior spaces.
Clean, contemporary lines work seamlessly with the heavy timbers throughout the interior spaces. An open concept plan for the great room, kitchen, and dining acts as the focus, and all other spaces radiate off that point. Bedrooms are designed to be cozy, with lots of storage with cubbies and built-ins. Natural lighting has been strategically designed to allow diffused light to filter into circulation spaces.
Exterior materials of historic planking, stone, slate roofing and stucco, along with accents of copper add a rich texture to the home. The use of these modern and traditional materials together results in a home that is exciting and unexpected.
(photos by Shelly Saunders)
 LINKORI Luxury Lighting & Chandeliers
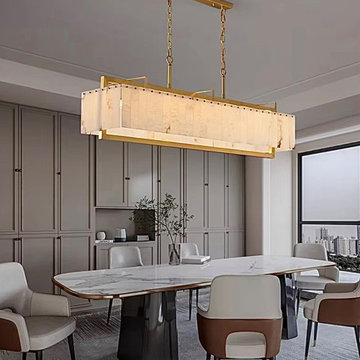
Grey fitted cabinetry, a stone-topped dining table, and the quiet hum of a city beyond the glass — this dining room is composed with deliberate calm.
The LINKORI STELLOQ Linear chandelier holds its position across the length of the dining table, its brushed gold copper frame introducing a warm counterpoint to the room’s cool, neutral palette.
Crafted from natural Spanish alabaster, each panel reveals unique veining that diffuses light into a soft, continuous glow — defining the dining zone without disrupting the openness of the surrounding space.
Its rectangular form is equally suited to dining tables and kitchen islands, adapting to layouts where directional, architectural lighting is essential.
Designed for modern dining rooms and open-plan interiors, it functions as both illumination and a refined structural element.
Available in 39.4"L and 49.2"L.
Contact us for trade pricing, customization, or project consultation.
Find the right local pro for your project

 Winter McDermott Design
Living room - mid-sized transitional open concept painted wood floor living room idea in New York with a standard fireplace, white walls and a concrete fireplace

 Stardust Modern Design
Interior Design Idea with Capiz-Shell Panton Fun Table Lamp. The Panton Fun 2TM table lamp makes for a perfect bedside lamp or corner sitting room light. A wonderful composition of softly iridescent capiz shells creates a visually stunning lighting effect. The Fun 2TM lamp's illumination is gentle and diffused as it shines through the numerous hand-cut mother of pearl discs (capiz shells). This table lamp creates a warm and inviting atmosphere; even when it is not lit. Its natural tones make it a perfect table lamp for both contemporary and classical interior settings. Click image for product tags.
 Stardust Modern Design
Interior Design Idea with Capiz-Shell Panton Fun Table Lamp. The Panton Fun 2TM table lamp makes for a perfect bedside lamp or corner sitting room light. A wonderful composition of softly iridescent capiz shells creates a visually stunning lighting effect. The Fun 2TM lamp's illumination is gentle and diffused as it shines through the numerous hand-cut mother of pearl discs (capiz shells). This table lamp creates a warm and inviting atmosphere; even when it is not lit. Its natural tones make it a perfect table lamp for both contemporary and classical interior settings. Click image for product tags.

 Flavin Architects
Set in the garden beside a traditional Dutch Colonial home in Wellesley, Flavin conceived this boldly modern retreat, built of steel, wood and concrete. The building is designed to engage the client’s passions for gardening, entertaining and restoring vintage Vespa scooters. The Vespa repair shop and garage are on the first floor. The second floor houses a home office and veranda. On top is a roof deck with space for lounging and outdoor dining, surrounded by a vegetable garden in raised planters. The structural steel frame of the building is left exposed; and the side facing the public side is draped with a mahogany screen that creates privacy in the building and diffuses the dappled light filtered through the trees. Photo by: Peter Vanderwarker Photography

Sponsored
Sunbury, OH

J.Holderby - Renovations
Franklin County's Leading General Contractors - 2X Best of Houzz!
 Focal Point Hardware
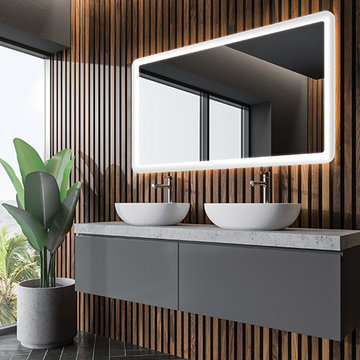
This Electric Mirror Product Features:
Lead-free, copper-free, corrosion-resistant DuraMirror glass
Wall-glow ambient lighting on all four sides with diffuser for a finished side view
Forward-phase dimming technology
Suitable for damp bathroom environments
Environmentally sustainable
Energy efficient
Fast lead times
Easy installation
Title 24 compliance available
Covered by one or more patents
Watts: 137
Dimension: 60"W x 36"H x 1.75"D
Weight: 63 lbs
Made in America with U.S. and global components
Bring soothing tranquility to any space with the gentle curves and radiant wall glow of the Eyla. Combining practical task lighting with subdued ambiance, this mirror offers blissful balance for any project.
 User
This is a view of the Public Wing of the house from the Dining space toward the Kitchen. The large windows in the Dining space and Kitchen afford expansive views to the Rear Terrace and treed back yard.
The furr-down on at the upper left of the photo encloses all the mechanical and electrical infrastructure running between the 3 wings and is at 10' AFF. The ceiling of the Public Wing slopes from 13.5' FF at the top of the furr-down to 16' an the front wall.
Photo: David H. Lidsky Architect

 Wood & Iron Lamps
Beautiful Rustic Industrial Mason Jar Pulley Lamp.
Mountain style living room photo in Montreal
Mountain style living room photo in Montreal
 Flavin Architects
Set in the garden beside a traditional Dutch Colonial home in Wellesley, Flavin conceived this boldly modern retreat, built of steel, wood and concrete. The building is designed to engage the client’s passions for gardening, entertaining and restoring vintage Vespa scooters. The Vespa repair shop and garage are on the first floor. The second floor houses a home office and veranda. On top is a roof deck with space for lounging and outdoor dining, surrounded by a vegetable garden in raised planters. The structural steel frame of the building is left exposed; and the side facing the public side is draped with a mahogany screen that creates privacy in the building and diffuses the dappled light filtered through the trees. Photo by: Peter Vanderwarker Photography
 JENDRETZKI LLC
This large loft takes advantage of the massive amount of space, especially in the Living / Dining / Open Kitchen areas. The mahogany wood floors are directly reclaimed from the old Bank of England, arranged in a Herringbone pattern. Existing columns were carefully scraped to expose the original raw steel.
 LINKORI Luxury Lighting & Chandeliers
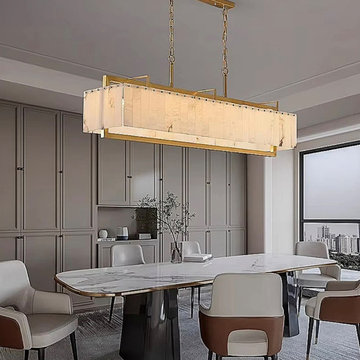
A marble dining table, floor-to-ceiling cabinetry in muted grey, and a city skyline framed through full-height windows — each element in this high-rise dining room speaks the same restrained, contemporary language.
The LINKORI STELLOQ Linear chandelier anchors the space with architectural precision, its rectangular alabaster form aligning seamlessly with the long dining table below.
Crafted from natural Spanish alabaster, each panel carries subtle veining that filters light into an even, diffused glow — softening the room's clean lines without losing clarity.
Its directional form works with purpose in modern dining rooms and kitchen island settings, where scale and proportion define the atmosphere, functioning as both a light source and the room's defining visual axis.
Designed for open-plan interiors, it creates structure, rhythm, and balance across the space.
Available in 39.4"L and 49.2"L.
Contact us for trade pricing, customization, or project consultation.

Sponsored
Columbus, OH

Hope Restoration & General Contracting
Columbus Design-Build, Kitchen & Bath Remodeling, Historic Renovations
 Sew Beautiful
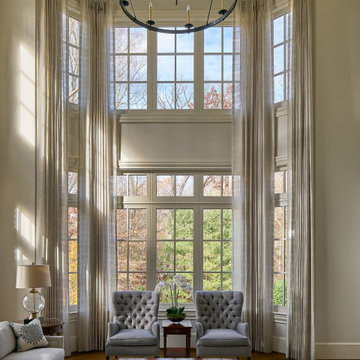
“Tranquil Grandeur” captures the essence of a home that marries refined tradition with quiet luxury, thoughtfully designed to accommodate three generations living under one roof. Central to this vision are the custom window treatments, crafted to enhance each space with subtle sophistication—softly diffusing light, adding gentle movement, and accentuating architectural details without overwhelming them. Layered textures, tailored construction, and nuanced trims bring depth and elegance, while comfortable furnishings ensure the home meets the needs of a busy family with grandparents, parents, and three young children. The result is a residence where timeless craftsmanship, bespoke finishes, and understated elegance create spaces that are both luxurious and inviting for every member of the family.

 California Closets Connecticut
Valance lighting illuminates with indirect light. It adds ambiance without creating harsh shadows and dark spots, enhancing the sense of openness with in the designed space. Puck Lights can be recessed under the valance centered per section, on each section and slightly forward to cascade light across the front of the system. The cover of the puck is a frosted lens which when combined with tightly grouped LEDs, are refracted through a cone to create an even, diffused glow. Recessing the puck with either the round or square slim trim ring adds a modern, minimalist feel to any system.
 Heart Construction
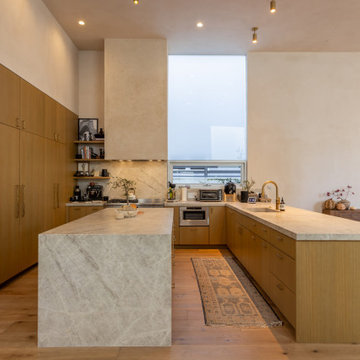
A custom kitchen designed for balance and simplicity. Natural white-oak cabinetry and a honed marble waterfall island define the space, complemented by soft plaster walls and brushed brass fixtures. The large vertical window brings diffused natural light throughout the day, highlighting the subtle textures and clean lines. Every material was selected for warmth, longevity, and harmony — a signature of Heart Construction’s organic modern aesthetic.
 JENDRETZKI LLC
This Park Avenue apartment is designed to feel fresh, updated, lively, and important. Much importance was given to lighting and finish materials to provide a well illuminated but neutral clean background for the furniture and art to take precedence. Gallery flfoor large slabs in diamond pattern with metal inserts for definition, give contrast to the rectangular chandeliers, and enhancing the axis that points to the Dinning Room at the end.


 JENDRETZKI LLC
This large loft takes advantage of the massive amount of space, especially in the Living / Dining / Open Kitchen areas. The mahogany wood floors are directly reclaimed from the old Bank of England, arranged in a Herringbone pattern. Existing columns were carefully scraped to expose the original raw steel.

 Rosalie Boutin
Window treatments for a new home on the ocean front in York, Maine. The homeowner needed privacy from neighbors on both sides, so top/down, bottom/up Applause light filtering shades from Hunter Douglas were used. Sheer draperies by Ado diffuse the early morning sun and shaped, box pleated valances and panels using Duralee fabric with Stout trim finish the smaller windows. An elegant look was achieved using a neutral palette so the homeowner could change the bedding in the future.
photography by Jeffrey Akerson - Fine Art America
 Focal Point Hardware
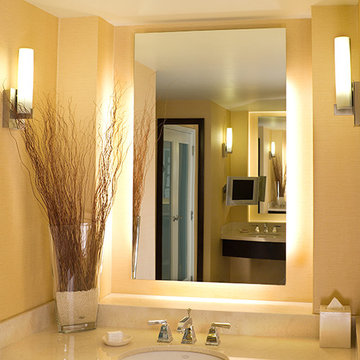
This Electric Mirror Product Features:
Lead-free, copper-free, corrosion-resistant DuraMirror glass
Wall-glow ambient lighting on all four sides with diffuser for a finished side view
Forward-phase dimming technology
Suitable for damp bathroom environments
Environmentally sustainable
Energy efficient
Fast lead times
Easy installation
ADA compliant
Title 24 compliance available
Covered by one or more patents
Watts: 75
Dimension: 24"W x 36"H x 1.75"D
Weight: 24 lbs
Made in America with U.S. and global components
Within an atmosphere of peaceful bliss and ethereal light, you’ll find Serenity. Loved for its perpetually elegant design and beautiful ambient wall glow, this splendid centerpiece can transform any room into a calming oasis.
107