
Search results for "Diffused lighting" in Home Design Ideas
 DJK Custom Homes
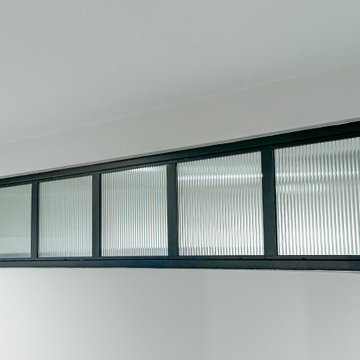
These horizontal basement windows introduce natural light into the flex space while maintaining privacy through ribbed glass panels. Framed in a sleek black finish, the elongated design adds a modern architectural detail that enhances the overall aesthetic of the lower level. The textured glass softly diffuses daylight, creating a bright yet controlled environment ideal for work, recreation, or relaxation. Thoughtfully placed, these windows elevate the basement from a traditional lower level to a refined and functional living space.

 Louis Poulsen USA
Design: Poul Henningsen
Concept: The fixture provides 100% glare-free light. The 72 precisely positioned leaves form 12 unique rows of six leaves each. They illuminate the fixture as well as emitting diffused light with a unique pattern. The fixture provides decorative and comfortable lighting.
Finish: Copper or stainless steel, brushed and lacquered. White, wet painted.
Material: Leaves: Die cut copper, laser cut stainless steel or die cut steel. Top shade: White, spun steel. Frame: High lustre chrome plated, cast aluminum. Suspension: High lustre chrome plated, spun aluminum.
Mounting: Suspension type: 3x stainless steel aircraft cables. Suspension length: 12’. Canopy: White. Cord type: 18 AWG PVC power cord, LED: 2 conductor, non-LED: 3 conductor. Cord color: white cord, except for copper non-LED variants have black cord. Cord length: 12’.
Weight: Max. 55 lbs.
Label: cULus, Dry location. IBEW.
 Focal Point Hardware
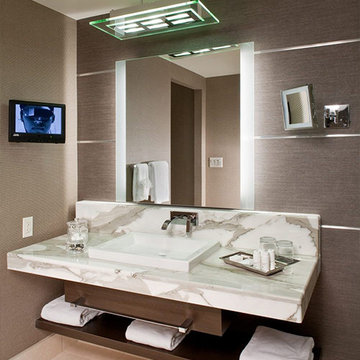
This Electric Mirror Product Features:
Lead-free, copper-free, corrosion-resistant DuraMirror glass
Forward-facing task lighting
Wall-glow ambient lighting on left and right side with diffuser for a finished side view
Forward-phase dimming technology
Suitable for damp bathroom environments
Environmentally sustainable
Energy efficient
Fast lead times
Easy installation
ADA compliant
Title 24 compliance available
Covered by one or more patents
Watts: 40
Dimension: 36"W x 36"H x 1.75"D
Weight: 37 lbs
Made in America with U.S. and global components
A singularly smart and modern alternative to bathroom sconces, Novo pairs incredible natural-looking illumination with ultra-soft wall glow, forming a harmonious combination of task and ambiance lighting.
Find the right local pro for your project

 S.J. Janis Company, Inc.
The second floor hallway features engineered maple wood flooring for a soft feel while the white walls increase the size of the space. A opaque transom window diffused light from the remodeled bedroom into the hallway. Fixed skylights above the playroom add even more light due to the lack of ceiling in the play area. This room can be closed off as a guest bedroom by the telescoping sliding doors.
IKEA pendant lights fill some of the empty space above and project and ornate pattern on the walls at night along with the four vertical wall sconces.
 Reynard Architectural Designs
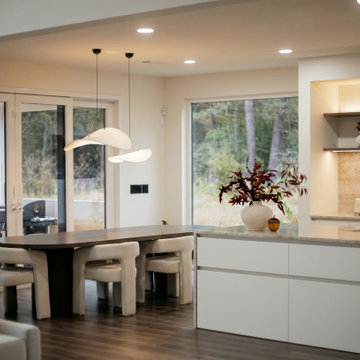
A modern open-concept kitchen and dining area with dark wood floors. On the right, a large white kitchen island with a marble countertop holds a sink and faucet. Behind it, a kitchen alcove features open shelves with warm backlighting, a marble backsplash, and small appliances. In the center, a dark oval dining table with four sculptural, off-white upholstered chairs sits beneath two wavy white pendant lights. On the left, expansive glass sliding doors and a large window reveal an outdoor patio with a fire pit, seating, and a dense wooded background, captured in natural, diffused late-day lighting.
 Arta Building Contracting LLC
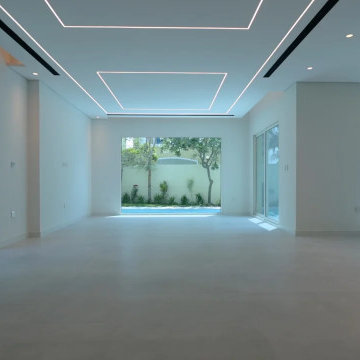
The renovated ground floor of this Jumeirah Park villa features a spacious open-plan living area connected to the swimming pool and landscaped garden through large glazed openings. Full-height side windows and a wide rear opening bring natural daylight into the room, while pale large-format floor tiles provide a continuous finish for the living and dining spaces.
The ceiling incorporates geometric recessed LED lighting, small downlights and slim black linear air-conditioning diffusers. These elements create a contemporary architectural ceiling design without requiring decorative suspended fixtures.
The open layout provides flexibility for different furniture arrangements while maintaining views of the pool, terrace and surrounding greenery.

 JENDRETZKI LLC
This large loft takes advantage of the massive amount of space, especially in the Living / Dining / Open Kitchen areas. The mahogany wood floors are directly reclaimed from the old Bank of England, arranged in a Herringbone pattern. Existing columns were carefully scraped to expose the original raw steel.

Sponsored
Plain City, OH

The Creative Kitchen Company
Columbus Area Kitchen Remodeling and Refacing Professional
 LINKORI Luxury Lighting & Chandeliers
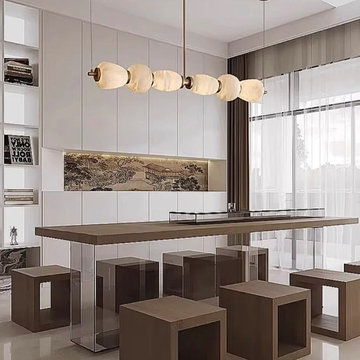
A Spanish alabaster linear chandelier defines this high-design contemporary dining space, suspended against clean white panelled architecture to introduce calm horizontal proportion and balanced ambient illumination. Positioned above the elongated table, the sculptural fixture enhances spatial rhythm while maintaining visual softness within the minimalist interior.
Each natural alabaster globe reveals unique mineral veining and subtle translucency, allowing warm light to diffuse gently across surrounding surfaces. Solid copper connectors add tonal contrast and structural refinement, reinforcing the chandelier’s quiet luxury presence within modern open-plan environments.
Designed for contemporary residences, loft-style apartments, and curated dining interiors, this lighting concept demonstrates how authentic materials and architectural alignment can transform functional dining zones into gallery-like spatial compositions.
 LINKORI Luxury Lighting & Chandeliers
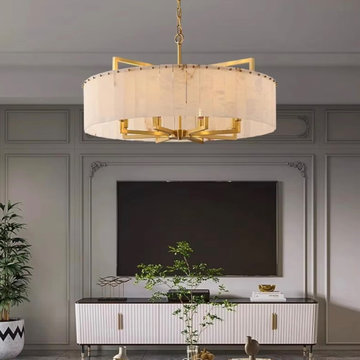
Grey wall paneling with ornamental detailing, a sculptural white console, and marble-topped coffee tables arranged with quiet intention — this living room carries its formality lightly.
The LINKORI STELLOQ Round chandelier settles into the space as a natural anchor, its circular alabaster form introducing softness above the structured geometry of the room.
Crafted from natural Spanish alabaster, each panel reveals subtle veining that diffuses light into a warm, ambient glow — filling the space evenly without harshness.
Its circular form works with particular grace in classically detailed living rooms, where symmetry and material warmth must coexist.
Designed for living rooms and adaptable to refined dining spaces, it functions as both a primary light source and a sculptural centerpiece.
Available Ø17.7"–39.4".
Contact us for trade pricing, customization, or project consultation.
 S.J. Janis Company, Inc.
The second floor hallway features engineered maple wood flooring for a soft feel while the white walls increase the size of the space. Walnut stained maple wood was used on the custom railing and floating staircase. A custom steel beam was welded and coated a dark bronze to remain hidden.
A opaque transom window diffused light from the remodeled bedroom into the hallway. Fixed skylights above the playroom add even more light due to the lack of ceiling in the play area. This room can be closed off as a guest bedroom by the telescoping sliding doors.
IKEA pendant lights fill some of the empty space above and project and ornate pattern on the walls at night along with the four vertical wall sconces.
 YAGENE INTERNATIONAL ART CO., LIMITED
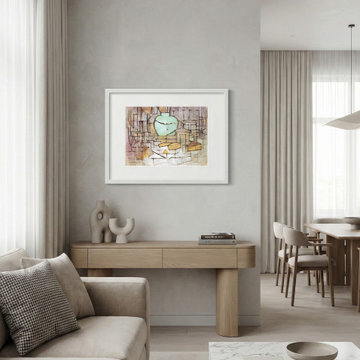
This sophisticated, open-concept living space embraces an organic contemporary aesthetic, defined by a serene and cohesive neutral color palette. The room is anchored by a plush beige sofa and a striking, solid marble block coffee table that adds a touch of natural luxury. A beautifully crafted light oak console table with smooth, curved detailing provides functional elegance while displaying sculptural ceramic accents and framed abstract art. Floor-to-ceiling sheer drapery diffuses soft, natural light throughout the space, seamlessly connecting the cozy lounge area to the elegant dining room beyond. This refined, airy design offers the perfect balance of minimalist tranquility and everyday comfort.
 Morehouse Crafted Interiors
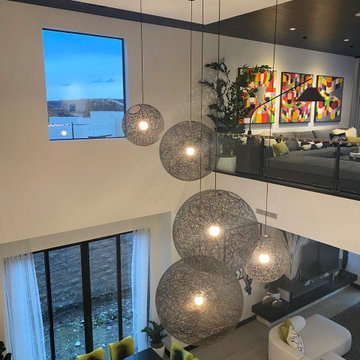
This bird’s-eye view captures the dramatic intersection of light, color, and volume in our Herring Residence project. We anchored this double-height living space with a cascading cluster of oversized, woven-mesh globe pendants. These ethereal, cloud-like spheres bridge the gap between the upper-level loft and the primary dining area, creating a cohesive vertical flow.
The design is energized by a vibrant, pop-art-inspired gallery wall and chartreuse sculptural dining chairs, which pop against the home’s sophisticated monochromatic bones. By balancing bold primary colors with the soft, diffused glow of these industrial-chic pendants, Morehouse Crafted Interiors created a space that is simultaneously high-energy and intimately warm.

 Rees Studio
Inspiration for a contemporary l-shaped medium tone wood floor and brown floor eat-in kitchen remodel in Los Angeles with an undermount sink, flat-panel cabinets, gray cabinets, white backsplash, an island and gray countertops

Sponsored
Columbus, OH

Hope Restoration & General Contracting
Columbus Design-Build, Kitchen & Bath Remodeling, Historic Renovations
 Jane Ellison
This home in Napa off Silverado was rebuilt after burning down in the 2017 fires. Architect David Rulon, a former associate of Howard Backen, known for this Napa Valley industrial modern farmhouse style. Composed in mostly a neutral palette, the bones of this house are bathed in diffused natural light pouring in through the clerestory windows. Beautiful textures and the layering of pattern with a mix of materials add drama to a neutral backdrop. The homeowners are pleased with their open floor plan and fluid seating areas, which allow them to entertain large gatherings. The result is an engaging space, a personal sanctuary and a true reflection of it's owners' unique aesthetic.
Inspirational features are metal fireplace surround and book cases as well as Beverage Bar shelving done by Wyatt Studio, painted inset style cabinets by Gamma, moroccan CLE tile backsplash and quartzite countertops.

 Paradise Theater
Located in a rustic mountain ski town, the client requested the ultimate in performance and aesthetic for this high performance private theater in his family's vacation home.
Paradise Theater was hired very early in the project planning process, giving us the ability to coordinate with the architect to specify the ideal room footprint from the ground up.
A robust JBL Synthesis audio system, Digital projection projector and Stewart Filmscreen, coupled with the performance engineered room by Paradise Theater delivered the pinnacle in private theater performance for this client.
Natural stone and wood details were incorporated into the decor, providing aesthetic appeal, but also contributing a diffusive characteristic to the acoustical performance.
 Louis Poulsen USA
Design: Poul Henningsen
Concept: The fixture is designed based on the principle of a reflective three-shade system, which directs the majority of the light downwards. The shades are made of hand-blown opal three-layer glass, which is glossy on top and sandblasted matte on the underside, giving a soft and diffuse light distribution.
Finish: Black chrome plated or high lustre chrome plated. White opal glass.
Material: Base: Black chrome plated or high lustre chrome plated, brass. Shades: Handblown white opal glass (sandblasted on the undersides for uniform light distribution). Top plate: Black chrome plated or high lustre chrome plated, spun brass. Stem: Black chrome plated or high lustre chrome plated, brass.
Mounting: Cord type: Black. Cord length: 10’. Switch: In-line on/off switch provided.
Weight: Max. 6 lbs.
Label: cULus, Dry location. IBEW.

 Flavin Architects
Set in the garden beside a traditional Dutch Colonial home in Wellesley, Flavin conceived this boldly modern retreat, built of steel, wood and concrete. The building is designed to engage the client’s passions for gardening, entertaining and restoring vintage Vespa scooters. The Vespa repair shop and garage are on the first floor. The second floor houses a home office and veranda. On top is a roof deck with space for lounging and outdoor dining, surrounded by a vegetable garden in raised planters. The structural steel frame of the building is left exposed; and the side facing the public side is draped with a mahogany screen that creates privacy in the building and diffuses the dappled light filtered through the trees. Photo by: Peter Vanderwarker Photography


 JENDRETZKI LLC
This Park Avenue apartment is designed to feel fresh, updated, lively, and important. Much importance was given to lighting and finish materials to provide a well illuminated but neutral clean background for the furniture and art to take precedence. Gallery flfoor large slabs in diamond pattern with metal inserts for definition, give contrast to the rectangular chandeliers, and enhancing the axis that points to the Dinning Room at the end.

 Stardust Modern Design
Interior Design Idea with Capiz-Shell Panton Fun Table Lamp. The Panton Fun 2TM table lamp makes for a perfect bedside lamp or corner sitting room light. A wonderful composition of softly iridescent capiz shells creates a visually stunning lighting effect. The Fun 2TM lamp's illumination is gentle and diffused as it shines through the numerous hand-cut mother of pearl discs (capiz shells). This table lamp creates a warm and inviting atmosphere; even when it is not lit. Its natural tones make it a perfect table lamp for both contemporary and classical interior settings. Click image for product tags.
 Louis Poulsen USA
Design: Poul Henningsen
Concept: The fixture provides 100% glare-free light. The 72 precisely positioned leaves form 12 unique rows of six leaves each. They illuminate the fixture as well as emitting diffused light with a unique pattern. The fixture provides decorative and comfortable lighting.
Finish: Copper or stainless steel, brushed and lacquered. White, wet painted.
Material: Leaves: Die cut copper, laser cut stainless steel or die cut steel. Top shade: White, spun steel. Frame: High lustre chrome plated, cast aluminum. Suspension: High lustre chrome plated, spun aluminum.
Mounting: Suspension type: 3x stainless steel aircraft cables. Suspension length: 12’. Canopy: White. Cord type: 18 AWG PVC power cord, LED: 2 conductor, non-LED: 3 conductor. Cord color: white cord, except for copper non-LED variants have black cord. Cord length: 12’.
Weight: Max. 55 lbs.
Label: cULus, Dry location. IBEW.
106