
Search results for "Diffused lighting" in Home Design Ideas
 Rechsteiner Signature Homes
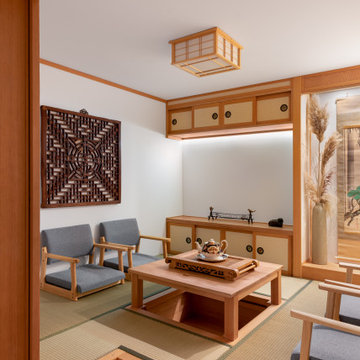
As a custom home builder, we've meticulously crafted a space that reflects the timeless beauty of Japanese aesthetics. The room features tatami mats, providing a soft, natural floor covering that adds warmth and authenticity. At the heart of the living room is a low, wooden table, perfect for gathering and enjoying tea in true Japanese style.
Sliding shoji screens, made of translucent paper framed in wood, allow natural light to filter through, creating a soft, diffused ambiance. These screens also serve as movable partitions, offering flexibility in room layout and privacy as needed. Minimalist decor and a neutral color palette emphasize simplicity and tranquility, key elements of traditional Japanese interiors.
Builder: @Rechsteiner Signature Homes
Interior Design: My Design Agent
Architectural Design: Disa Design Group
Photos: 360 Home Tours
 Rechsteiner Signature Homes
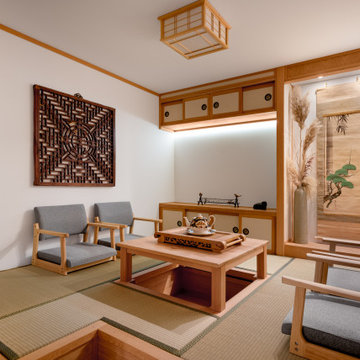
As a custom home builder, we've meticulously crafted a space that reflects the timeless beauty of Japanese aesthetics. The room features tatami mats, providing a soft, natural floor covering that adds warmth and authenticity. At the heart of the living room is a low, wooden table, perfect for gathering and enjoying tea in true Japanese style.
Sliding shoji screens, made of translucent paper framed in wood, allow natural light to filter through, creating a soft, diffused ambiance. These screens also serve as movable partitions, offering flexibility in room layout and privacy as needed. Minimalist decor and a neutral color palette emphasize simplicity and tranquility, key elements of traditional Japanese interiors.
Builder: @Rechsteiner Signature Homes
Interior Design: My Design Agent
Architectural Design: Disa Design Group
Photos: 360 Home Tours
 Rechsteiner Signature Homes
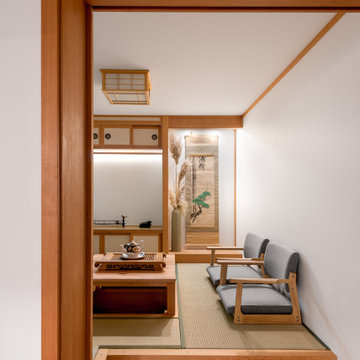
As a custom home builder, we've meticulously crafted a space that reflects the timeless beauty of Japanese aesthetics. The room features tatami mats, providing a soft, natural floor covering that adds warmth and authenticity. At the heart of the living room is a low, wooden table, perfect for gathering and enjoying tea in true Japanese style.
Sliding shoji screens, made of translucent paper framed in wood, allow natural light to filter through, creating a soft, diffused ambiance. These screens also serve as movable partitions, offering flexibility in room layout and privacy as needed. Minimalist decor and a neutral color palette emphasize simplicity and tranquility, key elements of traditional Japanese interiors.
Builder: @Rechsteiner Signature Homes
Interior Design: My Design Agent
Architectural Design: Disa Design Group
Photos: 360 Home Tours
Find the right local pro for your project
 Desert Peak Architects
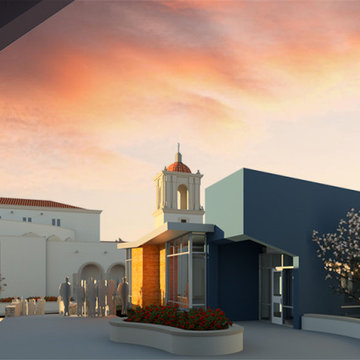
The Saint Albert The Great, Newman Center project is a multiple phased project that includes the development of a new church and teaching facility. The first phase of the project involved the demolition of housing adjacent to the existing facility. A new chuch is intended to be built on this site. The church design includes a large seating area for visitors with vaulted ceilings and diffused day-lighting. Additional spaces included within the church design are: an entrance lobby with a gift shop and coffee shop, an exterior yard/ colombarium, a marian, a sacrisity, a multi-purpose room, an audio room and a reconciliation room. The overall design intent of the project was to create a modern church facility with traditional aspects that relate to the established image of the Saint Albert the Great Church and the missionary architectural style of the region.
The second phase of the project includes the construction of “Ministry” for the campus. This facility houses a mult-purpose teaching space as well as a recreational area for youth. Additionally, the new facility aims to distribute food to the needy through a bodega and a small kitchen. This phase of the project involves some demolition and renovations to the existing Newman Center facility.
The final phase of the project includes the construction of the Education Building for the campus. This facility is equipped with multiple teaching and office spaces for the Church’s youth education programs. The design intent for this facility was to appeal to the youth through the use of modern and inviting design elements.
 LiLu Interiors
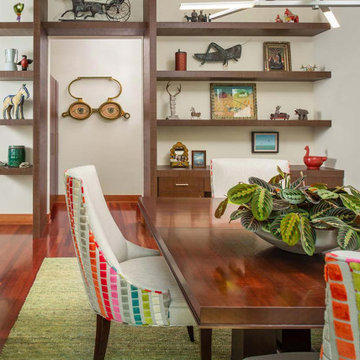
Christy and Matt have traveled the world, picking up a love of Monet’s garden in France and many unique artifacts along the way. They had accumulated an extensive art collection of their own which expanded to include an eclectic array of folk art inherited from Christy’s mom. With an eye on downsizing, the couple realized their living environment had become cluttered. They wanted a more serene feeling in their home…like a modern version of Monet’s Garden. LiLu’s inspiration began with a new color palette, using green as a neutral and adding a mixture of vibrant colors reminiscent of a garden. Sheer drapes in the living room diffuse the natural light, almost as if the sun is being filtered through a canopy of trees. The design team also brought focus to their art collection by designing custom built-ins to display their artwork. The dark wood finish relates to the color of the custom dining table creating a cohesive composition. The clean-lined furniture features soft curves to suggest a more botanical feel. The result has brought dazzling serenity to this condo hidden among the busy streets of downtown Minneapolis.
----
Project designed by Minneapolis interior design studio LiLu Interiors. They serve the Minneapolis-St. Paul area including Wayzata, Edina, and Rochester, and they travel to the far-flung destinations that their upscale clientele own second homes in.
----
For more about LiLu Interiors, click here: https://www.liluinteriors.com/
----
To learn more about this project, click here:
https://www.liluinteriors.com/blog/portfolio-items/secret-garden/

 Jennifer Gardner Design
This kitchen transformation began with a dream for a light and bright kitchen that functions beautifully in a classic style that will never feel tired or dated. The homeowners never looked back as we tore out the old red linoleum floor and the wall that separated the kitchen from the dining area. A door connecting the kitchen to the bedroom corridor was closed off to maximize the counter and storage space and a new door was added to an adjacent office/guest bedroom to provide easy access to the kitchen. Snow white cabinets, white marble quartz and glossy white ceramic backsplash tile was paired with warm woods and revere pewter walls to create a bright yet inviting space. Deep drawers were chosen for plate and glassware storage. Trash and heavy duty butcher block cutting board rollouts offer convenience. A built in floor to ceiling pantry includes rollout drawers for easy access to dry food storage. An island microwave makes the task of quickly heating food accessible to even the youngest family members. Our favorite details include a gorgeous live edge buffet counter, cozy built-in eating nook with an heirloom dining table and a budget friendly dining nook pendant with a custom diffuser and cord added by a local light lighting shop. The best part about this kitchen transformation was seeing the joy on the family’s faces when it was complete! This kitchen will be cherished for years and years to come!
Interior Design: Jennifer Gardner Design
Photographer: Marcela Winspear

 Innovative Glass Corp
High-Tech Design - Switchable Privacy Bathroom Divider
eGlass will provide a contemporary edge to any guestroom. In this installation, electronically switchable LC Privacy Glass was used as a room divider between the bedroom and bathroom. LC Privacy Glass offers your guests the perfect balance of space where openness & privacy can co-exist.
Incorporating LC Privacy Glass as a wall of the shower is a high-tech design that most people have never heard of, but giving them the ability to control the state of the glass is something that people will have to see to believe. Usually hotel guests will flip the switch back a forth a few times just for the novelty - they love to see the glass fog up.
With the touch of a button, LC Privacy Glass allows you to decide when the glass is clear; with full view from room to room, or transparent; when you want to maintain a higher level of privacy between the two rooms. Even in the private state, diffused light is still able to pass, allowing for a bright bathroom. Opting for a glass wall as a divider will make the room appear larger, brighter & more inviting.

Sponsored
Sunbury, OH

J.Holderby - Renovations
Franklin County's Leading General Contractors - 2X Best of Houzz!

 Abda Custom Window Fashions
This is a project that we worked on in a gorgeous home located in Carmel, Indiana. The style is a mix of transitional, Restoration Hardware and glamour. The interior design of the home flows from each room providing a style connection within the spaces. This is accomplished with the use of similar color palette and furniture style.
The drapery is paired with the Hunter Douglas Pirouette to provide privacy and UV protection for the hardwood.
Our Pirouette shadings feature soft fabric vanes attached to a sheer backing that appear to be floating, drawing natural light into your room. When closed, they look just like a contemporary shade.
Soft vanes floating on a sheer backing put you in control of the amount of natural light that comes in, with dramatic effects.
Transform harsh exterior light by diffusing it, spreading it evenly throughout your room, so you can maximize daylight hours and reduce your need for artificial light.
Our beautiful sheer fabrics also softly filter out brightness, glare, and UV rays —protecting your furniture and flooring from fading.
We’re known for our attention to detail, great quality and outstanding service. We work with clients in the Central Indiana Area. Contact us today to get started on your project. 317-273-8343
 Keene Interiors
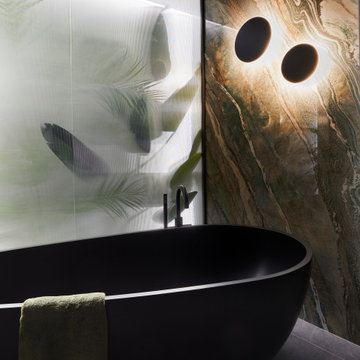
A sculptural matte black freestanding tub anchors the space, its curved silhouette contrasting beautifully against the dramatic, veined stone slab behind it. The natural movement in the stone reads almost like a landscape painting, adding depth and quiet intensity to the composition. Two circular wall sconces glow like soft halos, casting warm light across the surface and heightening the moody atmosphere.
To the side, backlit frosted glass panels create the illusion of a window, diffusing light through layered botanical silhouettes. Though the greenery is intentionally artificial, the effect is immersive and tranquil, giving the interior wall a sense of openness and calm. A minimalist black tub filler maintains the clean, contemporary language of the space.
This primary bathroom soaking area blends artful materiality with architectural restraint, creating a deeply atmospheric retreat designed for restoration and pause.
Inside the water closet, a geometric wood feature wall introduces warmth and texture, its repeating pattern adding sculptural interest to what is often a purely functional space. Soft, ambient lighting enhances the dimensional surfaces, creating a cohesive and elevated experience.
Beyond the doorway, a glimpse of the dramatic vanity area and sculptural lighting maintains continuity with the rest of the primary bathroom design. Every detail, even within the enclosed water closet, reflects the same intentional, art-forward aesthetic.
Functional, private, and visually impactful, this primary bathroom suite balances bold design with refined practicality.

 Christopher Simmonds Architect
The client’s brief was to create a space reminiscent of their beloved downtown Chicago industrial loft, in a rural farm setting, while incorporating their unique collection of vintage and architectural salvage. The result is a custom designed space that blends life on the farm with an industrial sensibility.
The new house is located on approximately the same footprint as the original farm house on the property. Barely visible from the road due to the protection of conifer trees and a long driveway, the house sits on the edge of a field with views of the neighbouring 60 acre farm and creek that runs along the length of the property.
The main level open living space is conceived as a transparent social hub for viewing the landscape. Large sliding glass doors create strong visual connections with an adjacent barn on one end and a mature black walnut tree on the other.
The house is situated to optimize views, while at the same time protecting occupants from blazing summer sun and stiff winter winds. The wall to wall sliding doors on the south side of the main living space provide expansive views to the creek, and allow for breezes to flow throughout. The wrap around aluminum louvered sun shade tempers the sun.
The subdued exterior material palette is defined by horizontal wood siding, standing seam metal roofing and large format polished concrete blocks.
The interiors were driven by the owners’ desire to have a home that would properly feature their unique vintage collection, and yet have a modern open layout. Polished concrete floors and steel beams on the main level set the industrial tone and are paired with a stainless steel island counter top, backsplash and industrial range hood in the kitchen. An old drinking fountain is built-in to the mudroom millwork, carefully restored bi-parting doors frame the library entrance, and a vibrant antique stained glass panel is set into the foyer wall allowing diffused coloured light to spill into the hallway. Upstairs, refurbished claw foot tubs are situated to view the landscape.
The double height library with mezzanine serves as a prominent feature and quiet retreat for the residents. The white oak millwork exquisitely displays the homeowners’ vast collection of books and manuscripts. The material palette is complemented by steel counter tops, stainless steel ladder hardware and matte black metal mezzanine guards. The stairs carry the same language, with white oak open risers and stainless steel woven wire mesh panels set into a matte black steel frame.
The overall effect is a truly sublime blend of an industrial modern aesthetic punctuated by personal elements of the owners’ storied life.
Photography: James Brittain

 My Bali Living
Framed by sweeping ocean views and the gentle sway of palm trees, this coastal dining room embodies relaxed luxury with a refined, organic sensibility. Rooted in a California casual style, the space balances elegance and ease, drawing from nature’s palette of sandy neutrals, sun-bleached woods, and soft white tones.
At the center, a sculptural round dining table crafted from light oak features a conical pedestal base, offering both visual strength and understated beauty. Its wire-brushed finish recalls driftwood, setting a tranquil tone. Surrounding it, four artisan-made chairs bring texture and interest with their natural jute rope backs, woven in a grid pattern inspired by nautical design. Cushioned seats in ivory upholstery invite long, leisurely meals with family and friends.
Suspended above, an oversized rattan pendant light—shaped like a scallop shell—adds a dramatic yet soothing focal point. Its woven form diffuses warm light throughout the space, complementing the sunlight pouring through expansive glass walls. The interplay of natural and ambient light enhances the room’s open, breezy feel.
A slender console table lines the wall, topped with a simple ceramic vessel, while a square mirror framed in textured wood reflects the ocean view, subtly amplifying the sense of space and serenity.
Every detail in this dining room is curated to support a seamless indoor-outdoor living experience. Woven fibers, tactile materials, and clean-lined furniture work in harmony to create a sanctuary that feels both grounded and elevated.
Effortlessly sophisticated yet comfortably casual, this is modern coastal living at its finest—where every piece tells a story of craftsmanship, connection to nature, and timeless design.
 Jennifer Gardner Design
This kitchen transformation began with a dream for a light and bright kitchen that functions beautifully in a classic style that will never feel tired or dated. The homeowners never looked back as we tore out the old red linoleum floor and the wall that separated the kitchen from the dining area. A door connecting the kitchen to the bedroom corridor was closed off to maximize the counter and storage space and a new door was added to an adjacent office/guest bedroom to provide easy access to the kitchen. Snow white cabinets, white marble quartz and glossy white ceramic backsplash tile was paired with warm woods and revere pewter walls to create a bright yet inviting space. Deep drawers were chosen for plate and glassware storage. Trash and heavy duty butcher block cutting board rollouts offer convenience. A built in floor to ceiling pantry includes rollout drawers for easy access to dry food storage. An island microwave makes the task of quickly heating food accessible to even the youngest family members. Our favorite details include a gorgeous live edge buffet counter, cozy built-in eating nook with an heirloom dining table and a budget friendly dining nook pendant with a custom diffuser and cord added by a local light lighting shop. The best part about this kitchen transformation was seeing the joy on the family’s faces when it was complete! This kitchen will be cherished for years and years to come!
Interior Design: Jennifer Gardner Design
Photographer: Marcela Winspear


Sponsored
Columbus, OH

Structural Remodeling
Franklin County's Heavy Timber Specialists | Best of Houzz 2020!

 Tomlinson Kitchen and Bath
Modern Traditional Kitchen for a lovely couple in the Bay Area. The Fieldstone and Forte paprika cherry cabinetry invite you into the kitchen and give warmth to the room. The Bainbridge door style used in this design is a beautiful traditional raised panel door with clean lines and details. The light natural tones from the polished porcelain floors by Emser Tile and the natural tones from the Havenwood chevron porcelain backsplash by MSI serve as a great accompaniment to the cabinetry. The pop in this kitchen comes from the stunning blue Cambria Skye countertop on the kitchen island and is a great complimentary color to the red tone radiating from the cherry cabinetry. The tall celings painted in Malibu Beige by Kelly Moore in this kitchen allow for a light an airy feel, and this feeling is felt even more by a mirrored backsplash in the Hutch area, as well as the diffused glass cabinet doors in the hutch and island cabinetry. Accents of polished chrome hardware from Top Knobs Hardware allow for a sparkle and shine in the kitchen that compliments the stainless steel appliances. All of these materials were found and designed in our wonderful showroom and were brought to reality here in this beautiful kitchen.
 F9 Productions Inc.
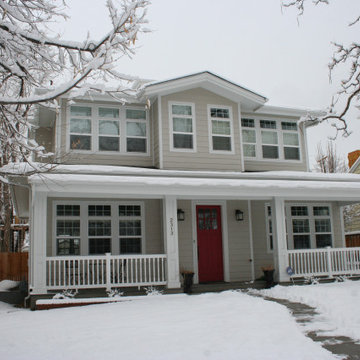
Envision a Denver home that honors craftsman roots while embracing modern life, designed for a single mom and her son. The Colorado Craftsman House blends timeless style with open spaces and natural light, creating a welcoming spot on a city lot near parks and downtown.
The family sought a blend of tradition and today – craftsmanship in every detail, plenty of light to brighten rooms at the right times, an open plan for flow, and a central cupola to add air and sunshine upstairs.
City lots can limit light and space, but strategic design fills the home with natural illumination and openness. It makes a compact site feel expansive and easy for family living.
The concept revives four-square style with fresh updates – a U-shaped stair for quiet pauses, and corners that position rooms for views and comfort.
Wood-framed for solid, reliable build, combining durability with the warmth of traditional elements.
Lower floor: Bedroom, laundry, and extra living for flexibility.
Main floor: Open dining, kitchen, and living that connect seamlessly, with the central stair as a focal point.
Upper floor: Three bedrooms at corners, master on the west, and cupola lighting the hall.
Since Spring 2009, this house has been a crafted family haven that merges old and new. It brings light, flow, and charm together, making it a joyful place for connection and comfort in the city.

 Flavin Architects
Set in the garden beside a traditional Dutch Colonial home in Wellesley, Flavin conceived this boldly modern retreat, built of steel, wood and concrete. The building is designed to engage the client’s passions for gardening, entertaining and restoring vintage Vespa scooters. The Vespa repair shop and garage are on the first floor. The second floor houses a home office and veranda. On top is a roof deck with space for lounging and outdoor dining, surrounded by a vegetable garden in raised planters. The structural steel frame of the building is left exposed; and the side facing the public side is draped with a mahogany screen that creates privacy in the building and diffuses the dappled light filtered through the trees. Photo by: Nat Rea Photography
 Morgan White Window Coverings
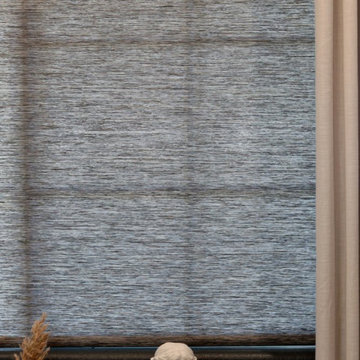
At Morgan White Window Coverings, we believe that window treatments should do more than provide light control—they should add depth, warmth, and personality to your space. Our selection of textured and contrasting shades offers a perfect blend of functionality and aesthetic appeal, bringing visual interest to any room.
Why Choose Textured & Contrasting Shades?
✔ Depth & Dimension – Woven, linen-like, and natural textures add richness to your interiors.
✔ Striking Visual Appeal – Dark and light contrasts create a bold, modern, or organic look.
✔ Light Filtering & Privacy – Options range from sheer weaves to blackout materials for perfect control.
✔ Customization – Available in various colors, patterns, and textures to suit your style.
Popular Selections
✨ Woven Wood Shades – Natural, organic textures with subtle variations in color and weave.
✨ Dual Shades – Layered sheer and opaque fabrics for soft light diffusion with privacy.
✨ Textured Roller Shades – Sleek design with linen, grasscloth, or geometric fabric options.
✨ Blackout with Contrast Trim – A modern touch that frames the window and adds a designer finish.
Whether you're going for a cozy, earthy aesthetic or a bold, contemporary statement, our team at Morgan White Window Coverings can help you find the perfect shades to transform your space.
? Serving the Bay Area | 5-Star Rated
? Let’s design your dream windows! Contact us today for a consultation.

Sponsored
Columbus, OH

Hope Restoration & General Contracting
Columbus Design-Build, Kitchen & Bath Remodeling, Historic Renovations

 UltraMedia, Inc.
Building this exceptional home cinema system in Westlake, TX was a pleasure from day one. Our clients have owned multiple home theaters, and wanted to step up the performance in this new media room. The construction of the room is heavily reinforced with 2x6s. The entire room has been insulated to keep the sound inside the room and minimize leakage to the rest of the house. The riser base for the back row of chairs was reinforced with wood screws, and was fully insulated. In addition, the walls have been sheetrocked with Quietrock. This treatment substantially keeps the sound from traveling between walls because of its high density coefficient. Because the media room is on the 2nd floor, a sound barrier was added to the floors to provide an additional layer of sound control within the room. The finished walls were treated with custom acoustic panels from Auralex. We applied absorptive, reflective and diffusive treatments throughout the room to create a well-balanced acoustic environment for music and movies. The interior designer brought in a faux painter to create a leather-like texture on the walls. She very creatively faux painted the acoustic cloth panels to match the leather look and feel of the room. A
7.2 complement of Triad speakers are optimally located within the room. The front three LCR speakers are positioned behind an acoustically transparent Stewart video screen. The four surround speakers are located in a horseshoe-shaped configuration and fully envelope the listener with all the subtle (and not-so-subtle) special effects. Two Triad Gold subwoofers are placed in the corners and are dialed into the room for maximum output and tautness of bass. Triad builds an in-wall speaker that is fully baffled which minimizes any sound loss through the walls, and the performance is outstanding.
The electronics featured in this media room are cutting edge. A Wolf Cinema projector with a Variscope lens allows us to set up the most popular aspect ratios and project a brilliant light on a 143" diagonal screen. We utilized the latest pre/pro from Integra as well as Class D amplification from Bel Canto. The Integra incorporates Audyssey digital correction circuitry, which measures the room’s properties/acoustics and maximizes the sound in the room. The sources include an Oppo Blu ray player, AM/FM, DirecTV HD and AppleTV. The entire system is controlled by an RTI touchscreen remote for easy, intuitive control. The sound is effortless and it is a match made in heaven.
The room consists of two rows of seating. The front row is a very comfortable pit seating group and the second row utilizes leather theater chairs. All of this leads to a well-appointed, acoustically superior media room.

 User
We transformed this white box into an elegant dining room for our client to entertain family and guests.
Panel moulding was added to the back wall to create a focal point with our hand-painted wallpaper in a traditional chinoiserie style.
A drapery pocket was created with the crown moulding that encased the room and provide a place for us to disguise the drapery track. A tonal blue tape trim was added to the leading edge of the window treatments to coordinate with our wallpaper. Sheers were used to diffuse the light from the large windows that went floor-to-ceiling and wall to wall of the space.
An opulent chandelier was installed over the round dining room that was handmade by craftsman in Italy.
We chose to keep the travertine floor, because it was neutral and tied into the adjacent kitchen.
The client wanted to use his existing furniture, so our approach was to design everything else around it.
Lamps and accessories were purchased locally at antique shops.
 Drury Design
THE SETUP
Upon moving to Glen Ellyn, the homeowners were eager to infuse their new residence with a style that resonated with their modern aesthetic sensibilities. The primary bathroom, while spacious and structurally impressive with its dramatic high ceilings, presented a dated, overly traditional appearance that clashed with their vision.
Design objectives:
Transform the space into a serene, modern spa-like sanctuary.
Integrate a palette of deep, earthy tones to create a rich, enveloping ambiance.
Employ a blend of organic and natural textures to foster a connection with nature.
THE REMODEL
Design challenges:
Take full advantage of the vaulted ceiling
Source unique marble that is more grounding than fanciful
Design minimal, modern cabinetry with a natural, organic finish
Offer a unique lighting plan to create a sexy, Zen vibe
Design solutions:
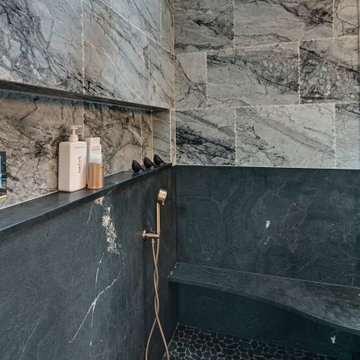
To highlight the vaulted ceiling, we extended the shower tile to the ceiling and added a skylight to bathe the area in natural light.
Sourced unique marble with raw, chiseled edges that provide a tactile, earthy element.
Our custom-designed cabinetry in a minimal, modern style features a natural finish, complementing the organic theme.
A truly creative layered lighting strategy dials in the perfect Zen-like atmosphere. The wavy protruding wall tile lights triggered our inspiration but came with an unintended harsh direct-light effect so we sourced a solution: bespoke diffusers measured and cut for the top and bottom of each tile light gap.
THE RENEWED SPACE
The homeowners dreamed of a tranquil, luxurious retreat that embraced natural materials and a captivating color scheme. Our collaborative effort brought this vision to life, creating a bathroom that not only meets the clients’ functional needs but also serves as a daily sanctuary. The carefully chosen materials and lighting design enable the space to shift its character with the changing light of day.
“Trust the process and it will all come together,” the home owners shared. “Sometimes we just stand here and think, ‘Wow, this is lovely!'”
126