
Search results for "Diffused lighting" in Home Design Ideas

 High Street Design
Nursery - mid-sized eclectic girl porcelain tile and beige floor nursery idea in Toronto with white walls



 M3LD
Kirsten Hepburn
Inspiration for a mid-sized modern master concrete floor home design remodel in Salt Lake City with white walls and no fireplace
Inspiration for a mid-sized modern master concrete floor home design remodel in Salt Lake City with white walls and no fireplace
Find the right local pro for your project

 Cline Architects
Example of a small trendy wooden l-shaped staircase design in San Francisco with wooden risers
Example of a small trendy wooden l-shaped staircase design in San Francisco with wooden risers

 Santa Cruz Kitchen & Bath
Inspiration for a contemporary kitchen remodel in San Francisco with furniture-like cabinets and white cabinets







 Buffalo Lumber Company Inc.
1x6 T&G (Tongue & Groove) (V2E) CEDAR-WRC (Western Red Cedar) SIDING, AYE&BTR (BL Grade Equivalent CLEAR), KD, (Kiln Dried) StainEXT, Cabot's "Bleaching Oil" S1S,(Smooth 1 Side) Smooth Use.
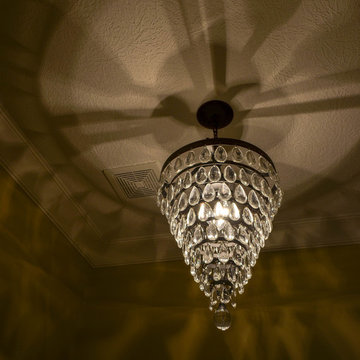


 Charles Virone Concept
Custom designed kitchen by Foster+Partners | Produced by Molteni&C Dada, Italy

 The Cabinetshop of South Florida
Coffered Ceiling, Oxford Lentils, Partners desk, Dentil Crown, Hidden passageway, Fireplace, Wood Flooring, raised wood paneling,Doug Ramsay, Fireplace, Hand Carved, Lentils, Built in Den, Paneled Wall, Study, Traditional Den, Built In Man Cave, Coffered Ceiling, Hidden Doorway, Mantle, Hearth,

 User
Photo's By; Sarah Findlay. A special thank you to Luigi Maiorino of Sales Well; Landlord - South Keys in Ottawa.
Inspiration for a mid-sized transitional galley eat-in kitchen remodel in Ottawa with shaker cabinets, white cabinets, laminate countertops, white backsplash, subway tile backsplash and white appliances
Inspiration for a mid-sized transitional galley eat-in kitchen remodel in Ottawa with shaker cabinets, white cabinets, laminate countertops, white backsplash, subway tile backsplash and white appliances

Sponsored
Columbus, OH

Structural Remodeling
Franklin County's Heavy Timber Specialists | Best of Houzz 2020!

 Lori Dennis, Inc.
Lori Dennis Interior Design
SoCal Contractor Construction
Erika Bierman Photography
Large elegant master gray tile and glass tile marble floor freestanding bathtub photo in San Diego with raised-panel cabinets, white cabinets, white walls, an undermount sink and marble countertops
Large elegant master gray tile and glass tile marble floor freestanding bathtub photo in San Diego with raised-panel cabinets, white cabinets, white walls, an undermount sink and marble countertops

 DSC DesignWorks
I love the lights in this kitchen.
Example of a classic eat-in kitchen design in Portland
Example of a classic eat-in kitchen design in Portland
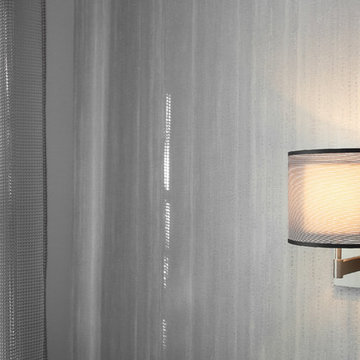
 KAM DESIGN
Susan Fisher Photography
Home design - transitional home design idea in New York with gray walls
Home design - transitional home design idea in New York with gray walls
 User
Here, we flared the bottom portion of the window opening. this was the only window in this basement and we wanted to maximize the amount of natural light available.

Sponsored
Columbus, OH

Hope Restoration & General Contracting
Columbus Design-Build, Kitchen & Bath Remodeling, Historic Renovations


 Consumers Kitchens & Baths
"We love having a large island where we can sit around and talk, eat, and spend time with our family and friends." - The Pasquarello Family
Mid-sized transitional u-shaped medium tone wood floor and brown floor eat-in kitchen photo in New York with a farmhouse sink, raised-panel cabinets, white cabinets, quartzite countertops, gray backsplash, ceramic backsplash, stainless steel appliances, an island and beige countertops
Mid-sized transitional u-shaped medium tone wood floor and brown floor eat-in kitchen photo in New York with a farmhouse sink, raised-panel cabinets, white cabinets, quartzite countertops, gray backsplash, ceramic backsplash, stainless steel appliances, an island and beige countertops
161