
Search results for "Diffuser n" in Home Design Ideas


 Liberty Door Series
Newly added to the custom options available through Liberty Doors is this beaded panel design.
Inspiration for a mid-century modern bedroom remodel in Cleveland
Inspiration for a mid-century modern bedroom remodel in Cleveland

 Lee Harrison Design
Inspiration for a transitional kitchen remodel in Atlanta with raised-panel cabinets and medium tone wood cabinets
Find the right local pro for your project

 Lifestyle Solutions LLC
Wall scones on custom architectural columns
Home theater - contemporary home theater idea in DC Metro
Home theater - contemporary home theater idea in DC Metro

 Interiors Unlimited
A beautiful addition to this coastal kitchen, recessed tongue and groove tray ceiling.
Kitchen - mid-sized coastal porcelain tile kitchen idea in Miami with recessed-panel cabinets, white cabinets, quartz countertops, white appliances, an undermount sink and stone slab backsplash
Kitchen - mid-sized coastal porcelain tile kitchen idea in Miami with recessed-panel cabinets, white cabinets, quartz countertops, white appliances, an undermount sink and stone slab backsplash

 Kaufman Construction Design and Build
Incredible remodeled entryway with contemporary design. This beautiful black door and entry add curb appeal.
Large contemporary red two-story brick gable roof idea with a shingle roof
Large contemporary red two-story brick gable roof idea with a shingle roof

 Michael Nash Design, Build & Homes
inspired spa style sauna, steam shower, whirlpool tub, locker room to an adjacent gym have been very challenging, to capture all amenities that he was inquiring.
Space was limited and how build partition walls, created a dilemma to achieve our goals. We had to reconstruct and move bearing posts to gain footsteps for our amazing and rejuvenating spa room.
This New Spa was a state of art with a curved tiled bench inside steam room and an Infrared Sauna, soaking whirlpool tub, separate dressing and vanity area just separated from adjacent Gym through pocket doors. New gym with mirrored walls was faced the backyard with a large window.
The main room was separated into an entertaining area with large bar and cabinetry, and some built INS facing the backyard. A new French door & window was added to back wall to allow more natural light. Built ins covered with light color natural maple wood tones, we were capturing his nature lifestyle. Through a double glass French door now you enter the state of the art movie theater room. Ceiling star panels, steps row seating, a large screen panel with black velvet curtains has made this space an Icon’s paradise. We have used embedded high quality speakers and surround sound equipped with all new era of projectors, receivers and multiple playing gadgets.
The staircase to main level and closet space were redesigned allowing him additional hallway and storage space that he required to have,
Intrigued color schemes and fascinating equipment’s has made this basement a place for serenity and excitement

Sponsored
Sunbury, OH

J.Holderby - Renovations
Franklin County's Leading General Contractors - 2X Best of Houzz!


 Idaa Architetti
FOTOGRAFIA DOMENICO PROCOPIO
Mid-sized minimalist master gray tile light wood floor and brown floor bathroom photo in Turin with gray cabinets, a two-piece toilet, gray walls and a pedestal sink
Mid-sized minimalist master gray tile light wood floor and brown floor bathroom photo in Turin with gray cabinets, a two-piece toilet, gray walls and a pedestal sink

 Laura Lee Designs
Hand-blown Venetian Glass Sconce by Laura Lee Designs.
Inspiration for a rustic living room remodel in Los Angeles
Inspiration for a rustic living room remodel in Los Angeles

 Cabochon Surfaces & Fixtures
Simple sconces flank the 1920's style recessed medicine cabinet.
Cabochon Surfaces & Fixtures
Alcove bathtub - traditional 3/4 white tile and marble tile marble floor alcove bathtub idea in San Diego with a two-piece toilet, white walls and a pedestal sink
Alcove bathtub - traditional 3/4 white tile and marble tile marble floor alcove bathtub idea in San Diego with a two-piece toilet, white walls and a pedestal sink
 Fania Roofing
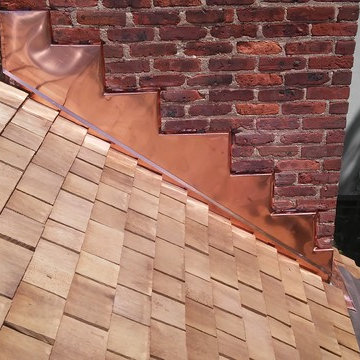
The Fania Roofing Company was able to discuss all the options the homeowners had available and we moved forward with the installation of a new cedar roof. After removing the home's existing asphalt shingles we installed a new premium grade pressure treated cedar roof system which was performed by Fania steep slope cedar roofing team. All penetrations and flashings were installed with 16oz Red Copper, which was performed by Fania coppersmiths.
The new roof helps maximize the appeal of the home's unique mansard-style and roof and the charming architecture of the home.



Sponsored
Sunbury, OH
J.Holderby - Renovations
Franklin County's Leading General Contractors - 2X Best of Houzz!

 ResCom Designs
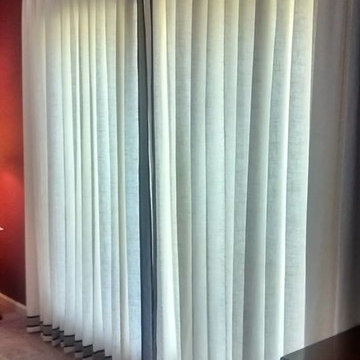
Draperies in a living room
Example of a mid-sized enclosed medium tone wood floor living room design in Toronto
Example of a mid-sized enclosed medium tone wood floor living room design in Toronto


 The Tailored Closet
With six neutral color choices you’ll be able to coordinate with any garage color scheme, as well as any of Tailored Living’s exquisite garage cabinet finishes.
 M3LD
Kirsten Hepburn
Inspiration for a mid-sized modern master concrete floor home design remodel in Salt Lake City with white walls and no fireplace
Inspiration for a mid-sized modern master concrete floor home design remodel in Salt Lake City with white walls and no fireplace
Sponsored
Sunbury, OH
J.Holderby - Renovations
Franklin County's Leading General Contractors - 2X Best of Houzz!

 Diablo Flooring,Inc
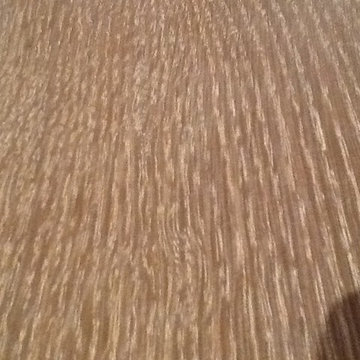
The Ventura Hardwood Floors Collection - Color: Mangrove with our NuOil Finish from Hallmark Hardwoods is finished with NuOil® which employs a revolutionary new technology. The finish has unique performance characteristics and durability that make it a great choice for someone who wants the visual character that only oil can provide. Oil finishes have been used for centuries on floors and furniture. NuOil® uses proprietary technology in the application of numerous coats of oil finish in the factory that make it the industry leader in wear-ability and stain resistance in oil finish.
Due to the unique hybrid multi-coat technology of NuOil®, it is not necessary to apply an additional coat of oil at time of installation. That can be reserved for a later date when it becomes desirable to refresh and renovate the floor.
Simply Better…Discover Why.

 Atelier SUN
Example of a small danish formal and open concept light wood floor great room design in Toronto with white walls and no tv


18