
Search results for "Diffuser" in Home Design Ideas

 Cummings Architecture + Interiors
Situated in a neighborhood of grand Victorians, this shingled Foursquare home seemed like a bit of a wallflower with its plain façade. The homeowner came to Cummings Architects hoping for a design that would add some character and make the house feel more a part of the neighborhood.
The answer was an expansive porch that runs along the front façade and down the length of one side, providing a beautiful new entrance, lots of outdoor living space, and more than enough charm to transform the home’s entire personality. Designed to coordinate seamlessly with the streetscape, the porch includes many custom details including perfectly proportioned double columns positioned on handmade piers of tiered shingles, mahogany decking, and a fir beaded ceiling laid in a pattern designed specifically to complement the covered porch layout. Custom designed and built handrails bridge the gap between the supporting piers, adding a subtle sense of shape and movement to the wrap around style.
Other details like the crown molding integrate beautifully with the architectural style of the home, making the porch look like it’s always been there. No longer the wallflower, this house is now a lovely beauty that looks right at home among its majestic neighbors.
Photo by Eric Roth

 Stardust Modern Design
Interior Design Idea with Capiz-Shell Panton Fun Table Lamp. The Panton Fun 2TM table lamp makes for a perfect bedside lamp or corner sitting room light. A wonderful composition of softly iridescent capiz shells creates a visually stunning lighting effect. The Fun 2TM lamp's illumination is gentle and diffused as it shines through the numerous hand-cut mother of pearl discs (capiz shells). This table lamp creates a warm and inviting atmosphere; even when it is not lit. Its natural tones make it a perfect table lamp for both contemporary and classical interior settings. Click image for product tags.

 DKOR Interiors Inc.- Interior Designers Miami, FL
Contemporary dining room design by DKOR Interiors - Residential Interior Design Project in Fort Lauderdale, Florida
Example of a trendy dining room design in Miami
Example of a trendy dining room design in Miami
Find the right local pro for your project

 Louis Poulsen USA
Design: Louise Campbell
Concept: The fixture emits diffuse light directed primarily downwards. The patterns on the three lasercut acrylic shades have been carefully staggered with the aim of eliminating unpleasant glare from the light source. The patterns differ between the shades, resulting in different perceptions of light and shadow depending on the viewing angle.
Finish: White matte, rose matte, blue/grey matte and dark green.
Material: Suspension: Naturally anodized aluminum. Shades: Laser cut acrylic.
Mounting: Suspension type: 1 stainless steel aircraft cable. Canopy: White. Cord type: 2-conductor (INC), 4-conductor (CF), 18 AWG white PVC power cord. Cord length: 12'.
Weight: Max. 10 lbs.
Label: cULus, Dry location. IBEW.

 Bell+Associates Architecture Inc.
The garage was transformed into a serene massage-therapy space for our entrepreneurial home-owner.
Photo by Stephanie J Robertson
Example of a mid-sized southwest dark wood floor and brown floor home office design in Ottawa with red walls and no fireplace
Example of a mid-sized southwest dark wood floor and brown floor home office design in Ottawa with red walls and no fireplace
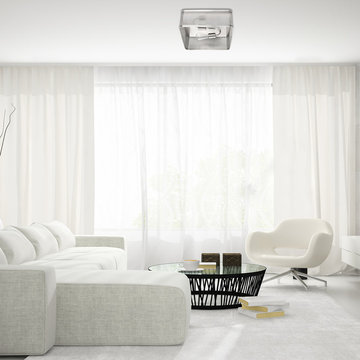
 Globe Electric
Featuring perforated metal in a sculptural square form, the Gayton 2-Light Flush Mount Ceiling Light has a striking, eye-catching presence. A brushed steel finish showcases the architectural design and the interplay of light over form. Adding delicate texture and a rich sense of depth to any space, the perforations in the shade diffuse and reflect light creating a bold statement piece.

 User
Solar shades from The Shade Shop offer a modern, stylish way of protecting your interiors from the sun, without sacrificing your view of the outdoors. Available in a variety of sturdy and easy-to-clean fabrics, solar shades help keep your home cool, lower your energy bill, and prevent your furniture, flooring, and artwork from fading. Solar Shades are custom-made in a range of opacities, allowing you to control the amount of light and heat allowed in your home, and can be manually operated or motorized – particularly helpful on large or high windows.

 B Interior
Anne Ruthman
Example of a mid-sized trendy light wood floor great room design in New York with white walls
Example of a mid-sized trendy light wood floor great room design in New York with white walls
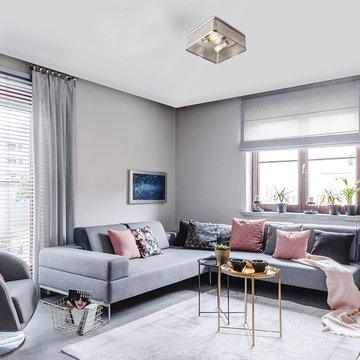 Globe Electric
Featuring perforated metal in a sculptural square form, the Gayton 2-Light Flush Mount Ceiling Light has a striking, eye-catching presence. A brushed steel finish showcases the architectural design and the interplay of light over form. Adding delicate texture and a rich sense of depth to any space, the perforations in the shade diffuse and reflect light creating a bold statement piece.
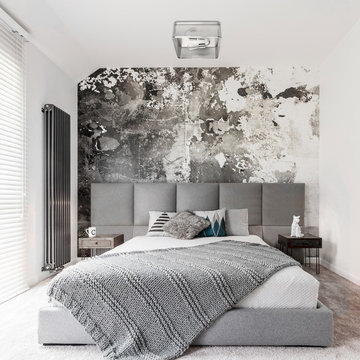 Globe Electric
Featuring perforated metal in a sculptural square form, the Gayton 2-Light Flush Mount Ceiling Light has a striking, eye-catching presence. A brushed steel finish showcases the architectural design and the interplay of light over form. Adding delicate texture and a rich sense of depth to any space, the perforations in the shade diffuse and reflect light creating a bold statement piece.
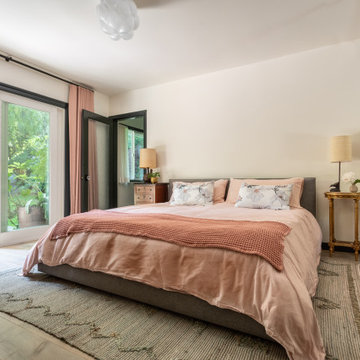
 Sarah Barnard Design LLC
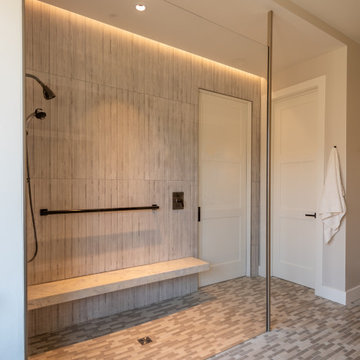
The primary bedroom color scheme combines Gardenia walls with deep black-green trim to create a nature-inspired retreat that connects with the serene surrounding environment. The dusty rose tones of the linen bedding, cotton blanket, and wool curtains draw from flowers in the lush garden outside, such as the California Wildrose, to create a cozy, inviting environment that resonates with the warmth of wood furniture throughout the room. The grey upholstered bed and floor rug made from wool and jute help ground this colorful bedroom palette within soft, earthy tones. A cloud-like glass light fixture fills the room with soft, diffused lighting, and a pair of pink Roly Poly chairs can be seen in the garden through the glass sliding doors, creating a playful color connection between the inside and outside.
 Jane Ellison
This home in Napa off Silverado was rebuilt after burning down in the 2017 fires. Architect David Rulon, a former associate of Howard Backen, known for this Napa Valley industrial modern farmhouse style. Composed in mostly a neutral palette, the bones of this house are bathed in diffused natural light pouring in through the clerestory windows. Beautiful textures and the layering of pattern with a mix of materials add drama to a neutral backdrop. The homeowners are pleased with their open floor plan and fluid seating areas, which allow them to entertain large gatherings. The result is an engaging space, a personal sanctuary and a true reflection of it's owners' unique aesthetic.
Inspirational features are metal fireplace surround and book cases as well as Beverage Bar shelving done by Wyatt Studio, painted inset style cabinets by Gamma, moroccan CLE tile backsplash and quartzite countertops.
 Hsu McCullough
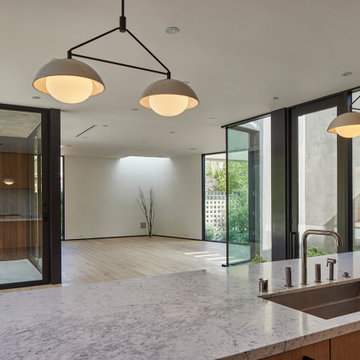
Edge of living room with fireplace in Nero Marquina marble and fluted wood wall looks back towards kitchen. Sliding doors lead to backyard on right and enclosed courtyard atrium at left. Floor s and cabinets are white oak with two different finishes. Carrara backsplash and countertops with full Sub-zero / Wolf appliances and Dornbracht plumbing fixtures in Dark Platinum finish including a pot filler and range.
 LINKORI Luxury Lighting & Chandeliers
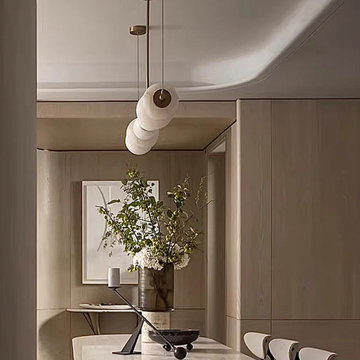
A stacked Spanish alabaster vertical pendant introduces sculptural emphasis within this intimate dining nook, transforming soft neutral architecture into a gallery-like spatial experience. Three natural stone globes descend in a composed sequence, diffusing warm light while reinforcing the room’s tone-on-tone material harmony.
Solid copper disc connectors punctuate the vertical rhythm, allowing the fixture to function as both lighting and spatial focal point. Ideal for transitional spaces, breakfast rooms, and entryway niches, this configuration demonstrates how natural materials and vertical proportion can define smaller architectural moments with quiet refinement.
 LEICHT SEATTLE
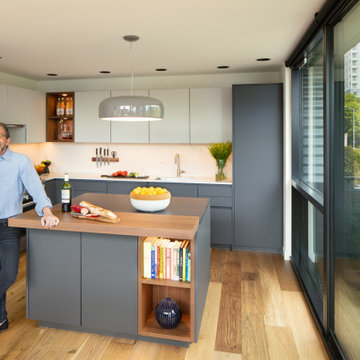
An open design plan offers the perfect balance between each living space crafting a harmony that continues throughout the home. Featured products include MIELE appliances, Caesarstone countertops, DuChateau engineered hardwood, and paints by Paint LAB. Products are seamlessly interwoven to make unveil a home that feels and looks incredible.
Beautiful west sound views along with a balcony off of the kitchen allow both diffused and bright light to envelope the space. Our LEICHT SEATTLE design team worked in partnership with the well-traveled owners' need to achieve a soft palate.

 LINKORI Luxury Lighting & Chandeliers
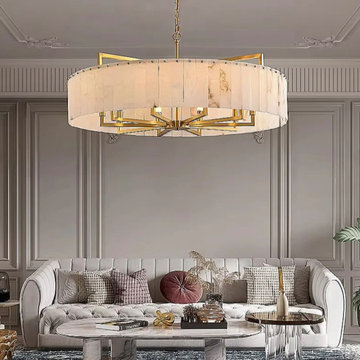
In a room defined by refined grey paneling and a tufted white sofa, the LINKORI STELLOQ Round chandelier becomes the natural focal point — sculptural yet restrained.
Its circular alabaster form creates balance and warmth at the heart of the living space, while the brushed gold copper structure echoes the room's understated elegance.
Crafted from natural Spanish alabaster, each panel diffuses light into a soft, ambient glow that enhances the architectural depth of the interior.
Designed for living rooms and adaptable to refined dining spaces, it functions as both illumination and a sculptural statement.
Available in four sizes.
Trade inquiries, customization, and project consultation welcome.
 DJK Custom Homes
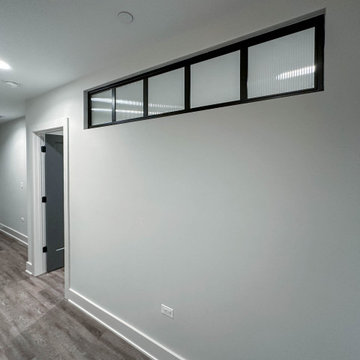
These horizontal basement windows introduce natural light into the flex space while maintaining privacy through ribbed glass panels. Framed in a sleek black finish, the elongated design adds a modern architectural detail that enhances the overall aesthetic of the lower level. The textured glass softly diffuses daylight, creating a bright yet controlled environment ideal for work, recreation, or relaxation. Thoughtfully placed, these windows elevate the basement from a traditional lower level to a refined and functional living space.

 12/12 Architects & Planners
The back of this 1920s brick and siding Cape Cod gets a compact addition to create a new Family room, open Kitchen, Covered Entry, and Master Bedroom Suite above. European-styling of the interior was a consideration throughout the design process, as well as with the materials and finishes. The project includes all cabinetry, built-ins, shelving and trim work (even down to the towel bars!) custom made on site by the home owner.
Photography by Kmiecik Imagery

 Vertical Arts Architecture
Gibeon Photography.
Freestanding bathtub - large transitional master white tile and ceramic tile ceramic tile and white floor freestanding bathtub idea in Denver with flat-panel cabinets, white cabinets, beige walls, an undermount sink and a hinged shower door
Freestanding bathtub - large transitional master white tile and ceramic tile ceramic tile and white floor freestanding bathtub idea in Denver with flat-panel cabinets, white cabinets, beige walls, an undermount sink and a hinged shower door
131