
Search results for "Diffuser" in Home Design Ideas

 Lightology
Greta wall sconce / bath bar features white glass diffusers. Mounts vertically or horizontally. Available in 25 inch with Polished Nickel, 37 inch in Polished Nickel or 37 inch in Satin Nickel. Five 40 watt, 120 volt, T3, E11 halogen lamps for use with the 25 inch version, or eight 40 watt, 120 volt, T3, E11 halogen lamps for use with the 37 inch version, lamps included. General light distribution. ETL listed. ADA compliant.
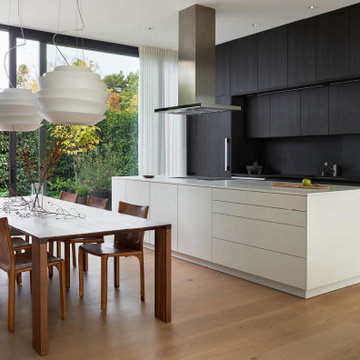
 LEICHT SEATTLE
“The Madrona House nestles into a historic Seattle hilltop neighborhood, looking east to Lake Washington and the Cascade Mountain Range beyond. Built for a downsizing couple that owned the historic craftsman house next door, the house was designed to maximize light and connection to the outdoors, with a strong sense of mass and materiality.
The home was designed as a plinth with thick walls and a hearth rising out of it, capped by a carved wooden volume. The irregular textures of the concrete change with the time of day and the color of the sky through the seasons, giving the home a sense of heft and permanence. Glazed openings are inset to the interior surface to express the thickness of walls, creating covered outdoor spaces where possible. Details like concealed headers, minimal exposed flashing, and a continuous reveal joint between the concrete and flush wood upper story accentuate the mass and elemental composition of the home. Light is diffused through the more open east and west ends of the house and the courtyard, and carefully placed skylights create a luminous sanctuary from the surrounding city.”

 Alfonso DiLauro
This small space was designed for a stylish business women . The walls are painted in Benjamin Moore HC 165 Boothbay Gray. The plaster trim and base are original to the space. The room is compact but well appointed with a slip covered sofa , leather tufted ottoman ,antique chest , deep yellow velvet pillows and cream and yellow chair. The sag rug is in a teal color that helps brighten the space. Coral water colored art is hung over the sofa and is carried in the other pieces of art in the room. Combining silver,oil rubbed bronze and gold helps to make the room relaxed .
Find the right local pro for your project


 M.T.N Design
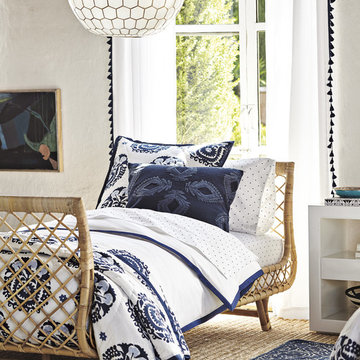
A craftsman style light fixture hangs over the simple yet modern dining room table.
Produced By: PrecisionCraft Log & Timber Homes
Photos: Heidi Long

 Leader Cinema Systems, Inc
 (C) All World Rights Reserved
Home theater - huge modern open concept limestone floor home theater idea in Hawaii with a projector screen
Home theater - huge modern open concept limestone floor home theater idea in Hawaii with a projector screen
 H2D Architecture + Design
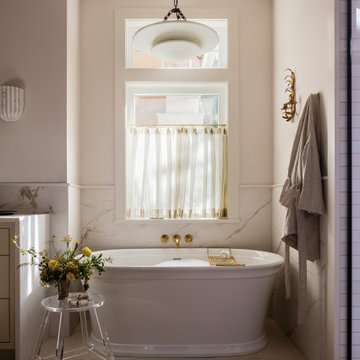
 developed a comprehensive vision for the renovation of this Bellevue residence, creating a cohesive master plan that can be implemented in phased construction to align with the homeowners' priorities, budget, and timeline. The first phase reimagined the primary suite, including a redesigned bathroom, reconfigured closet and bedroom. Strategic space planning enhanced the functionality and flow of each space while creating a serene, spa-inspired retreat tailored to the homeowners' lifestyle. Future phases will transform the home's main living areas through a complete reconfiguration of the kitchen, dining room, entry, and living room. The design will improve circulation, increase functionality, and create light-filled, beautifully connected spaces.
Architecture: H2D Architecture + Design
www.h2darchitects.com
Interiors: Kat Lawton Interiors
Photos by: John Granen

 User
This is a view of the Public Wing of the house from the Living space toward the Dining space and Kitchen. The relationship of the Entry Vestibule (wrapped in sandstone) to the other spaces is best indicated in this photo. The large windows in the Living space afford expansive views to the treed front yard.
The furr-down on at the upper left of the photo encloses all the mechanical and electrical infrastructure running between the 3 wings and is at 10' AFF. The ceiling of the Public Wing slopes from 13.5' FF at the top of the furr-down to 16' an the front wall.
Photo: David H. Lidsky Architect

 Hold It Contemporary Home
The Dixie double bed is characterized by a large and slightly curved wooden headboard, while front feet can be chosen between wooden or metal type. The included wooden slats lie under the mattress and rest on horizontal supports, guaranteeing the best comfort while sleeping.
The Sextans suspension lamp is equipped with a large fabric shade with a minimalist design. The triangular-shaped base with rounded corners makes it suitable for placing next to the sofa. The metal frame always matches the finish of the shade diffuser.
The Sextans lamp matches easily with contemporary environments, and is ideal for completing the living area. Also available in the suspension versions.

 HIR studio
" Living room is similar to the courtyard in a Moroccan Riad "
All main spaces in the apartment are demarcated by floating light coves, outlining the ambiences with diffused up-lights.
At the heart of the flat, the living room is haloed by a black light cove, which contrasts the white ceiling as stark as a courtyard under sunlight. The whole family gather here to chat on couches, to watch tv, to play with kids on the carpet, or to share a pot of tea in the breeze. The couch sits on a wool-woven orange rug, complemented by a metallic coffee table and some plushy ottomans. The bookshelves behind create a niche in the middle, where the wall is plastered in hand-crafted texture, and is adorned with a royal-green Chinese-styled cabinet collected by the owners.
Photo by: HIR Studio

 Cassoni Furniture & Accessories
- 73 SUSPENSION LAMP. 73 results from blowing liquid glass into a folded and highly heat-resistant ceramic fabric vessel. The resulting shape has a formal and textural expression intuitively associated with fabric, which becomes permanent and rigid as it cools. A flat LED is positioned to fill the resulting volume with diffuse light, accentuating the volumetric perception of the piece.
10''1/4W x 12''D x 118''1/8Hmax.
https://cassoni.com/73-Suspension-Lamp-01

 Studio Steidley
Example of a small transitional master gray tile and glass tile porcelain tile and gray floor corner shower design in Dallas with shaker cabinets, white cabinets, a two-piece toilet, gray walls, an undermount sink, quartz countertops and a hinged shower door
 Lightology
Caboche Media 19.75 inch suspension is composed of spheres of polymetylmetacrylate in transparent or gold yellow finish. A screen in white satinized blown glass guarantees maximum diffusion of light and prevents glare. Available in LED or halogen versions. Caboche family also offers ceiling, floor, table, wall and chandelier fixtures. Halogen version requires (1) 150 watt 120 volt T3 long RSC halogen lamp sold separately. LED version supplied with 35 watt LED light source. 3000K. General light distribution. Made in Italy. Fixture available in 13, 20 and 30 inch width version. 19.75 inch diameter x 7.88 inch height with an overall height of 78.75 inches.

 Louis Poulsen USA
Design: Poul Henningsen
Concept: The fixture is designed based on the principle of a reflective three-shade system, which directs the majority of the light downwards. The shades are made of hand-blown opal three-layer glass, which is glossy on top and sandblasted matte on the underside, giving a soft and diffuse light distribution.
Finish: Black chrome plated or high lustre chrome plated. White opal glass.
Material: Base: Black chrome plated or high lustre chrome plated, brass. Shades: Handblown white opal glass (sandblasted on the undersides for uniform light distribution). Top plate: Black chrome plated or high lustre chrome plated, spun brass. Stem: Black chrome plated or high lustre chrome plated, brass.
Mounting: Cord type: Black. Cord length: 10’. Switch: In-line on/off switch provided.
Weight: Max. 6 lbs.
Label: cULus, Dry location. IBEW.

 Thyme & Place Design LLC
Description: What once was an ugly duckling is now a beautiful swan. The old bathtub has been replaced with curbless shower which eliminates the trip over entrance. A new diffused glass vinyl clad window replaced the old wood sash window which was covered by a shower curtain, adding much needed natural light to the space. Bright white larger format subway tile is used to enlarge the visual space of the shower reflecting the light from the window. A boho inspired mosaic floor tile flows into the curbless shower expanding the feel of this small 36 square foot bath. A recessed medicine cabinet is placed in a wave patterned glass tile feature that runs from the counter top to the ceiling. For added ease of care, the vanity floats 10" above the floor with motion sensor lights for night time. The shower set features a angular shower column with multi function large format shower head and hand held shower both pressure and temperature controlled. Towels are kept at hand on a floating shelf above the commode.
 Louis Poulsen USA
Design: Poul Henningsen
Concept: The fixture provides 100% glare-free light. The 72 precisely positioned leaves form 12 unique rows of six leaves each. They illuminate the fixture as well as emitting diffused light with a unique pattern. The fixture provides decorative and comfortable lighting.
Finish: Copper or stainless steel, brushed and lacquered. White, wet painted.
Material: Leaves: Die cut copper, laser cut stainless steel or die cut steel. Top shade: White, spun steel. Frame: High lustre chrome plated, cast aluminum. Suspension: High lustre chrome plated, spun aluminum.
Mounting: Suspension type: 3x stainless steel aircraft cables. Suspension length: 12’. Canopy: White. Cord type: 18 AWG PVC power cord, LED: 2 conductor, non-LED: 3 conductor. Cord color: white cord, except for copper non-LED variants have black cord. Cord length: 12’.
Weight: Max. 55 lbs.
Label: cULus, Dry location. IBEW.

 Modern Citi Group: Renovations & Remodeling
A classic white bathroom design is a number one choice if you are looking for a timeless look and added value to your home.
Soft light colors convey a clean and airy feel to the space, making it a popular choice for both small powder rooms and large master bathrooms alike.
Adding a few well-chosen accent pieces, such as a colorful rug or piece of art can make the bathroom feel trendy and unique. Scented candles or diffusers can provide a touch of luxury. With just a few simple changes, a classic white bathroom can be updated to suit any style.

 Advanced Window Fashions
SILHOUETTE® WINDOW SHADINGS
Like the subtle cast their name suggests, Silhouette® window shadings, with Signature S-Vane™ easily create beautiful gradations of light and shadow. Soft fabric vanes are suspended between two sheers, diffusing softened light deep into a room. Tilt the vanes to suit the privacy you desire while maintaining UV protection.


 F9 Productions Inc.
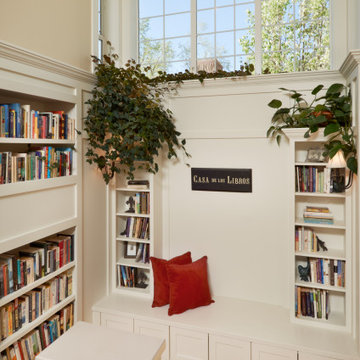
This custom built-in combines form and function, creating a cozy corner that’s both practical and inviting. The bench offers a comfortable spot to sit and relax, while the surrounding bookcases provide elegant, organized storage for books, treasures, or decorative accents. Thoughtful craftsmanship is evident in every detail, from the clean lines to the seamless integration with the room’s architecture. Whether used for quiet reading or as a visual focal point, this built-in adds warmth, personality, and timeless style to the home.
134