
Search results for "Diffuser" in Home Design Ideas
 Morrone Interiors
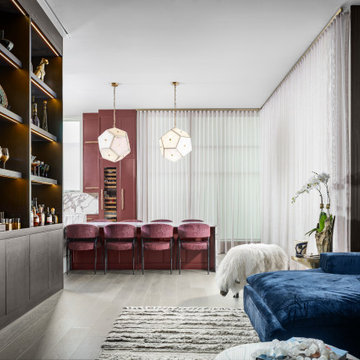
This open-concept space transitions with ease from plush lounging to elevated dining, showcasing a masterclass in material harmony and visual rhythm. The dark tambour walls and built-in bar from the lounge continue seamlessly, leading the eye toward the bold burgundy-toned kitchen and dining area beyond.
A sculptural navy velvet sectional anchors the foreground, while soft sheer drapery floods the space with diffused natural light. In contrast, the dining zone makes a vivid statement with rich wine-colored cabinetry, a marble backsplash, and a brass-trimmed wine tower, all perfectly aligned for both form and function.
At the island, textural rose-toned dining chairs echo the cabinetry’s hue, grounded by pale oak floors. Above, two faceted pendant lights in brass and alabaster offer a jewel-like glow, tying together the metallic accents seen throughout the space.
This is a room where color, texture, and lighting converge beautifully—a cohesive living experience designed to entertain, unwind, and impress.
 LINKORI Luxury Lighting & Chandeliers
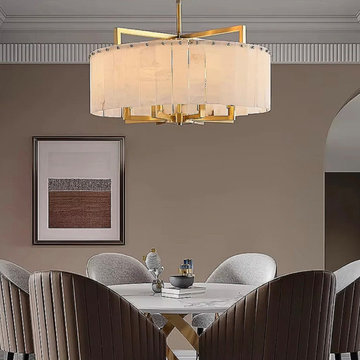
A warm, gallery-like dining room calls for a centerpiece that holds its presence without overpowering the space.
The LINKORI STELLOQ Round chandelier does exactly that — its natural Spanish alabaster panels diffuse light into a soft, enveloping glow that flatters the richness of velvet seating and warm-toned walls.
The brushed gold copper frame adds quiet architectural structure above the table, balancing softness with refined precision.
Designed for dining rooms and adaptable to living spaces, it functions as both illumination and a sculptural focal point.
Available from Ø17.7" to Ø39.4".
Inquire for trade pricing, customization, or project consultation.
 Norsk Design-Build
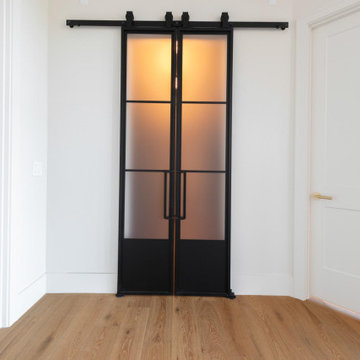
These custom steel-framed doors with frosted glass panels offer both style and subtlety, perfectly concealing a mudroom or hallway beyond. The minimalist black grid design adds a modern architectural element, while the soft, diffused light from within hints at the functional beauty of the space behind. When closed, the doors read as a bold statement piece, blending privacy with elegance and seamlessly integrating into the clean lines of the surrounding modern interior.
Find the right local pro for your project
 LEICHT SEATTLE
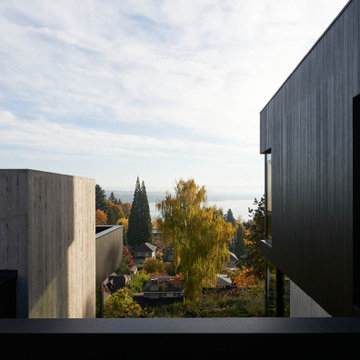
“The Madrona House nestles into a historic Seattle hilltop neighborhood, looking east to Lake Washington and the Cascade Mountain Range beyond. Built for a downsizing couple that owned the historic craftsman house next door, the house was designed to maximize light and connection to the outdoors, with a strong sense of mass and materiality.
The home was designed as a plinth with thick walls and a hearth rising out of it, capped by a carved wooden volume. The irregular textures of the concrete change with the time of day and the color of the sky through the seasons, giving the home a sense of heft and permanence. Glazed openings are inset to the interior surface to express the thickness of walls, creating covered outdoor spaces where possible. Details like concealed headers, minimal exposed flashing, and a continuous reveal joint between the concrete and flush wood upper story accentuate the mass and elemental composition of the home. Light is diffused through the more open east and west ends of the house and the courtyard, and carefully placed skylights create a luminous sanctuary from the surrounding city.”

 LBC Lighting
Delancey Pendant
By Tech Lighting
Large cylindrical shaped fabric shade suspended from a round canopy. Glass diffuser provides a glare free wash of light. Black, satin nickel, and white finish options highlighted with satin nickel detail and clear cable; antique bronze highlighted with antique bronze detail and brown cable. Available in two lamp configurations: incandescent and fluorescent. Incandescent version includes four 100 watt or equivalent A19 medium base lamps. Fluorescent version includes electronic ballasts hidden inside the shade and can be lamped with either four 26 watt or 32 watt GX24Q-3 base triple tube lamps (sold separately). Fixture is provided with six feet of field-cuttable cable. Incandescent version dimmable with standard incandescent dimmer. Dimmable fluorescent version requires a dimmer that is designed to work with a dimmable ballast.
 Jane Ellison
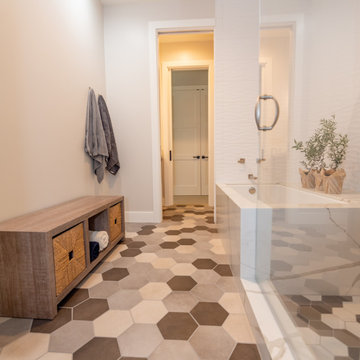
This home in Napa off Silverado was rebuilt after burning down in the 2017 fires. Architect David Rulon, a former associate of Howard Backen, known for this Napa Valley industrial modern farmhouse style. Composed in mostly a neutral palette, the bones of this house are bathed in diffused natural light pouring in through the clerestory windows. Beautiful textures and the layering of pattern with a mix of materials add drama to a neutral backdrop. The homeowners are pleased with their open floor plan and fluid seating areas, which allow them to entertain large gatherings. The result is an engaging space, a personal sanctuary and a true reflection of it's owners' unique aesthetic.
Inspirational features are metal fireplace surround and book cases as well as Beverage Bar shelving done by Wyatt Studio, painted inset style cabinets by Gamma, moroccan CLE tile backsplash and quartzite countertops.

 Lightology
Confine wall sconce features a clear glass diffuser with a chrome finish, making this light elegant yet modern. Available in a 8, 10 and 16 inch version. One 100 watt, 120 volt, T3, R7S halogen lamp for use with the 8 and 10 inch versions, two 100 watt, 120 volt, T3, R7S halogen lamp for use with the 16 inch version, lamps included. General light distribution. ADA compliant.

 User
In our busy lives, creating a peaceful and rejuvenating home environment is essential to a healthy lifestyle. Built less than five years ago, this Stinson Beach Modern home is your own private oasis. Surrounded by a butterfly preserve and unparalleled ocean views, the home will lead you to a sense of connection with nature. As you enter an open living room space that encompasses a kitchen, dining area, and living room, the inspiring contemporary interior invokes a sense of relaxation, that stimulates the senses. The open floor plan and modern finishes create a soothing, tranquil, and uplifting atmosphere. The house is approximately 2900 square feet, has three (to possibly five) bedrooms, four bathrooms, an outdoor shower and spa, a full office, and a media room. Its two levels blend into the hillside, creating privacy and quiet spaces within an open floor plan and feature spectacular views from every room. The expansive home, decks and patios presents the most beautiful sunsets as well as the most private and panoramic setting in all of Stinson Beach. One of the home's noteworthy design features is a peaked roof that uses Kalwall's translucent day-lighting system, the most highly insulating, diffuse light-transmitting, structural panel technology. This protected area on the hill provides a dramatic roar from the ocean waves but without any of the threats of oceanfront living. Built on one of the last remaining one-acre coastline lots on the west side of the hill at Stinson Beach, the design of the residence is site friendly, using materials and finishes that meld into the hillside. The landscaping features low-maintenance succulents and butterfly friendly plantings appropriate for the adjacent Monarch Butterfly Preserve. Recalibrate your dreams in this natural environment, and make the choice to live in complete privacy on this one acre retreat. This home includes Miele appliances, Thermadore refrigerator and freezer, an entire home water filtration system, kitchen and bathroom cabinetry by SieMatic, Ceasarstone kitchen counter tops, hardwood and Italian ceramic radiant tile floors using Warmboard technology, Electric blinds, Dornbracht faucets, Kalwall skylights throughout livingroom and garage, Jeldwen windows and sliding doors. Located 5-8 minute walk to the ocean, downtown Stinson and the community center. It is less than a five minute walk away from the trail heads such as Steep Ravine and Willow Camp.
 Lightology
Interior Design by Jeanne Marcus of Marcus Design Studios
Photos by Xin Zhao
Puri Pendant features a delicate transparent wisp of organza silk floating on captured air, surrounding the softly diffused illumination of an inner white linen shade. Available in Silver Organza with a Satin Nickel finish or Bronze Organza with a Black Brass finish in three sizes. One 6 inch and three 12 inch stems are included. 60 watt, 120 volt A19 type Medium base incandescent bulbs are required, but not included. UL listed. Fixture available in a small, medium and large size. Medium: 22 inch width x 6 inch height. Large: 30 inch width x 6.5 inch height.
 Jane Ellison
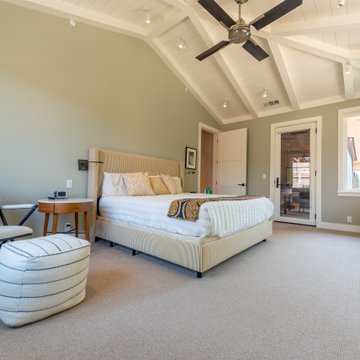
This home in Napa off Silverado was rebuilt after burning down in the 2017 fires. Architect David Rulon, a former associate of Howard Backen, known for this Napa Valley industrial modern farmhouse style. Composed in mostly a neutral palette, the bones of this house are bathed in diffused natural light pouring in through the clerestory windows. Beautiful textures and the layering of pattern with a mix of materials add drama to a neutral backdrop. The homeowners are pleased with their open floor plan and fluid seating areas, which allow them to entertain large gatherings. The result is an engaging space, a personal sanctuary and a true reflection of it's owners' unique aesthetic.
Inspirational features are metal fireplace surround and book cases as well as Beverage Bar shelving done by Wyatt Studio, painted inset style cabinets by Gamma, moroccan CLE tile backsplash and quartzite countertops.
 Modern Citi Group: Renovations & Remodeling
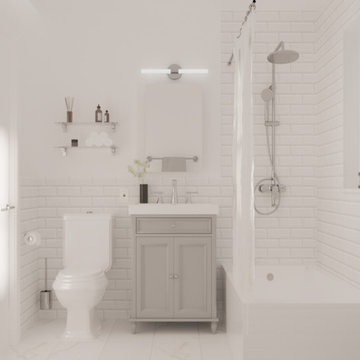
A classic white bathroom design is a number one choice if you are looking for a timeless look and added value to your home.
Soft light colors convey a clean and airy feel to the space, making it a popular choice for both small powder rooms and large master bathrooms alike.
Adding a few well-chosen accent pieces, such as a colorful rug or piece of art can make the bathroom feel trendy and unique. Scented candles or diffusers can provide a touch of luxury. With just a few simple changes, a classic white bathroom can be updated to suit any style.

 Cassoni Furniture & Accessories
- DEJAVÙ WALL LAMPS.
Wall lamp with cantilever rotating arm and adjustable diffuser. Double installation possibility. Equipped with button or predisposition for double switch. Black wiring cable. Structure in white or matt black painted metal with aluminium lampshade. Available in white or black.
67’’ W x 4’’ D x 36’’1/4 H.
82’’ W x 4’’ D x 39’’3/8 H.
http://ow.ly/3yUZ6x

 Louis Poulsen USA
Design: Poul Henningsen
Concept: The fixture provides 100% glare-free light. The 72 precisely positioned leaves form 12 unique rows of six leaves each. They illuminate the fixture as well as emitting diffused light with a unique pattern. The fixture provides decorative and comfortable lighting.
Finish: Copper or stainless steel, brushed and lacquered. White, wet painted.
Material: Leaves: Die cut copper, laser cut stainless steel or die cut steel. Top shade: White, spun steel. Frame: High lustre chrome plated, cast aluminum. Suspension: High lustre chrome plated, spun aluminum.
Mounting: Suspension type: 3x stainless steel aircraft cables. Suspension length: 12’. Canopy: White. Cord type: 18 AWG PVC power cord, LED: 2 conductor, non-LED: 3 conductor. Cord color: white cord, except for copper non-LED variants have black cord. Cord length: 12’.
Weight: Max. 55 lbs.
Label: cULus, Dry location. IBEW.

 Splash Pools & Construction
Located at the Toll Brothers Model Homes the Enclave at Yorba Linda. Toll Brothers envisioned a raised overflow pool with glass walls, allowing guests to see underwater from the outside. Extensive care was taken during the difficult design and build process to ensure that excellence was achieved and Toll Brothers was completely enamored with the results.
This pool features a very modern look with straight, clean lines, square columns and LED lights accenting the acrylic pool walls. The bar area touts an acrylic wall and in-pool bar stools, while the tile inside the pool matches the house, bringing continuity to the entire space.
An extreme amount of coordination was required for the 2.5 inch thick pieces of acrylic to fit perfectly within the slots on the columns while still maintaining the structural integrity of the pool. We were in continual communication with the structural engineer and acrylic manufacturer, ensuring that each piece fit perfectly. The completed acrylic walls were then craned over the house due to their weight.
With a vanishing edge on the front three sections and a negative edge along the back, it was absolutely imperative that the pool was perfectly level and that the water filtration system operated perfectly so that the flow was even over each wall. The water cascading over the front walls collects in a trough that ties into to the rear negative edge basin, where it recirculates back into the pool.
The rear negative edge was designed so as not to distract from the breathtaking view of the valley below, while the lounging deck overhangs the pool with a freestanding cover ensuring that the view is completely unobstructed.
An elegant piece of artwork frames the back of the pool, completing the look for this intriguing swimming pool.

 Interior Motif - Hunter Douglas Gallery
Mid-sized mountain style master brown tile and stone tile corner bathtub photo in New York with brown walls
 Globe Electric
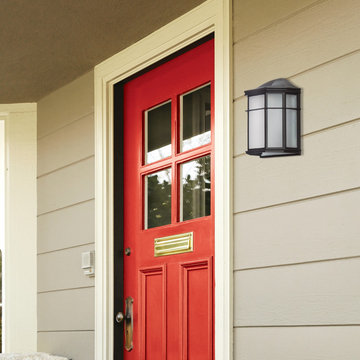
Update the exterior of your home with Globe Electric's Melrose 1-Light Weather Resistant Outdoor Wall Sconce. The glossy black finish adds a contemporary feel to any space while the frosted PVC diffusers provide a perfect glow of light. The classic profile looks great on either side of your entranceway for a complete and unified look or on your back patio for a stylish outdoor space. But you can also use this sconce inside your home to add a modern accent. Place it on either side of your bed or in your kitchen to bring an air of drama to your room.
 Lightology
Greta wall sconce / bath bar features white glass diffusers. Mounts vertically or horizontally. Available in 25 inch with Polished Nickel, 37 inch in Polished Nickel or 37 inch in Satin Nickel. Five 40 watt, 120 volt, T3, E11 halogen lamps for use with the 25 inch version, or eight 40 watt, 120 volt, T3, E11 halogen lamps for use with the 37 inch version, lamps included. General light distribution. ETL listed. ADA compliant.

 Lelch Audio Video
Flatscreen + Apple TV + surround sound.
Scott Amundson Photography
Basement - mid-sized transitional look-out laminate floor and brown floor basement idea in Minneapolis with beige walls, a two-sided fireplace and a plaster fireplace
Basement - mid-sized transitional look-out laminate floor and brown floor basement idea in Minneapolis with beige walls, a two-sided fireplace and a plaster fireplace
 Globe Electric
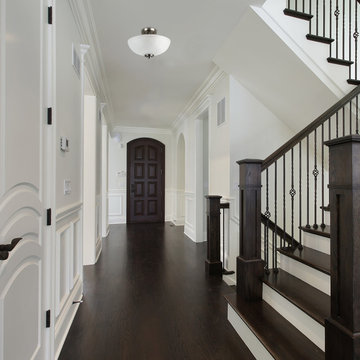
Bring your lighting into the modern era with the Globe Electric's Hudson 2-Light Flush Mount Ceiling Light. The brushed nickel and chrome finish elevates this piece into a classy contemporary fixture that complements all decor styles. The dropped down design diffuses the light to the ceiling while the frosted glass shade emits a soft warm glow. Place this fixture in a living room or pair it up going down a long hallway for a unified look. Add Globe Electric LED bulbs to keep your fixture energy efficient while staying bright and beautiful. Includes all mounting hardware for quick and easy installation and requires two E26/medium base A15 shape 60-watt bulbs (sold separately).
 Cassoni Furniture & Accessories
- SKY-FALL SUSPENSION LAMP.
https://cassoni.com/Contemporary-Italian-Sky-Fall-Suspension-Lamp-01
Sky-fall is a luxury Italian designer pendant with variety of suspension lamp compositions. Its shape reminds you of the precious blown glass decanters used for high quality wines and at the same time show progress, putting together the skill in the art of blown glass and the most up to date led technologies. Amazing with precious finishes. Chrome structure and blown glass diffuser in crystal, metallized glossy copper, chrome or rose gold finish. The perfect high-end Italian piece to add to any Contemporary project.
Made in Italy.
133